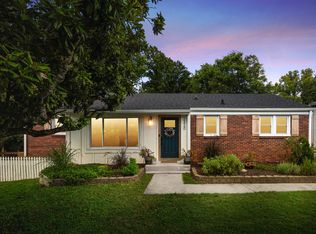
BACKUP OFFERS WELCOME Absolute Stunner in the Heart of Donelson! Beautifully updated mid-century brick ranch on a private, tree-lined lot in Donelson proper! This flexible, renovated floor plan offers both comfort and functionality, featuring a spacious and secluded backyard retreat. Step inside to find solid original hardwood floors on the main level—freshly refinished, paired with brand-new luxury vinyl plank flooring throughout the fully finished basement. The updated kitchen boasts granite countertops and sleek tile flooring, perfect for any home chef.
Downstairs, you’ll love the expansive rec room, complete with a private guest bedroom and full guest bath—ideal for visitors or a home office setup. Enjoy modern upgrades including Anderson windows and a 1-car built-in garage with conditioned space.
Additional highlights: Fresh interior paint throughout, Massive rear deck—perfect for entertaining, storage shed & fully fenced backyard.
Convenient location near Publix, Kroger, Nectar Cantina, Tennfold, and all of Donelson’s best spots! Homes like this are rare in Donelson—don’t miss your chance! *Seller Concessions Offered*
Closed
$415,000
2318 Dennywood Dr, Nashville, TN 37214
3beds
1,735sqft
Single Family Residence, Residential
Built in 1955
9,583 Square Feet Lot
$414,800 Zestimate®
$239/sqft
$2,234 Estimated rent
Home value
$414,800
$394,000 - $436,000
$2,234/mo
Zestimate® history
Owner options
List your home for rent
$2,234/mo
Rent Zestimate®
Find your next renter with Zillow Rental Manager. Plus, with online applications, you can quickly screen prospective tenants – for free.
$2,234/mo
Rent Zestimate®
Refinance and save
$2,454/mo
Est. payment
Refinancing to a lower rate could help reduce your monthly payments and save thousands over the life of the loan.
$2,454/mo
Est. payment
Explore your selling options
Work with a Zillow partner agent
Leverage their expertise and Zillow's premium Showcase listings to get your home seen by more buyers.
Get startedList with your own agent
Get your home in front of millions of buyers by listing it on Zillow.
Learn how to do itSell it yourself
Take full control of how buyers see your home on Zillow by listing For Sale by Owner (FSBO).
List your homeWhat's special
Expansive rec roomFully fenced backyardPrivate tree-lined lotFlexible renovated floor planUpdated kitchenPrivate guest bedroomSolid original hardwood floors
Zillow last checked:
Listing updated:
Listed by:
John Landing 615-946-0987,
Berkshire Hathaway HomeServices Woodmont Realty
Bought with:
Carson Woosley, 372829
Parks Compass
Source: RealTracs MLS as distributed by MLS GRID,MLS#: 3006650
Facts & features
Interior
Bedrooms & bathrooms
- Bedrooms: 3
- Bathrooms: 2
- Full bathrooms: 2
- Main level bedrooms: 2
Recreation room
- Features: Basement Level
- Level: Basement Level
- Area: 270 Square Feet
- Dimensions: 18x15
Heating
- Central
Cooling
- Central Air
Appliances
- Included: Electric Oven, Range, Dishwasher, Disposal, Dryer, Ice Maker, Microwave, Refrigerator, Washer
- Laundry: Electric Dryer Hookup, Washer Hookup
Features
- Built-in Features, Ceiling Fan(s), Extra Closets, Pantry
- Flooring: Wood, Vinyl
- Basement: Full,Finished
Interior area
- Total structure area: 1,735
- Total interior livable area: 1,735 sqft
- Finished area above ground: 1,000
- Finished area below ground: 735
Property
Parking
- Total spaces: 1
- Parking features: Basement, Aggregate
- Attached garage spaces: 1
Features
- Levels: Two
- Stories: 2
- Patio & porch: Deck
- Fencing: Back Yard
Lot
- Size: 9,583 Square Feet
- Dimensions: 65 x 143
- Features: Private
- Topography: Private
Details
- Additional structures: Storage
- Parcel number: 08411009600
- Special conditions: Standard
Construction
Type & style
- Home type: SingleFamily
- Architectural style: Ranch
- Property subtype: Single Family Residence, Residential
Materials
- Brick
- Roof: Asphalt
Condition
- New construction: No
- Year built: 1955
Utilities & green energy
- Sewer: Public Sewer
- Water: Public
- Utilities for property: Water Available
Community & HOA
Community
- Subdivision: Maplecrest
HOA
- Has HOA: No
Location
- Region: Nashville
Financial & listing details
- Price per square foot: $239/sqft
- Tax assessed value: $429,100
- Annual tax amount: $2,739
- Date on market: 10/1/2025
Price history
| Date | Event | Price |
|---|---|---|
| 12/4/2025 | Sold | $415,000-2.3%$239/sqft |
Source:  RealTracs MLS as distributed by MLS GRID #3006650 Report a problem RealTracs MLS as distributed by MLS GRID #3006650 Report a problem | ||
| 10/30/2025 | Contingent | $424,900$245/sqft |
Source: RealTracs MLS as distributed by MLS GRID #3006650 Report a problem | ||
| 10/21/2025 | Price change | $424,900-5.6%$245/sqft |
Source: RealTracs MLS as distributed by MLS GRID #3006650 Report a problem | ||
| 9/8/2025 | Price change | $449,900-3.2%$259/sqft |
Source: RealTracs MLS as distributed by MLS GRID #2943410 Report a problem | ||
| 8/26/2025 | Price change | $464,900-2.1%$268/sqft |
Source: RealTracs MLS as distributed by MLS GRID #2943410 Report a problem | ||
| 8/13/2025 | Listed for sale | $475,000+102.1%$274/sqft |
Source: RealTracs MLS as distributed by MLS GRID #2943410 Report a problem | ||
| 2/10/2017 | Sold | $235,000+0%$135/sqft |
Source: RealTracs MLS as distributed by MLS GRID #1784483 Report a problem | ||
| 12/2/2016 | Listed for sale | $234,900+7.3%$135/sqft |
Source: Berkshire Hathaway HomeServices Woodmont Realty #1784483 Report a problem | ||
| 10/23/2015 | Sold | $219,000+68.5%$126/sqft |
Source: Public Record Report a problem | ||
| 4/6/2011 | Sold | $130,000-4.3%$75/sqft |
Source: Public Record Report a problem | ||
| 12/3/2010 | Price change | $135,900-6.2%$78/sqft |
Source: Realty Trust Residential, LLC #1233706 Report a problem | ||
| 9/25/2010 | Listed for sale | $144,900+161.1%$84/sqft |
Source: Realty Trust Residential, LLC #1218970 Report a problem | ||
| 5/7/2001 | Sold | $55,500$32/sqft |
Source: Public Record Report a problem | ||
Public tax history
| Year | Property taxes | Tax assessment |
|---|---|---|
| 2025 | $3,019 +10.2% | $107,275 +27.4% |
| 2024 | $2,739 | $84,175 |
| 2023 | $2,739 | $84,175 |
| 2022 | $2,739 -1% | $84,175 |
| 2021 | $2,768 +11.1% | $84,175 +42.6% |
| 2020 | $2,491 +33.8% | $59,025 |
| 2019 | $1,862 | $59,025 |
| 2018 | $1,862 +0% | $59,025 |
| 2017 | $1,862 | $59,025 +38.6% |
| 2016 | $1,862 -3.1% | $42,575 +59.3% |
| 2015 | $1,923 +59.3% | $26,725 |
| 2014 | $1,207 | $26,725 |
| 2013 | -- | $26,725 |
| 2012 | -- | $26,725 |
| 2011 | -- | $26,725 |
| 2010 | -- | $26,725 |
| 2009 | -- | $26,725 +8.5% |
| 2008 | -- | $24,625 |
| 2007 | -- | $24,625 |
| 2006 | -- | -- |
| 2005 | -- | -- |
| 2004 | -- | -- |
| 2003 | -- | -- |
| 2002 | -- | -- |
| 2001 | -- | -- |
| 2000 | -- | -- |
Find assessor info on the county website
Neighborhood: Maplecrest
Nearby homes
- $445,0004 bd2 ba1.5k sqft2320 Dennywood Dr, Nashville, TN 37214Sold
- $312,5002 bd1 ba1.5k sqft2316 Dennywood Dr, Nashville, TN 37214Off Market
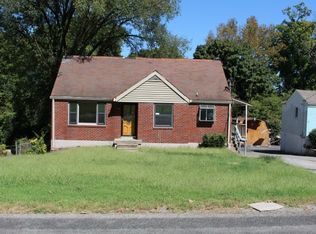
- $521,5004 bd3 ba2.5k sqft2322 Dennywood Dr, Nashville, TN 37214Off Market
- $354,1003 bd2 ba1.3k sqft2314 Dennywood Dr, Nashville, TN 37214Off Market
- $--1 bd1 ba600 sqft2314 Dennywood Dr #A, Nashville, TN 37214Off Market
- $325,9002 bd1 ba1.2k sqft2324 Dennywood Dr, Nashville, TN 37214Off Market
- $389,8003 bd2 ba1.3k sqft2312 Dennywood Dr, Nashville, TN 37214Off Market
- $228,1002 bd1 ba700 sqft2312 Dennywood Dr UNIT A, Nashville, TN 37214Off Market
Nearby schools
GreatSchools rating
- 4/10Pennington Elementary SchoolGrades: PK-5Distance: 1.6 mi
- 3/10Two Rivers Middle SchoolGrades: 6-8Distance: 1.1 mi
- 3/10McGavock High SchoolGrades: 9-12Distance: 0.5 mi
Schools provided by the listing agent
- Elementary: Pennington Elementary
- Middle: Two Rivers Middle
- High: McGavock Comp High School
Source: RealTracs MLS as distributed by MLS GRID. This data may not be complete. We recommend contacting the local school district to confirm school assignments for this home.
Get a cash offer in 3 minutes
Find out how much your home could sell for in as little as 3 minutes with a no-obligation cash offer.
Estimated market value
$414,800
Get a cash offer in 3 minutes
Find out how much your home could sell for in as little as 3 minutes with a no-obligation cash offer.
Estimated market value
$414,800
- Tennessee
- Davidson County
- Nashville
- 37214
- Maplecrest
- 2318 Dennywood Dr
Nearby cities
Nearby neighborhoods
Nearby zip codes
Other Nashville Topics
