Upgrades galore, including new electrical, PEX plumbing, replacement windows, new insulation, french drains, stunning kitchen and bath remodel, and more! Plus ideal location. Within a mile is Tennfold, Nectar, Publix, Two Rivers Park, greenway access with miles of paved trails, Sunflower Bakehouse, and more! Within 1.5 miles is the Heartland Park boat launch, Homegrown Taproom, Phat Bites, the new Donelson Library, and much more. Whether you love kayaking the Stones River, biking the Greenway, or indulging in retail therapy at Opry Mills mall. With a partially open floor plan, the kitchen, dining room and living room perfectly flow. About the kitchen, beautiful quality remodel with waterfall quartz counter tops, custom solid wood white cabinets, LED commercial grade dimmable lighting to make all your kitchen tasks a breeze. The split floor plan gives owners the privacy they crave. In the primary bedroom keep everything neat with a wall of modern custom-designed closets with designated storage for everything, including shoes! In the dining room a beautiful built in corner cabinet, the perfect spot to display heirlooms or collectables, remain. Hardwood floors throughout the main floor as well as two more bedrooms and a remodeled guest bathroom. ON the lower level is another flex room/bedroom/office with a bathroom and a spacious storage room/laundry. On the back of the house is your new favorite spot, an elevated screen room that looks out over the backyard. Also in the back yard is a 20x24 detached building, w/ R30 closed cell insulation on the ceiling and a loft for more storage! It's the perfect space for creatives, tinkerers, crafters, woodworkers, or for storing toys like motorcycles, hobby cars, kayaks, jet-skis & more! Super friendly neighborhood full of dog walkers/joggers! New vapor barrier just installed. Safe radon test completed & in documents attached to the MLS listing. Stanford Montessori Priority Zone!
Closed
$445,000
2320 Dennywood Dr, Nashville, TN 37214
4beds
1,503sqft
Single Family Residence, Residential
Built in 1955
9,583 Square Feet Lot
$444,400 Zestimate®
$296/sqft
$2,230 Estimated rent
Home value
$444,400
$422,000 - $471,000
$2,230/mo
Zestimate® history
Owner options
List your home for rent
$2,230/mo
Rent Zestimate®
Find your next renter with Zillow Rental Manager. Plus, with online applications, you can quickly screen prospective tenants – for free.
$2,230/mo
Rent Zestimate®
Refinance and save
$2,614/mo
Est. payment
Refinancing to a lower rate could help reduce your monthly payments and save thousands over the life of the loan.
$2,614/mo
Est. payment
Explore your selling options
Work with a Zillow partner agent
Leverage their expertise and Zillow's premium Showcase listings to get your home seen by more buyers.
Get startedList with your own agent
Get your home in front of millions of buyers by listing it on Zillow.
Learn how to do itSell it yourself
Take full control of how buyers see your home on Zillow by listing For Sale by Owner (FSBO).
List your homeWhat's special
Beautiful quality remodelElevated screen roomWaterfall quartz counter topsRemodeled guest bathroomDetached buildingHardwood floorsModern custom-designed closets
Zillow last checked:
Listing updated:
Listed by:
Michele Mazzu 615-983-1075,
Crye-Leike, Inc., REALTORS
Bought with:
Josh Bell | ABR, 372371
Elam Real Estate
Source: RealTracs MLS as distributed by MLS GRID,MLS#: 2972513
Facts & features
Interior
Bedrooms & bathrooms
- Bedrooms: 4
- Bathrooms: 2
- Full bathrooms: 2
- Main level bedrooms: 3
Heating
- Central, Electric
Cooling
- Central Air, Electric
Appliances
- Included: Electric Oven, Electric Range, Dishwasher, Dryer, Microwave, Refrigerator, Stainless Steel Appliance(s), Washer
- Laundry: Electric Dryer Hookup, Washer Hookup
Features
- Ceiling Fan(s), Extra Closets, Pantry, Redecorated, Smart Thermostat
- Flooring: Wood, Tile
- Basement: Partial
- Has fireplace: No
Interior area
- Total structure area: 1,503
- Total interior livable area: 1,503 sqft
- Finished area above ground: 1,503
Property
Features
- Levels: One
- Stories: 2
- Patio & porch: Porch, Screened
- Fencing: Partial
Lot
- Size: 9,583 Square Feet
- Dimensions: 65 x 144
Details
- Additional structures: Storage
- Parcel number: 08411009700
- Special conditions: Standard
Construction
Type & style
- Home type: SingleFamily
- Property subtype: Single Family Residence, Residential
Materials
- Brick
- Roof: Shingle
Condition
- New construction: No
- Year built: 1955
Utilities & green energy
- Sewer: Public Sewer
- Water: Public
- Utilities for property: Electricity Available, Water Available
Community & HOA
Community
- Security: Smart Camera(s)/Recording
- Subdivision: Maplecrest
HOA
- Has HOA: No
Location
- Region: Nashville
Financial & listing details
- Price per square foot: $296/sqft
- Tax assessed value: $338,100
- Annual tax amount: $2,140
- Date on market: 8/16/2025
- Electric utility on property: Yes
Price history
| Date | Event | Price |
|---|---|---|
| 10/7/2025 | Sold | $445,000-1.1%$296/sqft |
Source:  RealTracs MLS as distributed by MLS GRID #2972513 Report a problem RealTracs MLS as distributed by MLS GRID #2972513 Report a problem | ||
| 9/4/2025 | Contingent | $450,000$299/sqft |
Source: RealTracs MLS as distributed by MLS GRID #2972513 Report a problem | ||
| 8/16/2025 | Listed for sale | $450,000+260%$299/sqft |
Source: RealTracs MLS as distributed by MLS GRID #2972513 Report a problem | ||
| 9/25/2015 | Sold | $125,000$83/sqft |
Source: Public Record Report a problem | ||
Public tax history
| Year | Property taxes | Tax assessment |
|---|---|---|
| 2025 | $2,379 +11.1% | $84,525 +28.5% |
| 2024 | $2,140 | $65,775 |
| 2023 | $2,140 | $65,775 |
| 2022 | $2,140 -1% | $65,775 |
| 2021 | $2,163 +12.5% | $65,775 +44.4% |
| 2020 | $1,923 +33.8% | $45,550 |
| 2019 | $1,437 | $45,550 |
| 2018 | $1,437 | $45,550 |
| 2017 | $1,437 | $45,550 +51.5% |
| 2016 | $1,437 +5.8% | $30,075 |
| 2015 | $1,358 | $30,075 |
| 2014 | $1,358 | $30,075 |
| 2013 | -- | $30,075 -1.2% |
| 2012 | -- | $30,450 |
| 2011 | -- | $30,450 |
| 2010 | -- | $30,450 |
| 2009 | -- | $30,450 +5.8% |
| 2008 | -- | $28,775 |
| 2007 | -- | $28,775 |
| 2006 | -- | -- |
| 2005 | -- | -- |
| 2004 | -- | -- |
| 2003 | -- | -- |
| 2002 | -- | -- |
| 2001 | -- | -- |
| 2000 | -- | -- |
Find assessor info on the county website
Neighborhood: Maplecrest
Nearby homes
- $415,0003 bd2 ba1.7k sqft2318 Dennywood Dr, Nashville, TN 37214Sold

- $524,4004 bd3 ba2.5k sqft2322 Dennywood Dr, Nashville, TN 37214Off Market
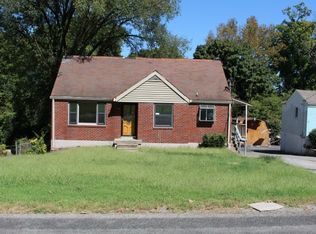
- $328,1002 bd1 ba1.2k sqft2324 Dennywood Dr, Nashville, TN 37214Off Market
- $314,0002 bd1 ba1.5k sqft2316 Dennywood Dr, Nashville, TN 37214Off Market
- $504,7003 bd2 ba1.6k sqft2326 Dennywood Dr, Nashville, TN 37214Off Market
- $357,1003 bd2 ba1.3k sqft2314 Dennywood Dr, Nashville, TN 37214Off Market
- $--1 bd1 ba600 sqft2314 Dennywood Dr #A, Nashville, TN 37214Off Market
- $386,1003 bd2 ba1.3k sqft2315 Dennywood Dr, Nashville, TN 37214Off Market
Nearby schools
GreatSchools rating
- 4/10Pennington Elementary SchoolGrades: PK-5Distance: 1.6 mi
- 3/10Two Rivers Middle SchoolGrades: 6-8Distance: 1.1 mi
- 3/10McGavock High SchoolGrades: 9-12Distance: 0.5 mi
Schools provided by the listing agent
- Elementary: Stanford Montessori School
- Middle: Two Rivers Middle
- High: McGavock Comp High School
Source: RealTracs MLS as distributed by MLS GRID. This data may not be complete. We recommend contacting the local school district to confirm school assignments for this home.
Get a cash offer in 3 minutes
Find out how much your home could sell for in as little as 3 minutes with a no-obligation cash offer.
Estimated market value
$444,400
Get a cash offer in 3 minutes
Find out how much your home could sell for in as little as 3 minutes with a no-obligation cash offer.
Estimated market value
$444,400
- Tennessee
- Davidson County
- Nashville
- 37214
- Maplecrest
- 2320 Dennywood Dr
Nearby cities
Nearby neighborhoods
Nearby zip codes
Other Nashville Topics
