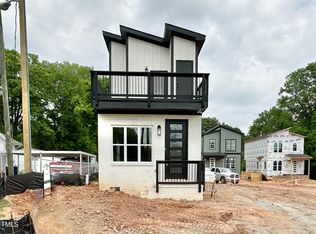
Beautifully updated property ready for you to make it your own. Open concept living at it's best and close to everything Durham has to offer. Schedule a Private Tour today and see the many reasons why this is the one you have been waiting for.
Pending
Price cut: $15.1K (6/9)
$399,900
2318 E Main St, Durham, NC 27703
3beds
1,359sqft
Single Family Residence, Residential
Built in 1920
9,583 Square Feet Lot
$387,400 Zestimate®
$294/sqft
$-- HOA
What's special
Open concept living
- 102 days |
- 547 |
- 56 |
Zillow last checked:
Listing updated:
Listed by:
Robert Gonzalez 954-774-5482,
NorthGroup Real Estate, Inc.
Source: Doorify MLS,MLS#: 10155992
Facts & features
Interior
Bedrooms & bathrooms
- Bedrooms: 3
- Bathrooms: 2
- Full bathrooms: 2
Heating
- Heat Pump
Cooling
- Central Air, ENERGY STAR Qualified Equipment, Whole House Fan
Appliances
- Included: Built-In Refrigerator, Convection Oven, Cooktop, Dishwasher, Disposal, Double Oven, Dryer, Electric Oven, Electric Water Heater, ENERGY STAR Qualified Appliances, ENERGY STAR Qualified Dishwasher, ENERGY STAR Qualified Dryer, ENERGY STAR Qualified Freezer, ENERGY STAR Qualified Refrigerator, ENERGY STAR Qualified Washer, ENERGY STAR Qualified Water Heater, Exhaust Fan, Free-Standing Refrigerator, Gas Cooktop, Ice Maker, Instant Hot Water, Microwave, Oven, Self Cleaning Oven, Smart Appliance(s), Stainless Steel Appliance(s), Vented Exhaust Fan, Warming Drawer, Washer, Washer/Dryer, Water Purifier
Features
- Eat-in Kitchen, High Ceilings, Walk-In Shower
- Flooring: Vinyl, Simulated Wood
- Doors: Storm Door(s)
- Windows: Double Pane Windows, ENERGY STAR Qualified Windows, Insulated Windows
- Basement: Exterior Entry, French Drain, Crawl Space, Walk-Out Access
Interior area
- Total structure area: 1,359
- Total interior livable area: 1,359 sqft
- Finished area above ground: 1,359
- Finished area below ground: 0
Property
Parking
- Parking features: Additional Parking, Alley Access
Accessibility
- Accessibility features: Accessible Bedroom, Accessible Central Living Area, Accessible Closets, Accessible Common Area, Accessible Doors, Accessible Electrical and Environmental Controls, Accessible Entrance, Accessible Full Bath, Accessible Hallway(s), Accessible Kitchen, Accessible Kitchen Appliances, Accessible Washer/Dryer, Accessible Windows, Adaptable Bathroom Walls, Ceiling Track, Central Living Area, Common Area, Electronic Environmental Controls, Reinforced Floors, Visitor Bathroom, Walker-Accessible Stairs
Features
- Levels: One
- Stories: 1
- Patio & porch: Deck
- Exterior features: Fenced Yard, Garden, Private Yard, Rain Gutters, Smart Light(s)
- Fencing: Back Yard, Front Yard, Perimeter, Wood
- Has view: Yes
- View description: City Lights
Lot
- Size: 9,583 Square Feet
- Features: Many Trees, Native Plants
Details
- Parcel number: 114280
- Zoning: R-5
- Special conditions: Standard
Construction
Type & style
- Home type: SingleFamily
- Architectural style: Contemporary, Craftsman, Traditional
- Property subtype: Single Family Residence, Residential
Materials
- Block, Board & Batten Siding, Cement Siding, Concrete, Engineered Wood, Fiber Cement, Foam Insulation, Glass, ICAT Recessed Lighting, Low VOC Paint/Sealant/Varnish
- Foundation: Concrete, Block, Brick/Mortar, Combination
- Roof: Shingle
Condition
- New construction: No
- Year built: 1920
Utilities & green energy
- Sewer: Public Sewer
- Water: Public
- Utilities for property: Cable Available, Electricity Available, Electricity Connected, Natural Gas Available, Natural Gas Connected, Sewer Available, Sewer Connected, Water Available, Water Connected, Underground Utilities
Community & HOA
Community
- Subdivision: Not in a Subdivision
HOA
- Has HOA: No
Location
- Region: Durham
Financial & listing details
- Price per square foot: $294/sqft
- Tax assessed value: $249,126
- Annual tax amount: $2,469
- Date on market: 3/27/2026
- Road surface type: Asphalt
Estimated market value
$387,400
$368,000 - $407,000
$2,359/mo
Price history
| Date | Event | Price |
|---|---|---|
| 6/22/2026 | Pending sale | $399,900$294/sqft |
Source: | ||
| 6/9/2026 | Price change | $399,900-3.6%$294/sqft |
Source: | ||
| 4/25/2026 | Price change | $415,000-2.4%$305/sqft |
Source: | ||
| 3/27/2026 | Listed for sale | $425,000-7.6%$313/sqft |
Source: | ||
| 12/8/2025 | Listing removed | $460,000$338/sqft |
Source: | ||
| 9/25/2025 | Price change | $460,000-2.6%$338/sqft |
Source: | ||
| 7/7/2025 | Price change | $472,100-3.5%$347/sqft |
Source: | ||
| 6/12/2025 | Listed for sale | $489,000+330.8%$360/sqft |
Source: | ||
| 6/19/2020 | Sold | $113,500+3.3%$84/sqft |
Source: | ||
| 5/2/2020 | Pending sale | $109,900$81/sqft |
Source: Realty Raleigh #2315762 Report a problem | ||
| 4/27/2020 | Listed for sale | $109,900+46.5%$81/sqft |
Source: Realty Raleigh #2315762 Report a problem | ||
| 8/13/2019 | Sold | $75,000$55/sqft |
Source: Public Record Report a problem | ||
Public tax history
| Year | Property taxes | Tax assessment |
|---|---|---|
| 2025 | $2,470 +98% | $249,126 +178.6% |
| 2024 | $1,247 +6.5% | $89,413 |
| 2023 | $1,171 +2.3% | $89,413 |
| 2022 | $1,144 +0.5% | $89,413 |
| 2021 | $1,139 +2.4% | $89,413 |
| 2020 | $1,112 | $89,413 |
| 2019 | $1,112 +17.5% | $89,413 +28.1% |
| 2018 | $946 +0.7% | $69,773 |
| 2017 | $940 +3.5% | $69,773 |
| 2016 | $908 | $69,773 +8.5% |
| 2015 | $908 | $64,335 |
| 2014 | -- | $64,335 |
| 2013 | -- | $64,335 |
| 2012 | -- | $64,335 |
| 2011 | $839 +0.4% | $64,335 |
| 2010 | $835 +4% | $64,335 |
| 2009 | $803 | $64,335 |
| 2008 | $803 -19.5% | $64,335 -8.9% |
| 2007 | $997 +1.4% | $70,621 |
| 2006 | $983 | $70,621 |
| 2005 | $983 +1.4% | $70,621 |
| 2004 | $970 | $70,621 |
Find assessor info on the county website
Monthly payment
Est. payment$--/mo
Payment breakdown
Explore the cost of this home by adjusting the details. Changes won't be saved.All calculations are estimates and provided by Zillow, Inc. for informational purposes only. Actual amounts may vary.
HOA fees may include property taxes on listings classified as Co-Ops. Contact the listing agent and/or owner for fee details.
Mortgage interest rates are dependent on a number of factors, including credit score, down payment, and repayment length. Interest rate data provided by Zillow Group Marketplace, Inc. as of 1/1/1970 from various mortgage lenders with which we have lead or other similar arrangements; the Estimated Payment is an average of those rates.
See how much you could borrow to make a competitive offer.
Climate risks
Neighborhood: 27703
Nearby schools
GreatSchools rating
- 4/10Y E Smith ElementaryGrades: PK-5Distance: 0 mi
- 5/10Brogden MiddleGrades: 6-8Distance: 3.4 mi
- 3/10Riverside High SchoolGrades: 9-12Distance: 6.8 mi
Schools provided by the listing agent
- Elementary: Durham - Y E Smith Elementary
- Middle: Durham - Brogden Middle
- High: Durham - Riverside High
Source: Doorify MLS. This data may not be complete. We recommend contacting the local school district to confirm school assignments for this home.
A local agent can set up tours, give advice and negotiate with sellers.
- North Carolina
- Durham County
- Durham
- 27703
- 2318 E Main St