Skip main navigation
Sold for $360,000
  • $360,000

    2325 E Main St, Durham, NC 27703

    3beds
    1,243sqft
    Single Family Residence
    Built in 2024
    2,613 Square Feet Lot
    $333,900 Zestimate®
    $290/sqft
    $1,865 Estimated rent

    Home value

    $333,900

    $317,000 - $351,000

    $1,865/mo

    Zestimate® history
    Loading
    Loading...

    Owner options

    List your home for rent

    $1,865/mo

    Rent Zestimate®

    Find your next renter with Zillow Rental Manager. Plus, with online applications, you can quickly screen prospective tenants – for free.

    Learn more

    $1,865/mo

    Rent Zestimate®

    Refinance and save

    $2,224/mo

    Est. payment

    Refinancing to a lower rate could help reduce your monthly payments and save thousands over the life of the loan.

    See today's rates

    $2,224/mo

    Est. payment

    Explore your selling options

    Work with a Zillow partner agent

    Leverage their expertise and Zillow's premium Showcase listings to get your home seen by more buyers.

    Get started

    List with your own agent

    Get your home in front of millions of buyers by listing it on Zillow.

    Learn how to do it

    Sell it yourself

    Take full control of how buyers see your home on Zillow by listing For Sale by Owner (FSBO).

    List your home

    What's special

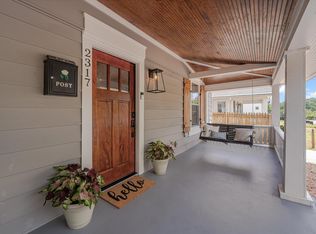
    Welcome to E Main Residences, a Cutting Edge Boutique Community in a Prime Durham Location! Upstairs HUGE WlkOut Terrace Overlooking the City! City Park One Block Away! Tankless H20 Htr! 8'' WidePlank Waterproof HWDStyle Flooring ThruOut MainLvng & Upstrs Hall w/HWD Stair Treads! Kit: Espresso Staind Cbnts & UndrCbntLghtng, Dsgnr Pulls & Dbl Trash Cbnt! ''PureWhite'' Quartz & 4x12 Gloss Bcksplsh! Island w/MatteBlack WorkStation Sink w/Gold PullOut Faucet, Rcssd Lights & Gold Dsgnr Pendants! Stnlss Appls Pckg Incl Range w/Dbl Oven & Griddle! FamRm: White Penny Round Mosaic Srrnd Linear FP w/Wrapped Mantle! Informal DiningRm w/Gold Dsgnr Chandelier! Mstr: Dsgnr Ceiling Fan & Closet w/Cstm Wood Shlvng! MstrBath: Tile Flr, ''Graphite'' Painted Dual Vanity w/Dsgnr Pulls & LinenCbnt for added Storage!White Quartz & Wlk in Shower w/Hex Mosaic Floor, Tiled Walls, Blt In Bnch & Niches!

    Zillow last checked:

    Listing updated:

    Listed by:

    Jim Allen 919-645-2114,

    Coldwell Banker HPW

    Bought with:

    Kyle Eckenrode, 275075

    NCHomestead

    Source: Doorify MLS,MLS#: 10007579MLS Logo

    Facts & features

    Interior

    Bedrooms & bathrooms
    • Bedrooms: 3
    • Bathrooms: 3
    • Full bathrooms: 2
    • 1/2 bathrooms: 1
    • Main level bathrooms: 1
    • Main level bedrooms: 1
    Primary bedroom
    • Level: Second
    • Area: 110 Square Feet
    • Dimensions: 11 x 10
    Bedroom 2
    • Level: Main
    • Area: 103.5 Square Feet
    • Dimensions: 11.5 x 9
    Bedroom 3
    • Level: Second
    • Area: 105 Square Feet
    • Dimensions: 10.5 x 10
    Dining room
    • Level: Main
    • Area: 105 Square Feet
    • Dimensions: 10.5 x 10
    Family room
    • Level: Main
    • Area: 162.75 Square Feet
    • Dimensions: 15.5 x 10.5
    Kitchen
    • Level: Main
    • Area: 147 Square Feet
    • Dimensions: 14 x 10.5
    Laundry
    • Level: Second
    • Area: 25 Square Feet
    • Dimensions: 5 x 5
    Other
    • Description: Balcony/Terrace
    • Level: Second
    • Area: 203 Square Feet
    • Dimensions: 14.5 x 14
    Heating
    • Central, Forced Air
    Cooling
    • Central Air
    Appliances
    • Included: Convection Oven, Disposal, Double Oven, Dishwasher, Exhaust Fan, ENERGY STAR Qualified Appliances, ENERGY STAR Qualified Dishwasher, Free-Standing Gas Oven, Free-Standing Gas Range, Free-Standing Range, Gas Range, Gas Water Heater, Microwave, ENERGY STAR Qualified Water Heater, Range, Self Cleaning Oven, Smart Appliance(s), Stainless Steel Appliance(s), Tankless Water Heater
    • Laundry: Electric Dryer Hookup, Inside, Laundry Room, Upper Level, Washer Hookup
    Features
    • Breakfast Bar, Ceiling Fan(s), Chandelier, Eat-in Kitchen, Kitchen Island, Open Floorplan, Pantry, Recessed Lighting, Walk-In Closet(s), Kitchen/Dining Room Combination, Separate Shower, Bathtub/Shower Combination, Walk-In Shower, Quartz Counters, Smooth Ceilings
    • Flooring: Carpet, Laminate, Tile
    • Number of fireplaces: 1
    • Fireplace features: Electric, Family Room
    • Common walls with other units/homes: No Common Walls
    Interior area
    • Total structure area: 1,243
    • Total interior livable area: 1,243 sqft
    • Finished area above ground: 1,243
    • Finished area below ground: 0

    Property

    Parking
    • Parking features: Concrete, Driveway, On Street
    • Has uncovered spaces: Yes
    Features
    • Levels: Two
    • Stories: 2
    • Patio & porch: Front Porch, Side Porch, Terrace
    • Exterior features: Balcony, Rain Gutters
    • Spa features: None
    • Fencing: None
    Lot
    • Size: 2,613 Square Feet
    • Features: City Lot, Landscaped, Near Public Transit
    Details
    • Additional structures: None
    • Parcel number: 0831735953
    • Special conditions: Standard
    • Other equipment: None
    • Horse amenities: None

    Construction

    Type & style
    • Home type: SingleFamily
    • Architectural style: Contemporary,Modern,Transitional
    • Property subtype: Single Family Residence
    Materials
    • Board & Batten Siding, Brick, Fiber Cement
    • Foundation: Permanent
    • Roof: Architectural Shingle
    Condition
    • New Construction
    • New construction: Yes
    • Year built: 2024
    • Major remodel year: 2024
    Details
    • Builder model: Heather

    Utilities & green energy

    • Sewer: Public Sewer
    • Water: Public
    • Utilities for property: Cable Available, Electricity Connected, Natural Gas Available, Natural Gas Connected, Phone Available, Sewer Connected, Water Connected
    Green energy
    • Energy efficient items: Thermostat

    Community & HOA

    Community
    • Features: Playground, Street Lights
    • Subdivision: East Main Residences
    HOA
    • Has HOA: No
    • Amenities included: None
    Location
    • Region: Durham

    Financial & listing details

    • Price per square foot: $290/sqft
    • Tax assessed value: $362,954
    • Annual tax amount: $3,598
    • Date on market: 1/22/2024
    • Listing agreement: Exclusive Right To Sell
    • Listing terms: Cash,Conventional,FHA,VA Loan

    Price history

    DateEventPrice
    10/4/2024Sold$360,000+0%$290/sqft
    Source: Doorify MLS #10007579 Report a problem
    9/6/2024Pending sale$359,990$290/sqft
    Source: Doorify MLS #10007579 Report a problem
    9/2/2024Price change$359,990+0%$290/sqft
    Source: Doorify MLS #10007579 Report a problem
    8/5/2024Price change$359,900-4%$290/sqft
    Source: Doorify MLS #10007579 Report a problem
    5/14/2024Price change$375,000-3.8%$302/sqft
    Source: Doorify MLS #10007579 Report a problem
    1/22/2024Listed for sale$389,900$314/sqft
    Source: Doorify MLS #10007579 Report a problem

    Public tax history

    YearProperty taxesTax assessment
    2025$3,598 +80.5%$362,954 +154.1%
    2024$1,993 +537.9%$142,864 +499%
    2023$312 $23,850
    Find assessor info on the county website

    Neighborhood: 27703

    Nearby schools

    GreatSchools rating
    Schools provided by the listing agent
    • Elementary: Durham - Bethesda Elementary
    • Middle: Durham - Neal Middle
    • High: Durham - Southern School of Energy and Sustainability

    Source: Doorify MLS. This data may not be complete. We recommend contacting the local school district to confirm school assignments for this home.

    Get a cash offer in 3 minutes
    Find out how much your home could sell for in as little as 3 minutes with a no-obligation cash offer.
    Estimated market value
    $333,900
    Get a cash offer in 3 minutes
    Find out how much your home could sell for in as little as 3 minutes with a no-obligation cash offer.
    Estimated market value
    $333,900