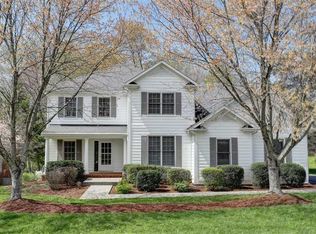
An entertainer's dream! This stunning, freshly painted, updated colonial in desirable Glenmore is situated on a quiet corner lot and spans three levels with 6 bedrooms and 5.5 bathrooms. A charming front porch welcomes you into a two-story foyer and easy flowing first floor featuring a chef’s kitchen and family room with gas fireplace which opens to the recently replaced rear deck. The main level also offers a wet bar, dining room, custom walk-in pantry, half bath, mudroom, office with built-ins, bedroom and full bathroom. The spacious eat-in kitchen features new honed granite countertops, updated custom cabinetry and new appliances including the gas cooktop with range hood, fridge, beverage cooler and below counter microwave. Upstairs you will find four generously sized bedrooms, three full baths and a large laundry room. The front-to-back primary suite boasts a recently updated luxurious spa-like ensuite with soaking tub, frameless shower door and double vanity, as well as an oversized walk-in closet with shelving and hanging rods. The versatile walk-out lower level offers an additional bedroom and full bath, as well as a large family room and wet bar with double doors opening out to the patio and fenced-in backyard.
Closed
$1,125,000
2318 Ferndown Ln, Keswick, VA 22947
6beds
4,483sqft
Single Family Residence
Built in 2008
0.35 Acres Lot
$1,166,900 Zestimate®
$251/sqft
$5,232 Estimated rent
Home value
$1,166,900
$1.05M - $1.31M
$5,232/mo
Zestimate® history
Owner options
List your home for rent
$5,232/mo
Rent Zestimate®
Find your next renter with Zillow Rental Manager. Plus, with online applications, you can quickly screen prospective tenants – for free.
$5,232/mo
Rent Zestimate®
Refinance and save
$7,033/mo
Est. payment
Refinancing to a lower rate could help reduce your monthly payments and save thousands over the life of the loan.
$7,033/mo
Est. payment
Explore your selling options
Work with a Zillow partner agent
Leverage their expertise and Zillow's premium Showcase listings to get your home seen by more buyers.
Get startedList with your own agent
Get your home in front of millions of buyers by listing it on Zillow.
Learn how to do itSell it yourself
Take full control of how buyers see your home on Zillow by listing For Sale by Owner (FSBO).
List your homeWhat's special
Walk-out lower levelWet barFenced-in backyardOffice with built-insRecently replaced rear deckUpdated custom cabinetrySpacious eat-in kitchen
Zillow last checked:
Listing updated:
Listed by:
JEFF MATTIE 434-466-8256,
CORE REAL ESTATE PARTNERS LLC
Bought with:
NONMLSAGENT NONMLSAGENT
NONMLSOFFICE
Source: CAAR,MLS#: 661798 Originating MLS: Charlottesville Area Association of Realtors
Originating MLS: Charlottesville Area Association of RealtorsFacts & features
Interior
Bedrooms & bathrooms
- Bedrooms: 6
- Bathrooms: 6
- Full bathrooms: 5
- 1/2 bathrooms: 1
- Main level bathrooms: 2
- Main level bedrooms: 1
Rooms
- Room types: Bathroom, Bedroom, Dining Room, Full Bath, Foyer, Great Room, Half Bath, Kitchen, Laundry, Recreation, Study
Primary bedroom
- Level: Second
Bedroom
- Level: Basement
Bedroom
- Level: First
Bedroom
- Level: Second
Primary bathroom
- Level: Second
Bathroom
- Level: Basement
Bathroom
- Level: First
Bathroom
- Level: Second
Other
- Level: Basement
Dining room
- Level: First
Foyer
- Level: First
Great room
- Level: First
Half bath
- Level: First
Kitchen
- Level: First
Laundry
- Level: Second
Recreation
- Level: Basement
Study
- Level: First
Heating
- Forced Air, Heat Pump, Propane
Cooling
- Central Air, Heat Pump
Appliances
- Included: Double Oven, Dishwasher, ENERGY STAR Qualified Appliances, Gas Cooktop, Disposal, Microwave, Refrigerator
- Laundry: Washer Hookup, Dryer Hookup
Features
- Wet Bar, Double Vanity, Walk-In Closet(s), Breakfast Area, Entrance Foyer, Eat-in Kitchen, Kitchen Island, Recessed Lighting
- Flooring: Carpet, Ceramic Tile, Hardwood
- Windows: Insulated Windows, Tilt-In Windows
- Basement: Exterior Entry,Full,Heated,Interior Entry,Partially Finished,Walk-Out Access
- Has fireplace: Yes
- Fireplace features: Gas
Interior area
- Total structure area: 5,271
- Total interior livable area: 4,483 sqft
- Finished area above ground: 3,201
- Finished area below ground: 1,282
Property
Parking
- Total spaces: 2
- Parking features: Attached, Electricity, Garage, Garage Door Opener, Garage Faces Side
- Attached garage spaces: 2
Features
- Levels: Two
- Stories: 2
- Patio & porch: Porch, Screened, Wood
- Exterior features: Porch
Lot
- Size: 0.35 Acres
- Features: Landscaped
Details
- Parcel number: 093A400S100100
- Zoning description: PRD Planned Residential Development
Construction
Type & style
- Home type: SingleFamily
- Property subtype: Single Family Residence
Materials
- HardiPlank Type, Stick Built
- Foundation: Poured
- Roof: Architectural
Condition
- New construction: No
- Year built: 2008
Utilities & green energy
- Sewer: Public Sewer
- Water: Public
- Utilities for property: Cable Available
Community & HOA
Community
- Features: Gated
- Security: Gated Community
- Subdivision: GLENMORE
HOA
- Has HOA: Yes
- Amenities included: Clubhouse, Fitness Center, Picnic Area, Playground, Tennis Court(s)
- Services included: Association Management, Common Area Maintenance, Insurance, Playground, Reserve Fund, Road Maintenance, Snow Removal, Security
- HOA fee: $382 quarterly
Location
- Region: Keswick
Financial & listing details
- Price per square foot: $251/sqft
- Tax assessed value: $915,200
- Annual tax amount: $7,815
- Date on market: 3/12/2025
- Cumulative days on market: 30 days
- Exclusions: Chandelier in dining room, washer/dryer
Price history
| Date | Event | Price |
|---|---|---|
| 5/20/2025 | Sold | $1,125,000-2.2%$251/sqft |
Source:  CAAR #661798 Report a problem CAAR #661798 Report a problem | ||
| 4/13/2025 | Pending sale | $1,150,000$257/sqft |
Source: CAAR #661798 Report a problem | ||
| 4/4/2025 | Price change | $1,150,000-2.1%$257/sqft |
Source: CAAR #661798 Report a problem | ||
| 3/13/2025 | Listed for sale | $1,175,000+34.3%$262/sqft |
Source: CAAR #661798 Report a problem | ||
| 10/30/2023 | Sold | $875,000$195/sqft |
Source: CAAR #645586 Report a problem | ||
| 9/20/2023 | Pending sale | $875,000$195/sqft |
Source: CAAR #645586 Report a problem | ||
| 9/12/2023 | Listed for sale | $875,000+30.8%$195/sqft |
Source: CAAR #645586 Report a problem | ||
| 4/18/2019 | Sold | $668,900$149/sqft |
Source: Public Record Report a problem | ||
| 2/11/2019 | Pending sale | $668,900$149/sqft |
Source: LONG & FOSTER - GLENMORE #585778 Report a problem | ||
| 2/11/2019 | Listed for sale | $668,900$149/sqft |
Source: LONG & FOSTER - GLENMORE #585778 Report a problem | ||
| 2/11/2019 | Pending sale | $668,900$149/sqft |
Source: LONG & FOSTER - GLENMORE #585778 Report a problem | ||
| 2/11/2019 | Listed for sale | $668,900$149/sqft |
Source: LONG & FOSTER - GLENMORE #585778 Report a problem | ||
Public tax history
| Year | Property taxes | Tax assessment |
|---|---|---|
| 2025 | $8,182 +10.9% | $915,200 +6% |
| 2024 | $7,375 +9.2% | $863,600 +9.2% |
| 2023 | $6,757 +28.9% | $791,200 +28.9% |
| 2022 | $5,242 +7.5% | $613,800 +7.5% |
| 2021 | $4,875 +0.2% | $570,800 +0.2% |
| 2020 | $4,864 -0.7% | $569,500 -0.7% |
| 2019 | $4,898 +4.5% | $573,500 +2.6% |
| 2018 | $4,688 +90% | $558,800 -5% |
| 2017 | $2,467 -49.3% | $588,100 +1.4% |
| 2016 | $4,868 +107.4% | $580,200 +1.2% |
| 2015 | $2,348 | $573,300 +7.3% |
| 2014 | -- | $534,300 -3.9% |
| 2013 | -- | $555,800 -0.8% |
| 2012 | -- | $560,100 +4.1% |
| 2011 | -- | $537,800 -3.1% |
| 2010 | -- | $554,800 -4% |
| 2009 | -- | $577,700 +235.9% |
| 2008 | -- | $172,000 -11.1% |
| 2007 | -- | $193,500 +36.4% |
| 2006 | -- | $141,900 |
| 2005 | -- | $141,900 +13.8% |
| 2004 | -- | $124,700 |
| 2003 | -- | $124,700 +13.4% |
| 2002 | -- | $110,000 |
| 2001 | -- | $110,000 |
Find assessor info on the county website
Neighborhood: 22947
Nearby homes
- $861,4005 bd5 ba3.6k sqft3633 Victoria Ln, Keswick, VA 22947Off Market
- $1,022,5004 bd4 ba3.5k sqft3636 Victoria Ln, Keswick, VA 22947Off Market
- $---- bd-- ba-- sqft3632 Victoria Ln #S1-8, Keswick, VA 22947Off Market
- $939,8004 bd3 ba3.3k sqft3629 Victoria Ln, Keswick, VA 22947Off Market
- $850,0005 bd5 ba3.8k sqft3632 Victoria Ln, Keswick, VA 22947Sold
- $972,5005 bd5 ba4.1k sqft2325 Ferndown Ln, Keswick, VA 22947Off Market
- $979,0004 bd5 ba4.3k sqft2319 Ferndown Ln, Keswick, VA 22947Off Market
- $275,0000.46 Acres2331 Ferndown Ln, Keswick, VA 22947Sold
Nearby schools
GreatSchools rating
- 8/10Stone Robinson Elementary SchoolGrades: PK-5Distance: 1.4 mi
- 4/10Jackson P Burley Middle SchoolGrades: 6-8Distance: 6.7 mi
- 6/10Monticello High SchoolGrades: 9-12Distance: 6.1 mi
Schools provided by the listing agent
- Elementary: Stone-Robinson
- Middle: Burley
- High: Monticello
Source: CAAR. This data may not be complete. We recommend contacting the local school district to confirm school assignments for this home.
Get a cash offer in 3 minutes
Find out how much your home could sell for in as little as 3 minutes with a no-obligation cash offer.
Estimated market value
$1,166,900
Get a cash offer in 3 minutes
Find out how much your home could sell for in as little as 3 minutes with a no-obligation cash offer.
Estimated market value
$1,166,900
- Virginia
- Albemarle County
- Keswick
- 22947
- 2318 Ferndown Ln
Nearby cities
Nearby zip codes
Other Keswick Topics
