Skip main navigation
Closed
  • $850,000

    3632 Victoria Ln, Keswick, VA 22947

    5beds
    3,840sqft
    Farm, Single Family Residence
    Built in 1999
    0.39 Acres Lot
    $899,700 Zestimate®
    $221/sqft
    $4,680 Estimated rent

    Home value

    $899,700

    $810,000 - $1.01M

    $4,680/mo

    Zestimate® history
    Loading
    Loading...

    Owner options

    List your home for rent

    $4,680/mo

    Rent Zestimate®

    Find your next renter with Zillow Rental Manager. Plus, with online applications, you can quickly screen prospective tenants – for free.

    Learn more

    $4,680/mo

    Rent Zestimate®

    Refinance and save

    $6,433/mo

    Est. payment

    Refinancing to a lower rate could help reduce your monthly payments and save thousands over the life of the loan.

    See today's rates

    $6,433/mo

    Est. payment

    Explore your selling options

    Work with a Zillow partner agent

    Leverage their expertise and Zillow's premium Showcase listings to get your home seen by more buyers.

    Get started

    List with your own agent

    Get your home in front of millions of buyers by listing it on Zillow.

    Learn how to do it

    Sell it yourself

    Take full control of how buyers see your home on Zillow by listing For Sale by Owner (FSBO).

    List your home

    What's special

    Recreation roomGlass enclosed breakfast roomMain level primary suiteSoaring vaulted ceilingSouthern exposureCovered front porchEnormous walkout terrace level
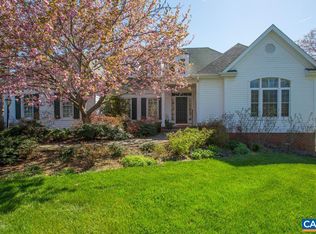
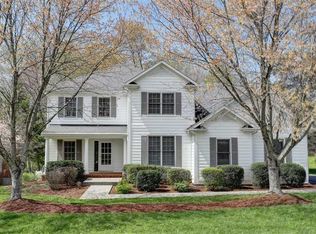
    Modern GLENMORE Farmhouse-style residence built by Selinger Homes, is a fantastic 5 bedroom-4.5 bath home offering three Bedroom suites; one on each level. Open floor plan with wall of glass doors & windows span the beautiful family room and offer views of the a phenomenal back yard. Enjoy the ideal southern exposure allowing natural light inside rooms throughout the day. Classic covered front porch and sprawling 30 x 10 "no stair" back deck add such seasonal enjoyment in both front and back of home. The interior rooms include a main level Primary suite with soaring vaulted ceiling and access to a private back deck. Convenient bay windowed front office/study is very private and has lovely front yard views. Modern light filled kitchen adjoins a glass enclosed breakfast room, also with access to back deck. The second level offers a junior bedroom suite, 2 additional bedrooms and full bath. On the enormous walkout terrace level, you will enjoy a home theater wired for surround sound, recreation room that opens to back yard and a 3rd bedroom suite. PLENTY of storage and a 3rd GARAGE BAY for golf cart or riding lawn mower. New roof 2023, New HVAC 2019.

    Zillow last checked:

    Listing updated:

    Listed by:

    MARINA RINGSTROM 434-465-0035,

    LONG & FOSTER - GLENMORE

    Bought with:

    LIBERTY KALERGIS, 0225244588

    FRANK HARDY SOTHEBY'S INTERNATIONAL REALTY

    Source: CAAR,MLS#: 658483MLS LogoOriginating MLS: Charlottesville Area Association of Realtors

    Facts & features

    Interior

    Bedrooms & bathrooms
    • Bedrooms: 5
    • Bathrooms: 5
    • Full bathrooms: 4
    • 1/2 bathrooms: 1
    • Main level bathrooms: 2
    • Main level bedrooms: 1
    Heating
    • Electric, Heat Pump, Multi-Fuel
    Cooling
    • Heat Pump
    Appliances
    • Included: Convection Oven, Dishwasher, Disposal, Gas Range, Refrigerator
    • Laundry: Washer Hookup, Dryer Hookup
    Features
    • Double Vanity, Primary Downstairs, Remodeled, Sitting Area in Primary, Walk-In Closet(s), Breakfast Bar, Butler's Pantry, Breakfast Area, Entrance Foyer, Eat-in Kitchen, High Ceilings, Home Office, Kitchen Island, Recessed Lighting, Utility Room, Vaulted Ceiling(s)
    • Flooring: Ceramic Tile, Hardwood
    • Windows: Insulated Windows, Screens, Shutters
    • Basement: Exterior Entry,Full,Finished,Heated,Interior Entry,Walk-Out Access
    • Number of fireplaces: 1
    • Fireplace features: One, Gas Log
    Interior area
    • Total structure area: 4,552
    • Total interior livable area: 3,840 sqft
    • Finished area above ground: 2,392
    • Finished area below ground: 1,448

    Property

    Parking
    • Total spaces: 2
    • Parking features: Asphalt, Attached, Electricity, Garage, Garage Door Opener, Oversized, Garage Faces Side
    • Attached garage spaces: 2
    Features
    • Levels: Two
    • Stories: 2
    • Patio & porch: Covered, Deck, Front Porch, Patio, Porch, Wood
    • Pool features: Association
    Lot
    • Size: 0.39 Acres
    • Features: Cul-De-Sac, Garden, Landscaped, Level, Open Lot, Partially Cleared, Private, Wooded
    Details
    • Parcel number: 093A400S100800
    • Zoning description: PUD Planned Unit Development

    Construction

    Type & style
    • Home type: SingleFamily
    • Architectural style: Contemporary,Farmhouse
    • Property subtype: Farm, Single Family Residence
    Materials
    • HardiPlank Type, Stick Built
    • Foundation: Block
    • Roof: Architectural
    Condition
    • Updated/Remodeled
    • New construction: No
    • Year built: 1999
    Details
    • Builder name: SELINGER HOMES

    Utilities & green energy

    • Electric: Underground
    • Sewer: Public Sewer
    • Water: Public
    • Utilities for property: Cable Available, Fiber Optic Available, High Speed Internet Available, Propane

    Community & neighborhood

    Security
    • Security features: Smoke Detector(s), Security Guard, Gated Community
    Community
    • Community features: Gated
    Location
    • Region: Keswick
    • Subdivision: GLENMORE

    HOA & financial

    HOA
    • Has HOA: Yes
    • HOA fee: $1,389 annually
    • Amenities included: Basketball Court, Clubhouse, Sport Court, Fitness Center, Golf Course, Stable(s), Library, Meeting Room, Meeting/Banquet/Party Room, Picnic Area, Playground, Pool, Sports Fields, Sauna, Storage, Tennis Court(s), Trail(s), Transportation Service, Water
    • Services included: Association Management, Common Area Maintenance, Insurance, Road Maintenance, Snow Removal, Security

    Price history

    DateEventPrice
    12/27/2024Sold$850,000-0.5%$221/sqft
    Source: CAAR #658483 Report a problem
    11/22/2024Pending sale$854,000$222/sqft
    Source: CAAR #658483 Report a problem
    11/4/2024Listed for sale$854,000+42.6%$222/sqft
    Source: Long & Foster Broker Feed #658483 Report a problem
    7/3/2024Listing removed$599,000+1098%$156/sqft
    Source: Bright MLS #614960 Report a problem
    11/30/2023Sold$50,000-93.9%$13/sqft
    Source: Public Record Report a problem
    11/1/2023Listing removed--
    Source: Zillow Rentals #647088 Report a problem
    10/30/2023Listed for rent$4,500+60.7%$1/sqft
    Source: Zillow Rentals #647088 Report a problem
    10/16/2023Listed for sale$819,000+6.1%$213/sqft
    Source: CAAR #646627 Report a problem
    8/24/2023Sold$772,000+2.9%$201/sqft
    Source: CAAR #643535 Report a problem
    7/15/2023Pending sale$750,000$195/sqft
    Source: CAAR #643535 Report a problem
    7/12/2023Listed for sale$750,000+25.2%$195/sqft
    Source: CAAR #643535 Report a problem
    7/3/2023Listing removed--
    Source: Bright MLS #614960 Report a problem
    7/1/2021Sold$599,000$156/sqft
    Source: Public Record Report a problem
    4/22/2021Pending sale$599,000$156/sqft
    Source: CAAR #614960 Report a problem
    4/18/2021Price change$599,000-4%$156/sqft
    Source: CAAR #614960 Report a problem
    3/19/2021Listed for sale$624,000+13.7%$163/sqft
    Source: CAAR #614960 Report a problem
    5/26/2016Listing removed$549,000$143/sqft
    Source: LONG & FOSTER - GLENMORE #546061 Report a problem
    4/23/2016Listed for sale$549,000-0.9%$143/sqft
    Source: LONG & FOSTER - GLENMORE #546061 Report a problem
    2/1/2016Listing removed$554,000$144/sqft
    Source: LONG & FOSTER - GLENMORE #536661 Report a problem
    1/4/2016Listing removed$2,800$1/sqft
    Source: LONG & FOSTER - GLENMORE #539969 Report a problem
    12/18/2015Listed for rent$2,800$1/sqft
    Source: LONG & FOSTER - GLENMORE #539969 Report a problem
    11/6/2015Price change$554,000-2.8%$144/sqft
    Source: LONG & FOSTER - GLENMORE #536661 Report a problem
    6/16/2015Price change$569,900-2.2%$148/sqft
    Source: Roy Wheeler Realty Co. #524732 Report a problem
    4/24/2015Price change$582,500-0.9%$152/sqft
    Source: Roy Wheeler Realty Co. #524732 Report a problem
    1/23/2015Price change$587,900-1.2%$153/sqft
    Source: Roy Wheeler Realty Co. #524732 Report a problem
    8/30/2014Listed for sale$594,900$155/sqft
    Source: Roy Wheeler Realty Company #524732 Report a problem

    Public tax history

    YearProperty taxesTax assessment
    2025$7,402 +13.3%$828,000 +8.3%
    2024$6,531 +11%$764,700 +11%
    2023$5,882 +21.6%$688,700 +21.6%
    2022$4,836 +10.8%$566,300 +10.8%
    2021$4,366 +1.4%$511,200 +1.4%
    2020$4,306 -1%$504,200 -1%
    2019$4,351 +4.1%$509,500 +2.3%
    2018$4,178 +94.2%$498,000 -2.9%
    2017$2,152 -48.8%$513,000 +2.5%
    2016$4,201 +107.4%$500,700 +1.2%
    2015$2,025 $494,600 +7.5%
    2014-- $459,900 -4.5%
    2013-- $481,500 -0.8%
    2012-- $485,300 +4%
    2011-- $466,600 -3.5%
    2010-- $483,600 -4.6%
    2009-- $506,800 -10.3%
    2008-- $565,000 -8.4%
    2007-- $617,100 +20.7%
    2006-- $511,400
    2005-- $511,400 +12.7%
    2004-- $453,900
    2003-- $453,900 +6.9%
    2002-- $424,500
    2001-- $424,500

    Find assessor info on the county website

    Neighborhood: 22947

    Nearby schools

    GreatSchools rating
    Schools provided by the listing agent
    • Elementary: Stone-Robinson
    • Middle: Burley
    • High: Monticello

    Source: CAAR. This data may not be complete. We recommend contacting the local school district to confirm school assignments for this home.

    Get a cash offer in 3 minutes
    Find out how much your home could sell for in as little as 3 minutes with a no-obligation cash offer.
    Estimated market value
    $899,700
    Get a cash offer in 3 minutes
    Find out how much your home could sell for in as little as 3 minutes with a no-obligation cash offer.
    Estimated market value
    $899,700