Skip main navigation
Sold for $877,000
  • $877,000

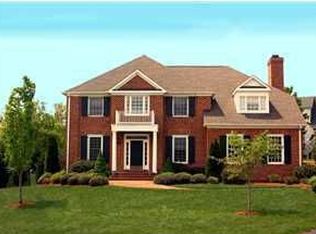
    3628 Victoria Ln, Keswick, VA 22947

    4beds
    4,622sqft
    SingleFamily
    Built in 1999
    0.48 Acres Lot
    $1,072,900 Zestimate®
    $190/sqft
    $4,544 Estimated rent

    Home value

    $1,072,900

    $1.02M - $1.15M

    $4,544/mo

    Zestimate® history
    Loading
    Loading...

    Owner options

    List your home for rent

    $4,544/mo

    Rent Zestimate®

    Find your next renter with Zillow Rental Manager. Plus, with online applications, you can quickly screen prospective tenants – for free.

    Learn more

    $4,544/mo

    Rent Zestimate®

    Refinance and save

    $5,331/mo

    Est. payment

    Refinancing to a lower rate could help reduce your monthly payments and save thousands over the life of the loan.

    See today's rates

    $5,331/mo

    Est. payment

    Explore your selling options

    Work with a Zillow partner agent

    Leverage their expertise and Zillow's premium Showcase listings to get your home seen by more buyers.

    Get started

    List with your own agent

    Get your home in front of millions of buyers by listing it on Zillow.

    Learn how to do it

    Sell it yourself

    Take full control of how buyers see your home on Zillow by listing For Sale by Owner (FSBO).

    List your home

    What's special

    Desirable 4 bedroom custom home built by Braxton Design Group. Main level Master suite and a stunning 16 x 16 library that can be used as a 2nd main level bedroom. Extensive kitchen, family room, library and master bath remodel that will not disappoint. Heidi Brooks Interior Design along with master carpenters at Edenali Cabinetry created an elegant and luxurious transformation in the very spacious rooms. All hardwood flooring, freshly painted interior by Greg Weber, and full length Shenandoah Plantation shutters throughout the residence. Brilliant morning and early afternoon sun fill this home end to end. Two bedroom suites on second level and a finished walkout Terrace level with bedroom, full bath, wet bar and access to the lovely Bluestone patio. Partially fenced in back yard. ( lot extends a great distance beyond fence ) Total lot size is nearly 1/2 acre.

    Facts & features

    Interior

    Bedrooms & bathrooms
    • Bedrooms: 4
    • Bathrooms: 4
    • Full bathrooms: 4
    Heating
    • Forced air, Heat pump
    Cooling
    • Central
    Appliances
    • Included: Dishwasher, Dryer, Microwave, Refrigerator, Washer
    Features
    • Flooring: Tile, Carpet, Hardwood
    • Basement: Finished
    • Has fireplace: Yes
    Interior area
    • Total interior livable area: 4,622 sqft

    Property

    Parking
    • Total spaces: 2
    • Parking features: Garage - Attached
    Features
    • Exterior features: Other
    Lot
    • Size: 0.48 Acres
    Details
    • Parcel number: 093A400S100700

    Construction

    Type & style
    • Home type: SingleFamily
    Materials
    • Wood
    • Roof: Other
    Condition
    • Year built: 1999

    Community & neighborhood

    Location
    • Region: Keswick

    HOA & financial

    HOA
    • Has HOA: Yes
    • HOA fee: $105 monthly

    Price history

    DateEventPrice
    8/15/2023Sold$877,000-2.4%$190/sqft
    Source: Public Record Report a problem
    6/24/2023Pending sale$899,000$195/sqft
    Source: CAAR #640538 Report a problem
    6/8/2023Price change$899,000-2.8%$195/sqft
    Source: CAAR #640538 Report a problem
    4/13/2023Listed for sale$925,000+49.2%$200/sqft
    Source: CAAR #640538 Report a problem
    11/5/2009Sold$620,000-5.9%$134/sqft
    Source: Public Record Report a problem
    4/18/2009Listing removed$659,000$143/sqft
    Source: Point2 #458461 Report a problem
    4/2/2009Price change$659,000-5.7%$143/sqft
    Source: Point2 #458461 Report a problem
    3/1/2009Listed for sale$699,000$151/sqft
    Source: Point2 #458461 Report a problem

    Public tax history

    YearProperty taxesTax assessment
    2025$8,639 +15.5%$966,300 +10.4%
    2024$7,478 +26.2%$875,600 +26.2%
    2023$5,925 +13.3%$693,800 +13.3%
    2022$5,230 +10.8%$612,400 +10.8%
    2021$4,718 +1%$552,500 +1%
    2020$4,670 -1.1%$546,800 -1.1%
    2019$4,723 +4%$553,100 +2.2%
    2018$4,540 +97.6%$541,100 -1.2%
    2017$2,298 -47.6%$547,700 +4.9%
    2016$4,382 +3.7%$522,300 +1.2%
    2015$4,226 $516,000 +7.5%
    2014-- $479,900 -4.4%
    2013-- $502,100 -0.8%
    2012-- $506,100 +4%
    2011-- $486,500 -3.5%
    2010-- $504,000 -4.7%
    2009-- $528,600 -2.7%
    2008-- $543,300 -9.9%
    2007-- $603,200 +19.6%
    2006-- $504,300
    2005-- $504,300 +9%
    2004-- $462,500
    2003-- $462,500 +4.8%
    2002-- $441,400
    2001-- $441,400

    Find assessor info on the county website

    Neighborhood: 22947

    Nearby schools

    GreatSchools rating
    Schools provided by the listing agent
    • Elementary: Stone-Robinson
    • Middle: Burley
    • High: Monticello

    Source: The MLS. This data may not be complete. We recommend contacting the local school district to confirm school assignments for this home.

    Get a cash offer in 3 minutes
    Find out how much your home could sell for in as little as 3 minutes with a no-obligation cash offer.
    Estimated market value
    $1,072,900
    Get a cash offer in 3 minutes
    Find out how much your home could sell for in as little as 3 minutes with a no-obligation cash offer.
    Estimated market value
    $1,072,900