Welcome to this stunning three-bedroom, two-bathroom Dorchester floor plan in the highly sought-after Parsons Mills community. Purchased and upgraded at closing in August 2025, this practically brand-new home is back on the market due to a company relocation giving you a rare chance to own a truly move-in-ready home without the long build times.
The open-concept first floor offers spacious and inviting living and dining areas, with all bedrooms conveniently located on the main level. In addition to the beautiful primary suite and guest bedrooms, the home includes a dedicated office/study, perfect for remote work or quiet productivity.
Upstairs, you'll find a generous bonus room ideal for a media room, playroom, fitness space, or additional guest area.
Step outside to enjoy the newly added screened-in porch overlooking the expansive fully fenced backyard, offering privacy and plenty of space for outdoor living, pets, or play.
As part of the Parsons Mills community, you'll also enjoy access to the neighborhood pool, providing a wonderful place to relax and unwind during the warmer months.
Additional upgrades include gutters, custom blinds, and a stainless-steel refrigerator, ensuring both style and convenience throughout.
Renter is responsible for all utilities; including lawn care. Pets are permitted($50 /mo/pet). No smoking or vaping of any kind allowed anywhere inside/outside on the property. All adult parties occupying home need to complete a separate application and subject to a lease preparation fee.
Tenants are automatically enrolled into our Resident Benefit Package($45/mo) which includes:
- A-Rated Renter's Insurance
- Air Filters shipped to your door!
- Credit Building w/ on-time rent payments
- Move-In Concierge for Utility Setup
- Gift Cards and Rewards
Sold for $390,000
$390,000
2318 Flowery Branch Dr, Castle Hayne, NC 28429
3beds
1,914sqft
Single Family Residence
Built in ----
-- sqft lot
$390,300 Zestimate®
$204/sqft
$2,471 Estimated rent
Home value
$390,300
$359,000 - $422,000
$2,471/mo
Zestimate® history
Owner options
List your home for rent
$2,471/mo
Rent Zestimate®
Find your next renter with Zillow Rental Manager. Plus, with online applications, you can quickly screen prospective tenants – for free.
$2,471/mo
Rent Zestimate®
Refinance and save
$2,280/mo
Est. payment
Refinancing to a lower rate could help reduce your monthly payments and save thousands over the life of the loan.
$2,280/mo
Est. payment
Explore your selling options
Work with a Zillow partner agent
Leverage their expertise and Zillow's premium Showcase listings to get your home seen by more buyers.
Get startedList with your own agent
Get your home in front of millions of buyers by listing it on Zillow.
Learn how to do itSell it yourself
Take full control of how buyers see your home on Zillow by listing For Sale by Owner (FSBO).
List your homeWhat's special
Zillow last checked:
Listing updated:
Source: Zillow Rentals
Facts & features
Interior
Bedrooms & bathrooms
- Bedrooms: 3
- Bathrooms: 2
- Full bathrooms: 2
Heating
- Forced Air
Cooling
- Central Air
Appliances
- Included: Dishwasher, Dryer, Freezer, Microwave, Oven, Refrigerator, Washer
- Laundry: In Unit
Features
- Flooring: Carpet, Hardwood, Tile
Interior area
- Total interior livable area: 1,914 sqft
Property
Parking
- Parking features: Attached
- Has attached garage: Yes
- Details: Contact manager
Features
- Patio & porch: Patio
- Exterior features: Bonus Room, Heating system: Forced Air, Lawn, No Utilities included in rent, Office/Study
Details
- Parcel number: R01800007447000
Construction
Type & style
- Home type: SingleFamily
- Property subtype: Single Family Residence
Community & HOA
Community
- Deposit fee: $2,350
Location
- Region: Castle Hayne
Financial & listing details
- Price per square foot: $204/sqft
- Tax assessed value: $95,000
- Annual tax amount: $360
- Date on market: 11/16/2025
- Date available: 01/05/2026
- Lease term: 1 Year
Price history
| Date | Event | Price |
|---|---|---|
| 11/24/2025 | Listing removed | $2,350$1/sqft |
Source: Zillow Rentals Report a problem | ||
| 11/19/2025 | Price change | $399,500-2.4%$209/sqft |
Source:  Hive MLS #100540485 Report a problem Hive MLS #100540485 Report a problem | ||
| 11/19/2025 | Price change | $2,350-6%$1/sqft |
Source: Zillow Rentals Report a problem | ||
| 11/17/2025 | Price change | $2,500-5.7%$1/sqft |
Source: Zillow Rentals Report a problem | ||
| 11/16/2025 | Listed for rent | $2,650$1/sqft |
Source: Zillow Rentals Report a problem | ||
| 11/10/2025 | Listed for sale | $409,500+5%$214/sqft |
Source: Hive MLS #100540485 Report a problem | ||
| 8/28/2025 | Sold | $390,000+0.2%$204/sqft |
Source: Public Record Report a problem | ||
| 6/17/2025 | Listed for sale | $389,140$203/sqft |
Source:  Mungo Homes, Inc Report a problem Mungo Homes, Inc Report a problem | ||
Public tax history
| Year | Property taxes | Tax assessment |
|---|---|---|
| 2025 | $360 | $95,000 |
Find assessor info on the county website
Neighborhood: 28429
Nearby homes
- $308,8003 bd2 ba1.2k sqft110 Mishoe Rd, Castle Hayne, NC 28429Off Market
- $380,6003 bd3 ba2k sqft101 Mishoe Rd, Castle Hayne, NC 28429Off Market
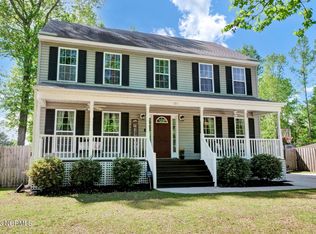
- $341,7005 bd2 ba1.3k sqft103 Mishoe Rd, Castle Hayne, NC 28429Off Market

- $286,3002 bd3 ba1.2k sqft4299 N College Rd, Castle Hayne, NC 28429Off Market
- $356,1003 bd2 ba1.4k sqft4401 Huntsman Ct, Castle Hayne, NC 28429Off Market
- $377,9003 bd2 ba1.5k sqft4412 Huntsman Ct, Castle Hayne, NC 28429Off Market
- $361,0003 bd2 ba1.4k sqft4404 Huntsman Ct, Castle Hayne, NC 28429Off Market
- $372,5003 bd2 ba1.6k sqft4400 Huntsman Ct, Castle Hayne, NC 28429Off Market
- $262,7003 bd2 ba1.3k sqft110 Apple Rd, Castle Hayne, NC 28429Off Market
Nearby schools
GreatSchools rating
- 7/10Castle Hayne ElementaryGrades: PK-5Distance: 0.9 mi
- 8/10Holly Shelter Middle SchoolGrades: 6-8Distance: 0.8 mi
- 4/10Emsley A Laney HighGrades: 9-12Distance: 3.5 mi
Get a cash offer in 3 minutes
Find out how much your home could sell for in as little as 3 minutes with a no-obligation cash offer.
Estimated market value
$390,300
Get a cash offer in 3 minutes
Find out how much your home could sell for in as little as 3 minutes with a no-obligation cash offer.
Estimated market value
$390,300
- North Carolina
- New Hanover County
- Castle Hayne
- 28429
- 2318 Flowery Branch Dr
Nearby cities
Nearby zip codes
Other Castle Hayne Topics
