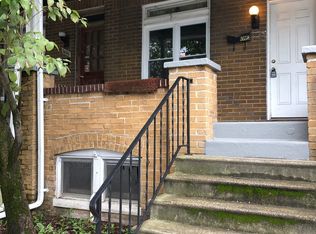
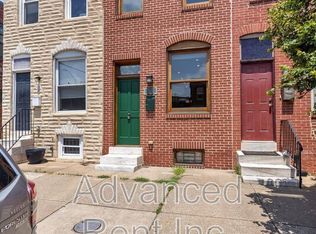
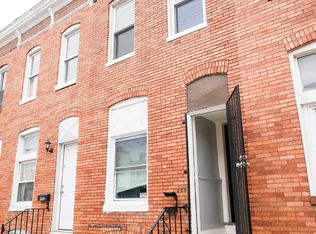
Step into a home that combines practical living, comfortable interiors, and a location surrounded by the energy of North Baltimore. This inviting interior row townhouse at 2318 Hunter Street offers a functional layout with comfortable living spaces, two bedrooms, a finished basement, in-unit laundry, and a fenced backyard that gives you valuable outdoor space to enjoy.
Inside, the main living area welcomes you with LVP flooring, neutral tones, and plenty of natural daylight, creating a versatile setting that can easily adapt to your everyday routine. Whether you are settling in after a long day, hosting friends, or simply enjoying a quiet evening at home, the open and neutral atmosphere provides an easy backdrop for your personal style.
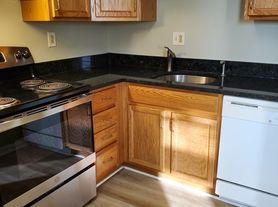
The kitchen keeps things convenient with LVP flooring, stainless steel appliances, and the essentials already in place, including a refrigerator, microwave, stove/oven, and dishwasher. The combination of practical finishes and natural light makes meal preparation feel less like a chore and more like part of the rhythm of home.
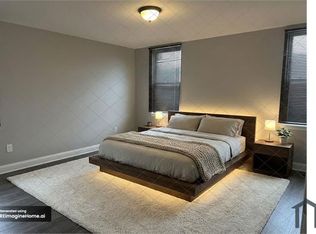
Upstairs, both bedrooms offer wall-to-wall carpeting, neutral colors, natural daylight, and dedicated closets. The carpeted floors add a comfortable touch underfoot, while the closets provide useful storage for everyday essentials. With two distinct bedrooms, the layout offers flexibility for a household, guest room, home office, or personal retreat.
The bathroom features a walk-in shower, lavatory, cabinet storage, and vanity mirror, providing a straightforward and functional space for your daily routine.
One of the home's standout features is the finished basement, giving you additional room beyond the main living areas. The basement den features LVP flooring, neutral colors, and natural daylight, creating an adaptable bonus space that can serve as a lounge, recreation area, workspace, home gym, or whatever best fits your lifestyle.
Convenience continues with in-unit laundry, including a washer and dryer, so laundry day does not require a trip outside the home. Step out back and discover a fenced backyard, offering private outdoor space for relaxing, entertaining, gardening, or simply enjoying some fresh air.
Living in this part of Baltimore puts you close to the character and convenience of the Charles Village area, a lively North Baltimore community known for its mix of historic rowhomes, educational institutions, restaurants, cultural destinations, parks, and neighborhood businesses. Charles Village is anchored by Johns Hopkins University and is also home to the Baltimore Museum of Art. The neighborhood is recognized for its walkable atmosphere, diverse community, and strong collection of local amenities.
Residents can enjoy convenient access to everyday shopping, coffee shops, restaurants, bookstores, farmers markets, parks, and community resources. The nearby 32nd Street commercial area and St. Paul Street provide additional options for dining and errands, while Wyman Park Dell and other nearby green spaces offer opportunities to step away from the city's pace.
For those connected to education, healthcare, culture, or Baltimore's urban core, the location is particularly appealing. The surrounding area provides access to Johns Hopkins University, MedStar Union Memorial Hospital, museums, neighborhood retail, and public transportation options, while downtown Baltimore and the Inner Harbor remain accessible from North Baltimore.
Nearby Landmarks & Attractions
Johns Hopkins University Homewood Campus: A major educational and cultural anchor of North Baltimore.
Baltimore Museum of Art: A major cultural destination near the Homewood campus.
Wyman Park Dell: Nearby green space for recreation and outdoor downtime.
32nd Street Farmers Market: A neighborhood destination for fresh food and local vendors.
St. Paul Street: Convenient access to restaurants, coffee shops, and neighborhood businesses.
Village Learning Place: A community library and educational resource in Charles Village.
MedStar Union Memorial Hospital: A major healthcare destination serving the surrounding area.
Downtown Baltimore & Inner Harbor: Accessible city destinations for dining, entertainment, waterfront attractions, and major events.
2318 Hunter Street offers the kind of flexible city living that makes everyday life easier: comfortable interiors, a finished basement, private outdoor space, in-unit laundry, and a location surrounded by the culture, education, dining, and neighborhood energy that make North Baltimore a sought-after place to call home.
Pets are considered with a pet addendum, a $250 non-refundable pet fee per pet, and a $25 monthly pet rent per pet.
Rental License No.: RHR-2025-03816
Application Qualifications: Minimum monthly income 3 times the tenant's portion of the monthly rent, acceptable rental history, credit history, and criminal history. All Bay Management Group Baltimore residents are automatically enrolled in the Resident Benefits Package (RBP) for $39.95/month, which includes renters insurance, credit building to help boost your credit score with timely rent payments, $1M Identity Protection, HVAC air filter delivery (for applicable properties), move-in concierge service making utility connection and home service setup a breeze during your move-in, our best-in-class resident rewards program, and much more! The Resident Benefits Package is a voluntary program and may be terminated at any time, for any reason, upon thirty (30)days' written notice. Tenants that do not upload their own renters' insurance to the Tenant portal 5 days prior to move in will be automatically included in the RBP and the renters insurance program. More details upon application.
MULTIFAMILY
SINGLE FAMILY
Townhouse for rent
$1,550/moFees may apply
2318 Hunter St, Baltimore, MD 21218
2beds
708sqft
Price may not include required fees and charges. Learn more|
Townhouse
Available Sat Oct 17 2026
Cats, dogs OK
In unit laundry
What's special
Finished basementInviting interior row townhouseIn-unit laundryPrivate outdoor spaceWalk-in showerStainless steel appliancesDedicated closets
- 9 days |
- -- |
- -- |
Zillow last checked:
Listing updated:
Travel times

Let’s turn your rent into credit progress
Build credit history with every on-time payment and get credit for the payment you’re already making.
Facts & features
Interior
Bedrooms & bathrooms
- Bedrooms: 2
- Bathrooms: 1
- Full bathrooms: 1
Appliances
- Included: Dishwasher, Dryer, Microwave Oven, Refrigerator, Washer
- Laundry: In Unit
Features
- Range/Oven
- Flooring: Carpet
- Has basement: Yes
Interior area
- Total interior livable area: 708 sqft
Property
Parking
- Details: Contact manager
Features
- Exterior features: Basement, Cabinet, Den, LVP Flooring, Lavatory, Neutral Colors, Online Tenant Portal, Range/Oven, RangeOven, Stainless Steel Appliances, Vanity Mirror, Walk-In Shower
Lot
- Features: Back Yard
Details
- Parcel number: 12143822061
Construction
Type & style
- Home type: Townhouse
- Property subtype: Townhouse
Building
Management
- Pets allowed: Yes
Community & HOA
HOA
- Amenities included: Maintenance
Location
- Region: Baltimore
Financial & listing details
- Lease term: Contact For Details
Price history
| Date | Event | Price |
|---|---|---|
| 8/14/2026 | Listed for rent | $1,550+13.1%$2/sqft |
Source: Zillow Rentals Report a problem | ||
| 9/13/2024 | Listing removed | $1,370$2/sqft |
Source: Zillow Rentals Report a problem | ||
| 8/3/2024 | Price change | $1,370+3%$2/sqft |
Source: Zillow Rentals Report a problem | ||
| 6/22/2024 | Listed for rent | $1,330$2/sqft |
Source: Zillow Rentals Report a problem | ||
| 4/9/2024 | Listing removed | -- |
Source: Zillow Rentals Report a problem | ||
| 3/15/2024 | Listed for rent | $1,330+26.7%$2/sqft |
Source: Zillow Rentals Report a problem | ||
| 8/3/2023 | Listing removed | $137,500$194/sqft |
Source:  Bright MLS #MDBA2091460 Report a problem Bright MLS #MDBA2091460 Report a problem | ||
| 7/30/2023 | Price change | $137,500-3.5%$194/sqft |
Source: Bright MLS #MDBA2091460 Report a problem | ||
| 7/18/2023 | Price change | $142,455-3.7%$201/sqft |
Source: Bright MLS #MDBA2091460 Report a problem | ||
| 7/10/2023 | Price change | $148,000-1.3%$209/sqft |
Source: Bright MLS #MDBA2091460 Report a problem | ||
| 7/5/2023 | Listed for sale | $149,999-9.1%$212/sqft |
Source: Bright MLS #MDBA2091460 Report a problem | ||
| 10/13/2022 | Listing removed | $165,000$233/sqft |
Source: Bright MLS #MDBA2060864 Report a problem | ||
| 9/22/2022 | Listed for sale | $165,000+37.5%$233/sqft |
Source: Bright MLS #MDBA2060864 Report a problem | ||
| 3/8/2017 | Listing removed | $1,050$1/sqft |
Source: Go Section8 Report a problem | ||
| 2/25/2017 | Price change | $1,050-4.5%$1/sqft |
Source: Go Section8 Report a problem | ||
| 2/23/2017 | Sold | $120,000-18.4%$169/sqft |
Source: Public Record Report a problem | ||
| 1/25/2017 | Listed for rent | $1,100$2/sqft |
Source: Bay Management Group, LLC Report a problem | ||
| 10/5/2016 | Listing removed | $147,000$208/sqft |
Source: Keller Williams Excellence #BA9719878 Report a problem | ||
| 7/20/2016 | Listed for sale | $147,000+185.4%$208/sqft |
Source: Keller Williams Excellence #BA9719878 Report a problem | ||
| 5/20/2015 | Sold | $51,500+8628.8%$73/sqft |
Source: Public Record Report a problem | ||
| 10/20/2006 | Sold | $590-93.1%$1/sqft |
Source: Public Record Report a problem | ||
| 10/25/1996 | Sold | $8,500-84.9%$12/sqft |
Source: Public Record Report a problem | ||
| 9/6/1995 | Sold | $56,125$79/sqft |
Source: Public Record Report a problem | ||
Neighborhood: Barclay
Nearby schools
GreatSchools rating
- 3/10Dallas F. Nicholas Sr. Elementary SchoolGrades: PK-5Distance: 0.2 mi
- 7/10Baltimore Design SchoolGrades: 6-12Distance: 0.6 mi
- 2/10Stadium SchoolGrades: 6-8Distance: 0.7 mi