*Just Listed & Open Sunday* A modern architectural statement designed by ODE Design (formerly Sagatov Design+Build) in 2015, this exceptional residence combines striking design, luxury finishes, and thoughtful functionality, set on one of Arlington’s rare elevated sites with panoramic views of the DC landscape. The four-level custom home offers approximately 6,700 square feet of meticulously designed living space, serviced by an elevator to all levels. Highlights include a top-floor kitchenette and an expansive rooftop terrace with panoramic Washington, DC views and an outdoor fire pit—ideal for memorable entertaining. The main residence features five bedrooms and four-and-a-half baths, with refined architectural details throughout, including soaring ceilings, a dramatic steel and wood staircase, and expansive walls of glass. The chef’s kitchen is outfitted with a full-size panel-front refrigerator and freezer, large wine storage fridge, built-in countertop steamer, and a premium appliance package. The kitchen flows seamlessly into the family room, where large sliders open to a screened porch and outdoor kitchen. Indoor-outdoor living is enhanced by a screened porch, outdoor kitchen with built-in grill and pizza oven, putting green, and professionally designed private grounds with irrigation, landscape lighting and basketball pad. The third level is anchored by the primary suite, featuring a gas fireplace, dual walk-in closets, and a spa-inspired bath with a skylit walk-in shower, soaking tub, double vanities, and private water closet. Two additional bedrooms on this level offer custom closet systems, en-suite baths, and large windows with tailored window treatments. A well-appointed laundry room completes the floor, with a folding station, hanging rack, and ample storage. The lower level includes a spacious recreation room with gas fireplace, a fifth bedroom and full bath, a large storage room with built-in organization, and a utility room equipped with a second refrigerator and dog-washing station. A standout feature is the underground tunnel connecting the main house to the 1,320-square-foot three-car garage, topped by a private one-bedroom, one-bath apartment—perfect for guests or au pair. Additional highlights include solar panels with Tesla battery backup, whole house generator for peace of mind, heated driveway and walkways, invisible dog fence, landscape design by Brinitzer Landscape Architecture, built-in speakers and comprehensive smart and energy-efficient features throughout. A house like this is rarely available and the A+ location makes this a property a must see.
Sold for $3,250,000
$3,250,000
2318 N Richmond St, Arlington, VA 22207
6beds
6,701sqft
Single Family Residence
Built in 2015
10,765 Square Feet Lot
$3,245,500 Zestimate®
$485/sqft
$7,901 Estimated rent
Home value
$3,245,500
Estimated sales range
Not available
$7,901/mo
Zestimate® history
Owner options
List your home for rent
$7,901/mo
Rent Zestimate®
Find your next renter with Zillow Rental Manager. Plus, with online applications, you can quickly screen prospective tenants – for free.
$7,901/mo
Rent Zestimate®
Refinance and save
$20,198/mo
Est. payment
Refinancing to a lower rate could help reduce your monthly payments and save thousands over the life of the loan.
$20,198/mo
Est. payment
Explore your selling options
Work with a Zillow partner agent
Leverage their expertise and Zillow's premium Showcase listings to get your home seen by more buyers.
Get startedList with your own agent
Get your home in front of millions of buyers by listing it on Zillow.
Learn how to do itSell it yourself
Take full control of how buyers see your home on Zillow by listing For Sale by Owner (FSBO).
List your homeWhat's special
Zillow last checked:
Listing updated:
Listed by:
Michelle Sagatov 703-402-9361,
Washington Fine Properties
Bought with:
Kara Chaffin Donofrio, 0225192532
Long & Foster Real Estate, Inc.
Source: Bright MLS,MLS#: VAAR2067370
Facts & features
Interior
Bedrooms & bathrooms
- Bedrooms: 6
- Bathrooms: 7
- Full bathrooms: 6
- 1/2 bathrooms: 1
- Main level bathrooms: 1
- Main level bedrooms: 1
Rooms
- Room types: Living Room, Dining Room, Primary Bedroom, Bedroom 2, Bedroom 3, Bedroom 4, Bedroom 5, Kitchen, Family Room, Laundry, Loft, Office, Recreation Room, Storage Room, Utility Room, Bathroom 2, Bathroom 3, Bonus Room, Primary Bathroom, Half Bath
Primary bedroom
- Features: Attached Bathroom, Fireplace - Gas, Flooring - HardWood, Walk-In Closet(s)
- Level: Upper
Bedroom 2
- Level: Upper
Bedroom 3
- Level: Upper
Bedroom 4
- Level: Main
Bedroom 5
- Features: Flooring - Concrete, Walk-In Closet(s)
- Level: Lower
Primary bathroom
- Features: Skylight(s), Double Sink, Soaking Tub, Bathroom - Walk-In Shower, Flooring - Stone
- Level: Upper
Bathroom 2
- Level: Upper
Bathroom 3
- Level: Lower
Bathroom 3
- Level: Upper
Bonus room
- Level: Lower
Dining room
- Level: Main
Family room
- Features: Fireplace - Gas, Built-in Features, Recessed Lighting, Flooring - Concrete
- Level: Lower
Half bath
- Level: Main
Kitchen
- Features: Flooring - HardWood, Double Sink, Window Treatments, Pantry, Built-in Features, Breakfast Bar, Cathedral/Vaulted Ceiling, Countertop(s) - Quartz, Kitchen Island, Kitchen - Gas Cooking, Lighting - Pendants, Recessed Lighting
- Level: Main
Kitchen
- Features: Skylight(s)
- Level: Upper
Laundry
- Features: Built-in Features
- Level: Upper
Living room
- Features: Fireplace - Electric, Flooring - HardWood, Built-in Features
- Level: Main
Loft
- Features: Wet Bar, Flooring - HardWood, Balcony Access
- Level: Upper
Mud room
- Features: Flooring - Ceramic Tile, Built-in Features
- Level: Main
Office
- Features: Flooring - HardWood
- Level: Main
Recreation room
- Features: Flooring - HardWood, Balcony Access, Attached Bathroom
- Level: Upper
Screened porch
- Features: Flooring - Ceramic Tile
- Level: Main
Storage room
- Level: Lower
Utility room
- Level: Lower
Heating
- Forced Air, Natural Gas
Cooling
- Central Air, Electric
Appliances
- Included: Microwave, Cooktop, Dishwasher, Disposal, Dryer, Extra Refrigerator/Freezer, Freezer, Oven, Refrigerator, Washer, Ice Maker, Gas Water Heater
- Laundry: Upper Level, Laundry Room, Mud Room
Features
- 2nd Kitchen, Bathroom - Stall Shower, Bathroom - Walk-In Shower, Built-in Features, Ceiling Fan(s), Combination Kitchen/Dining, Dining Area, Elevator, Entry Level Bedroom, Exposed Beams, Family Room Off Kitchen, Open Floorplan, Eat-in Kitchen, Kitchen - Gourmet, Kitchen Island, Kitchen - Table Space, Primary Bath(s), Recessed Lighting, Walk-In Closet(s), 9'+ Ceilings, Beamed Ceilings, Dry Wall, High Ceilings
- Flooring: Hardwood, Concrete
- Doors: Insulated, ENERGY STAR Qualified Doors
- Windows: Energy Efficient, ENERGY STAR Qualified Windows, Insulated Windows, Screens, Skylight(s), Sliding, Window Treatments
- Basement: Full,Finished,Interior Entry,Exterior Entry,Rear Entrance,Walk-Out Access
- Number of fireplaces: 3
- Fireplace features: Gas/Propane, Electric
Interior area
- Total structure area: 6,701
- Total interior livable area: 6,701 sqft
- Finished area above ground: 4,907
- Finished area below ground: 1,794
Property
Parking
- Total spaces: 7
- Parking features: Storage, Covered, Garage Faces Front, Garage Door Opener, Other, Heated, Lighted, Driveway, Detached, On Street
- Garage spaces: 2
- Uncovered spaces: 5
- Details: Garage Sqft: 1320
Accessibility
- Accessibility features: Accessible Elevator Installed
Features
- Levels: Four
- Stories: 4
- Patio & porch: Screened, Roof, Patio, Porch, Deck, Breezeway, Screened Porch, Roof Deck
- Exterior features: Barbecue, Extensive Hardscape, Lighting, Flood Lights, Rain Gutters, Lawn Sprinkler, Underground Lawn Sprinkler
- Pool features: None
- Has view: Yes
- View description: Panoramic, Scenic Vista
Lot
- Size: 10,765 Square Feet
Details
- Additional structures: Above Grade, Below Grade
- Parcel number: 05022009
- Zoning: R-8
- Special conditions: Standard
Construction
Type & style
- Home type: SingleFamily
- Architectural style: Contemporary
- Property subtype: Single Family Residence
Materials
- Cement Siding, Combination, Fiber Cement, Glass, Spray Foam Insulation, Wood Siding
- Foundation: Other, Passive Radon Mitigation, Slab
- Roof: Flat
Condition
- Excellent
- New construction: No
- Year built: 2015
Details
- Builder model: Custom Built
- Builder name: Sagatov/Ode Design Build
Utilities & green energy
- Electric: Photovoltaics Seller Owned
- Sewer: Public Sewer
- Water: Public
Green energy
- Indoor air quality: Ventilation
Community & HOA
Community
- Security: Carbon Monoxide Detector(s), Main Entrance Lock, Motion Detectors, Security System, Smoke Detector(s)
- Subdivision: Lorcom Grove
HOA
- Has HOA: No
Location
- Region: Arlington
Financial & listing details
- Price per square foot: $485/sqft
- Tax assessed value: $2,728,900
- Annual tax amount: $28,190
- Date on market: 2/4/2026
- Listing agreement: Exclusive Right To Sell
- Ownership: Fee Simple
Price history
| Date | Event | Price |
|---|---|---|
| 3/6/2026 | Sold | $3,250,000+1.6%$485/sqft |
Source:  Bright MLS #VAAR2067370 Report a problem Bright MLS #VAAR2067370 Report a problem | ||
| 2/8/2026 | Contingent | $3,200,000$478/sqft |
Source: Bright MLS #VAAR2067370 Report a problem | ||
| 2/4/2026 | Listed for sale | $3,200,000+296%$478/sqft |
Source: Bright MLS #VAAR2067370 Report a problem | ||
| 10/15/2013 | Sold | $808,000+10.7%$121/sqft |
Source: Public Record Report a problem | ||
| 9/27/2013 | Listed for sale | $730,000$109/sqft |
Source: JB Arlington Group, LLC #AR8191852 Report a problem | ||
Public tax history
| Year | Property taxes | Tax assessment |
|---|---|---|
| 2025 | $28,190 +8.9% | $2,728,900 +8.9% |
| 2024 | $25,896 +3.9% | $2,506,900 +3.6% |
| 2023 | $24,924 +6% | $2,419,800 +6% |
| 2022 | $23,506 +4.1% | $2,282,100 +4.1% |
| 2021 | $22,589 +3.8% | $2,193,100 +3.4% |
| 2020 | $21,753 +2.2% | $2,120,200 +2.2% |
| 2019 | $21,283 +3% | $2,074,400 +1% |
| 2018 | $20,669 +2.3% | $2,054,600 +2.3% |
| 2017 | $20,211 +2.6% | $2,009,000 +1% |
| 2016 | $19,707 +218.2% | $1,988,600 +219.8% |
| 2015 | $6,193 -12.8% | $621,800 -12.8% |
| 2014 | $7,102 +2.3% | $713,100 +3.3% |
| 2013 | $6,943 +7.4% | $690,200 |
| 2012 | $6,466 +1.4% | -- |
| 2011 | $6,379 | -- |
| 2009 | -- | -- |
| 2008 | -- | -- |
| 2007 | -- | -- |
| 2006 | -- | -- |
| 2005 | -- | -- |
| 2004 | -- | -- |
| 2003 | -- | -- |
| 2002 | -- | -- |
| 2001 | -- | $339,800 |
Find assessor info on the county website
Neighborhood: Donaldson Run
Nearby homes
- $2,015,2004 bd5 ba4.2k sqft2312 N Richmond St, Arlington, VA 22207Off Market
- $1,786,1003 bd4 ba2.7k sqft2324 N Richmond St, Arlington, VA 22207Off Market
- $1,119,7002 bd2 ba2k sqft2313 N Stafford St, Arlington, VA 22207Off Market
- $2,300,0005 bd6 ba5.6k sqft2321 N Richmond St, Arlington, VA 22207Sold
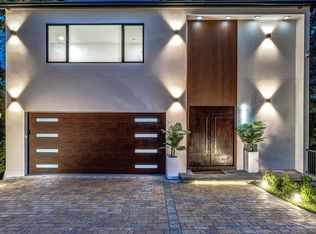
- $1,714,1006 bd4 ba2.8k sqft2309 N Stafford St, Arlington, VA 22207Off Market
- $2,395,9005 bd5 ba5k sqft2319 N Stafford St, Arlington, VA 22207Off Market
- $1,351,6004 bd2 ba2.5k sqft2325 N Richmond St, Arlington, VA 22207Off Market
- $1,236,6003 bd2 ba1.9k sqft4136 25th St N, Arlington, VA 22207Off Market
Nearby schools
GreatSchools rating
- 9/10Taylor Elementary SchoolGrades: PK-5Distance: 0.2 mi
- 9/10Dorothy Hamm MiddleGrades: 6-8Distance: 0.3 mi
- 8/10Yorktown High SchoolGrades: 9-12Distance: 1.5 mi
Schools provided by the listing agent
- Elementary: Taylor
- Middle: Dorothy Hamm
- High: Yorktown
- District: Arlington County Public Schools
Source: Bright MLS. This data may not be complete. We recommend contacting the local school district to confirm school assignments for this home.
Get a cash offer in 3 minutes
Find out how much your home could sell for in as little as 3 minutes with a no-obligation cash offer.
Estimated market value
$3,245,500
Get a cash offer in 3 minutes
Find out how much your home could sell for in as little as 3 minutes with a no-obligation cash offer.
Estimated market value
$3,245,500
- Virginia
- Arlington County
- Arlington
- 22207
- Donaldson Run
- 2318 N Richmond St
Nearby cities
Nearby neighborhoods
Nearby zip codes
Other Arlington Topics
