Prepare yourself to be truly wowed by an exquisite, European-inspired home with unmatched curb appeal. 4-bedrooms/3.5 baths, over 3,000 interior square feet nestled on a quiet street in sought-after Lee Heights/Donaldson Run. A comprehensive 2020 addition/renovation features custom finishes above and beyond the high-end selections buyers expect of such a home. The modern kitchen boasts a distinctive Italian-made Hallman range equipped with sealed brass burners and an oven with European convection systems for multi-mode cooking and electric rotisserie functionality. The quartzite island and countertops are accented by elegant deVOL pendant lights. Bosch stainless steel refrigerator and dishwasher. Recessed lights throughout. Upstairs you will find the desired 3BR/2BA configuration with more great updates. The primary bedroom, from which you can see the National Cathedral, features grand 10-foot ceilings, California closets and a lovely tray ceiling. Separate tub in the primary bathroom, as well as dual vanity, Italian faucets, quartzite counters and lovely slate floor tile. Enjoy a good-sized recreation room, bedroom suite and extra freezer in the lower level. And don't forget the dog shower, too! A very functional attic has good storage space with flooring. Other notable updates include a JES water filtration system and a French drain surrounding the home. Great outdoor space highlighted by two private flagstone patios - side and rear. Exterior improvements also include an expanded driveway as well as a raised front yard with retaining wall/fence. Coveted location just 0.3 miles to Taylor Elementary School and 0.4 miles to Dorothy Hamm Middle School. Within Donaldson Run Swim Club boundary. Popular nearby parks include 67-acre Potomac Overlook Park (miles of hiking trails, picnic area, playground, nature center), Marcey Road Park (tennis, pickelball, basketball) and Woodstock Park (extensive playground, basketball). Convenient to popular Lee Heights shops. A breeze to DC, just 2 traffic lights. Schools: Taylor Elementary, Dorothy Hamm Middle and Yorktown High.
Pending
$1,750,000
4136 25th St N, Arlington, VA 22207
4beds
3,085sqft
Single Family Residence
Built in 1953
5,218 Square Feet Lot
$1,759,100 Zestimate®
$567/sqft
$-- HOA
What's special
Good-sized recreation roomUnmatched curb appealExpanded drivewayDistinctive italian-made hallman rangeElectric rotisserie functionalityQuartzite island and countertopsLovely slate floor tile
- 42 days
- 133
- 4
Zillow last checked:
Listing updated:
Listed by:
John Seggerman 703-403-2844,
KW United 7035331500,
Co-Listing Agent: Patricia Teck Seggerman 703-533-1500,
KW United
Source: Bright MLS,MLS#: VAAR2078896
Facts & features
Interior
Bedrooms & bathrooms
- Bedrooms: 4
- Bathrooms: 4
- Full bathrooms: 3
- 1/2 bathrooms: 1
- Main level bathrooms: 1
Basement
- Area: 881
Heating
- Forced Air, Natural Gas
Cooling
- Central Air, Electric
Appliances
- Included: Microwave, Dishwasher, Disposal, Dryer, Extra Refrigerator/Freezer, Ice Maker, Oven/Range - Gas, Refrigerator, Stainless Steel Appliance(s), Washer, Water Heater, Gas Water Heater
Features
- Attic, Soaking Tub, Bathroom - Stall Shower, Bathroom - Walk-In Shower, Built-in Features, Ceiling Fan(s), Open Floorplan, Kitchen Island, Primary Bath(s), Recessed Lighting, Upgraded Countertops, Walk-In Closet(s)
- Flooring: Wood
- Windows: Window Treatments
- Basement: Full,Finished,Heated,Interior Entry,Exterior Entry,Walk-Out Access,Windows
- Number of fireplaces: 1
Interior area
- Total structure area: 3,085
- Total interior livable area: 3,085 sqft
- Finished area above ground: 2,204
- Finished area below ground: 881
Property
Parking
- Parking features: Driveway, Off Street
- Has uncovered spaces: Yes
Accessibility
- Accessibility features: Other
Features
- Levels: Three
- Stories: 3
- Exterior features: Extensive Hardscape, Lighting
- Pool features: None
Lot
- Size: 5,218 Square Feet
Details
- Additional structures: Above Grade, Below Grade
- Parcel number: 05022007
- Zoning: R-8
- Special conditions: Standard
Construction
Type & style
- Home type: SingleFamily
- Architectural style: Traditional
- Property subtype: Single Family Residence
Materials
- Stucco
- Foundation: Slab
Condition
- Excellent
- New construction: No
- Year built: 1953
Utilities & green energy
- Sewer: Public Sewer
- Water: Public
Community & HOA
Community
- Subdivision: Lee Heights
HOA
- Has HOA: No
Location
- Region: Arlington
Financial & listing details
- Price per square foot: $567/sqft
- Tax assessed value: $1,545,700
- Annual tax amount: $16,276
- Date on market: 9/8/2026
- Listing agreement: Exclusive Right To Sell
- Ownership: Fee Simple
Estimated market value
$1,759,100
$1.67M - $1.85M
$5,907/mo
Price history
| Date | Event | Price |
|---|---|---|
| 9/11/2026 | Pending sale | $1,750,000$567/sqft |
Source:  Bright MLS #VAAR2078896 Report a problem Bright MLS #VAAR2078896 Report a problem | ||
| 9/8/2026 | Listed for sale | $1,750,000+151.8%$567/sqft |
Source: Bright MLS #VAAR2078896 Report a problem | ||
| 11/14/2015 | Listing removed | $2,900$1/sqft |
Source: Good House People LLC #AR8700327 Report a problem | ||
| 11/1/2015 | Price change | $2,900-9.4%$1/sqft |
Source: Good House People LLC #AR8700327 Report a problem | ||
| 9/24/2015 | Price change | $3,200-5.9%$1/sqft |
Source: Good House People LLC #AR8700327 Report a problem | ||
| 8/27/2015 | Price change | $3,400-8.1%$1/sqft |
Source: Good House People LLC #AR8700327 Report a problem | ||
| 8/13/2015 | Listed for rent | $3,699$1/sqft |
Source: Good House People LLC #AR8700327 Report a problem | ||
| 1/15/2015 | Sold | $695,000-0.6%$225/sqft |
Source: Public Record Report a problem | ||
| 11/8/2014 | Listed for sale | $699,000+58.6%$227/sqft |
Source: McEnearney Associates Inc., Realtors #AR8498222 Report a problem | ||
| 3/31/2003 | Sold | $440,730$143/sqft |
Source: Public Record Report a problem | ||
Public tax history
| Year | Property taxes | Tax assessment |
|---|---|---|
| 2025 | $15,080 +29.4% | $1,459,800 +29.4% |
| 2024 | $11,651 +3.5% | $1,127,900 +3.2% |
| 2023 | $11,255 +7.1% | $1,092,700 +7.1% |
| 2022 | $10,510 +21.4% | $1,020,400 +21.4% |
| 2021 | $8,660 +3.7% | $840,800 +3.3% |
| 2020 | $8,349 +4.9% | $813,700 +4.9% |
| 2019 | $7,957 +4.8% | $775,500 +2.7% |
| 2018 | $7,594 +3.2% | $754,900 +3.2% |
| 2017 | $7,360 +3.9% | $731,600 +2.4% |
| 2016 | $7,081 +6.8% | $714,500 +7.4% |
| 2015 | $6,627 +7.5% | $665,400 +7.5% |
| 2014 | $6,164 +2.6% | $618,900 +3.6% |
| 2013 | $6,008 +6.2% | $597,200 |
| 2012 | $5,655 +1.4% | -- |
| 2011 | $5,579 | -- |
| 2009 | -- | -- |
| 2008 | -- | -- |
| 2007 | -- | -- |
| 2006 | -- | -- |
| 2005 | -- | -- |
| 2004 | -- | -- |
| 2003 | -- | -- |
| 2002 | -- | -- |
| 2001 | -- | $274,500 |
Find assessor info on the county website
Monthly payment
Est. payment
Payment breakdown
Explore the cost of this home by adjusting the details. Changes won't be saved.Climate risks
Neighborhood: Donaldson Run
Nearby schools
Schools provided by the listing agent
- District: Arlington County Public Schools
Source: Bright MLS. This data may not be complete. We recommend contacting the local school district to confirm school assignments for this home.
Similar homes
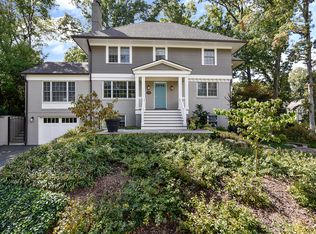
- $1,975,0005 bd3 ba3.5k sqft3716 N Vernon St, Arlington, VA 22207For Sale

 MLS ID #VAAR2081126, Bob Mathew, MXW Real Estate. Bright MLS
 - $1,749,0004 bd4 ba3.4k sqft1109 N Illinois St, Arlington, VA 22205For Sale
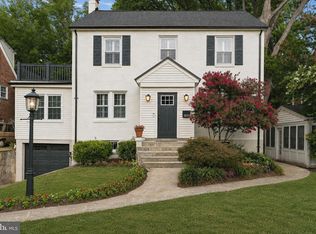 MLS ID #VAAR2077438, Chris Stolte, United Real Estate Premier. Bright MLS
 - $1,750,0004 bd5 ba2.4k sqft2118 18th St N, Arlington, VA 22201For Sale
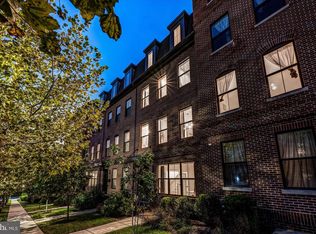 MLS ID #VAAR2077822, Kelly Stock Bacon, Century 21 Redwood Realty. Bright MLS
 - $1,449,0005 bd3 ba2.8k sqft5106 Duvall Dr, Bethesda, MD 20816For Sale
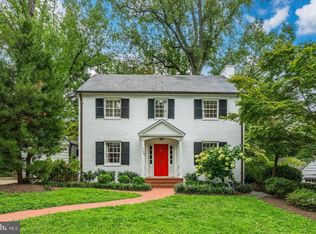 MLS ID #MDMC2260502, Nathan Julian Guggenheim, Washington Fine Properties, LLC. Bright MLS
 - $1,899,0004 bd4 ba2.9k sqft5023 Fulton St NW, Washington, DC 20016For SaleMLS ID #DCDC2283652, DAISY CORDOVA-LOPEZ, Samson Properties. Bright MLS
- $1,825,0005 bd4 ba3.8k sqft5246 Loughboro Rd NW, Washington, DC 20016For SaleMLS ID #DCDC2283618, Lauren Pillsbury, Washington Fine Properties, LLC. Bright MLS
- $1,750,0005 bd6 ba4.4k sqft2701 12th St S, Arlington, VA 22204New ConstructionMLS ID #VAAR2077874, Sami Gjoka Whittman, Proplocate Realty, LLC. Bright MLS
- $1,899,0004 bd5 ba3.7k sqft2116 21st Rd N, Arlington, VA 22201For SaleMLS ID #VAAR2079454, John Eric, Compass. Bright MLS
- $1,899,0005 bd4 ba3.7k sqft26 S Park Dr, Arlington, VA 22204For SaleMLS ID #VAAR2075320, Clorissa Wince, Real Broker, LLC. Bright MLS
- $1,690,0006 bd5 ba4.2k sqft2707 1st St S, Arlington, VA 22204For SaleMLS ID #VAAR2078858, Donna Hamaker, RLAH @properties. Bright MLS
- $1,875,0005 bd5 ba3k sqft4414 Davenport St NW, Washington, DC 20016For SaleMLS ID #DCDC2283830, Nathan Julian Guggenheim, Washington Fine Properties, LLC. Bright MLS
- $1,620,0003 bd4 ba3.3k sqft6404 W Halbert Rd, Bethesda, MD 20817For SaleMLS ID #MDMC2256522, Samir Haider, Samson Properties. Bright MLS
- $1,849,9005 bd5 ba4.3k sqft5107 River Hill Rd, Bethesda, MD 20816For SaleMLS ID #MDMC2255858, Christopher Sanders, Century 21 Redwood Realty. Bright MLS
- $1,749,9005 bd5 ba3.6k sqft1429 Holly St NW, Washington, DC 20012For SaleMLS ID #DCDC2286082, Christine Oberhelman, RE/MAX Allegiance. Bright MLS
- $1,850,0005 bd5 ba3.4k sqft4416 Sangamore Rd, Bethesda, MD 20816For SaleMLS ID #MDMC2227810, Karim Rahmoune, CENTURY 21 New Millennium. Bright MLS
- $1,669,9006 bd4 ba4.5k sqft6522 Walhonding Rd, Bethesda, MD 20816For SaleMLS ID #MDMC2248212, Brittany Allison, Compass. Bright MLS
- $1,625,0003 bd4 ba2.4k sqft2131 N Scott St, Arlington, VA 22209For SaleMLS ID #VAAR2079686, Rick Shewell, EXP Realty, LLC. Bright MLS
- $1,749,0006 bd3 ba4.2k sqft4418 Ridge St, Chevy Chase, MD 20815For SaleMLS ID #MDMC2254158, Eric Murtagh, Long & Foster Real Estate, Inc.. Bright MLS
- $1,890,0007 bd5 ba4.2k sqft2301 Grove Ave, Falls Church, VA 22046For SaleMLS ID #VAFX2329674, Keri Shull, EXP Realty, LLC. Bright MLS
- $1,549,9003 bd3 ba2.2k sqft3815 Benton St NW, Washington, DC 20007For SaleMLS ID #DCDC2278084, Annie Richardson, Compass. Bright MLS
