Skip main navigation
Off market
  • $1,883,400

    4148 25th St N, Arlington, VA 22207

    4beds
    3,910sqft
    SingleFamily
    Built in 1954
    7,583 Square Feet Lot
    $1,883,400 Zestimate®
    $482/sqft
    $7,051 Estimated rent

    Home value

    $1,883,400

    $1.73M - $2.05M

    $7,051/mo

    Zestimate® history
    Loading
    Loading...

    Owner options

    List your home for rent

    $7,051/mo

    Rent Zestimate®

    Find your next renter with Zillow Rental Manager. Plus, with online applications, you can quickly screen prospective tenants – for free.

    Learn more

    $7,051/mo

    Rent Zestimate®

    Refinance and save

    $9,485/mo

    Est. payment

    Refinancing to a lower rate could help reduce your monthly payments and save thousands over the life of the loan.

    See today's rates

    $9,485/mo

    Est. payment

    Explore your selling options

    Work with a Zillow partner agent

    Leverage their expertise and Zillow's premium Showcase listings to get your home seen by more buyers.

    Get started

    List with your own agent

    Get your home in front of millions of buyers by listing it on Zillow.

    Learn how to do it

    Sell it yourself

    Take full control of how buyers see your home on Zillow by listing For Sale by Owner (FSBO).

    List your home

    What's special

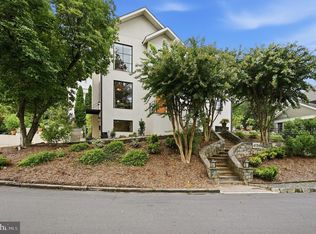
    Agent will show while property is "coming soon" so please call or email for an appointment. This home has been so lovingly cared-for by meticulous owners who renovated this charmer from tip to toe and have added custom touches at every turn. Ready for you to move right in! Located on a very private street and perched overlooking of one of the highest peaks in Arlington, in a neighborhood where you'll be greeted with a warm hello. The home is perfect for today's modern family living. Whether you enter through the custom fitted garage, lower front door or make your way up to the welcoming front entrance, you will find yourself in for comfort and luxury here. The main level boasts a cozy living room with a fireplace. Enter the kitchen and find an expanded space with a center island adorned with a Beech wood counter top. Abundant Woodmode cabinetry included a full wall of cabinets and pantry. Maple plank hardwood floors, a custom built-in home office area, sitting room and room for a table for six completes the kitchen picture. The appliances feature a dual fuel range with gas burners and electric oven. There's a formal dining room with corner lighted built-in china cabinets. enter the warm and comfortable family room with custom window coverings that grace expansive windows looking out onto the flagstone patio which you can enter through French doors. Next to the sitting room is a full bath. There are hardwood floors throughout the entire main level. Upstairs find an expansive master suite with a master bath that beckons. Custom ceramic tile graces the dual vanities and the walk-in shower. A lovely walk-in closet is outfitted with California closets. Two more spacious bedrooms and a full bath complete the upper level. Hardwood flooring throughout this level as well. But wait, there's more! This home has a conditioned walk-up attic that will store more than you probably own (if that were possible!) Enter the lower level and be greeted by a welcoming recreation room complete with more built-in bookshelves and another cozy fireplace. There is additional storage underneath the stairs. There is a fourth bedroom that joins a convenient room perfect for a home office, play room or home gym. A full bath makes the lower level perfect for an au pair suite, in-law suite or hide the teenager there! An elegant laundry room houses a Navien tankless water heater and there's a conditioned crawl space accessed through the bedroom. Some notable pluses for the property include a 2 zone dual fuel HVAC with programmable thermostats, Honeywell security system sensors, control panel and key fobs, 8 zone outdoor sprinkler system, garage organizer system and a whole house generator. The garage has custom fitted storage and an epoxy coated floor. Located on a lovely lot that has been extensively hard and soft landscaped with lovely perennial plantings, shrubs and trees. The bark yard is truly an oasis just made for relaxing, dining and entertaining. Decks and stairs on the front and back feature ultra-durable IPE wood and the yard is partially fenced. You'll be in one of the most sought-after school districts in Northern Virginia as you'll be in the Yorktown pyramid. Convenient to three grocery stores, neighborhood eating establishments, parks and recreation. Located just 3 traffic lights to get into the district and a quick trip to hop on I66. This is truly a lovable home ready to envelop you in its warmth!

    This property is off market, which means it's not currently listed for sale or rent on Zillow. This may be different from what's available on other websites or public sources.

    Facts & features

    Interior

    Bedrooms & bathrooms
    • Bedrooms: 4
    • Bathrooms: 4
    • Full bathrooms: 4
    Heating
    • Heat pump, Electric, Gas
    Cooling
    • Central
    Appliances
    • Included: Dishwasher, Dryer, Garbage disposal, Microwave, Range / Oven, Refrigerator, Washer
    Features
    • Flooring: Tile, Carpet, Hardwood
    • Basement: Finished
    • Has fireplace: Yes
    Interior area
    • Total interior livable area: 3,910 sqft

    Property

    Parking
    • Total spaces: 1
    • Parking features: Garage - Attached
    Features
    • Exterior features: Other, Brick
    • Has view: Yes
    • View description: City
    Lot
    • Size: 7,583 sqft
    Details
    • Parcel number: 05022006

    Construction

    Type & style
    • Home type: SingleFamily
    Materials
    • Roof: Asphalt
    Condition
    • Year built: 1954

    Community & neighborhood

    Location
    • Region: Arlington

    Price history

    DateEventPrice
    7/26/2019Sold$1,375,000$352/sqft
    Source: Public Record Report a problem

    Public tax history

    YearProperty taxesTax assessment
    2025$16,223 +8.3%$1,570,500 +8.3%
    2024$14,977 +5.1%$1,449,900 +4.8%
    2023$14,246 +7.3%$1,383,100 +7.3%
    2022$13,277 +2.8%$1,289,000 +2.8%
    2021$12,918 +3.9%$1,254,200 +3.5%
    2020$12,430 +1.8%$1,211,500 +1.8%
    2019$12,204 +1.5%$1,189,500 -0.5%
    2018$12,030 +3.7%$1,195,800 +3.7%
    2017$11,599 +3.3%$1,153,000 +1.7%
    2016$11,230 +2.2%$1,133,200 +2.7%
    2015$10,991 +54.6%$1,103,500 +54.6%
    2014$7,109 +2.2%$713,800 +3.2%
    2013$6,957 +3.6%$691,600
    2012$6,715 +1.4%--
    2011$6,626 --
    2009-- --
    2008-- --
    2007-- --
    2006-- --
    2005-- --
    2004-- --
    2003-- --
    2002-- --
    2001-- $339,700

    Find assessor info on the county website

    Neighborhood: Donaldson Run

    Nearby schools

    GreatSchools rating
    Get a cash offer in 3 minutes
    Find out how much your home could sell for in as little as 3 minutes with a no-obligation cash offer.
    Estimated market value
    $1,883,400
    Get a cash offer in 3 minutes
    Find out how much your home could sell for in as little as 3 minutes with a no-obligation cash offer.
    Estimated market value
    $1,883,400