Skip main navigation
For sale
  • Price cut: $120K (5/16)
    $2,675,000

    2318 Nebraska Ave NW, Washington, DC 20016

    4beds
    4,076sqft
    : 
    Loading
    Get pre-qualified
    Single Family Residence
    Built in 2004
    4,537 Square Feet Lot
    $-- Zestimate®
    $656/sqft
    $-- HOA

    What's special

    Additional storageDedicated laundry roomLarge hall bathThree spacious bedroomsCherry wood-paneled libraryWell-appointed kitchenWood-burning fireplace
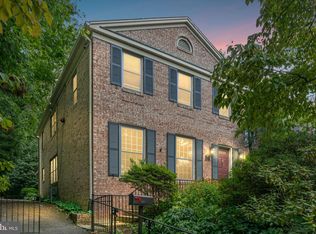
    Perfectly positioned on a quiet street in the heart of the Palisades, this all-brick center hall colonial offers a rare combination of privacy, scale, and natural beauty. Designed by award-winning architect David C. Mitchell, the residence is thoughtfully sited alongside U.S. Park Service land, with views toward the Potomac River and the C&O Canal, and direct access to Battery Kemble Park and the Palisades Trolley Trail. Offering nearly 4,500 square feet of finished living space, the home is defined by its impeccable construction quality and timeless finishes. Warm hardwood floors, custom millwork, high ceilings, and expansive windows fill the interiors with natural light while framing serene, wooded vistas throughout. The main level is both elegant and functional, anchored by a gracious center hall. A cherry wood-paneled library, which can also be used as a den, features a wood-burning fireplace and creates a warm, inviting retreat, while the formal dining room is well-proportioned for both intimate gatherings and larger-scale entertaining. The rear of the home opens to a well-appointed kitchen featuring a Viking range, Sub-Zero refrigerator, generous island, abundant cabinetry, and a walk-in pantry, seamlessly connecting to the family room and overlooking the surrounding landscape. A full bath on this level adds flexibility for guests or everyday living. The upper level features three spacious bedrooms, including a private primary suite with dual exposures and tranquil views. The suite offers two walk-in closets and a well-appointed bath, creating a comfortable and refined retreat. Two additional bedrooms, each with excellent light and ample closet space, are served by a large hall bath. The lower level adds exceptional versatility, with a fourth bedroom and full bath, and a spacious recreation room distinguished by its ceiling height and natural light, with expansive windows that capture beautiful, unobstructed views. The space opens directly to a secluded patio, creating an easy connection to the outdoors. Additional storage and a dedicated laundry room are thoughtfully incorporated on this level. An oversized, heated two-car garage with built-in shelving and workspace completes the offering. Set within a uniquely private, park-like setting, this residence offers immediate access to trails and green space, and is within walking distance of the Palisades’ celebrated restaurants, while remaining moments from the conveniences of greater Northwest Washington.
    85 days
    |
    467
    |
    27
    |

    Zillow last checked:

    Listing updated:

    Listed by:

    Ethan Drath 202-258-5120,

    Washington Fine Properties, LLC,

    Co-Listing Team: The Nancy Taylor Bubes Group, Co-Listing Agent: Nancy W Taylor Bubes 202-386-7813,

    Washington Fine Properties, LLC

    Source: Bright MLS,MLS#: DCDC2257010MLS Logo

    Loading...

      Facts & features

      Interior

      Bedrooms & bathrooms
      • Bedrooms: 4
      • Bathrooms: 4
      • Full bathrooms: 4
      • Main level bathrooms: 1
      Basement
      • Area: 1518
      Heating
      • Forced Air, Natural Gas
      Cooling
      • Central Air, Electric
      Appliances
      • Included: Electric Water Heater
      Features
      • Basement: Connecting Stairway,Finished,Garage Access,Improved,Interior Entry,Exterior Entry
      • Number of fireplaces: 1
      Interior area
      • Total structure area: 4,594
      • Total interior livable area: 4,076 sqft
      • Finished area above ground: 3,076
      • Finished area below ground: 1,000
      Video & virtual tour

      Property

      Parking
      • Total spaces: 2
      • Parking features: Garage Faces Front, Storage, Inside Entrance, Attached
      • Attached garage spaces: 2
      Accessibility
      • Accessibility features: None
      Features
      • Levels: Three
      • Stories: 3
      • Pool features: None
      Lot
      • Size: 4,537 Square Feet
      • Features: Backs - Parkland, Unknown Soil Type
      Details
      • Additional structures: Above Grade, Below Grade
      • Parcel number: 1412//0064
      • Zoning: PER DC ZONING MAPS
      • Special conditions: Standard

      Construction

      Type & style
      • Home type: SingleFamily
      • Architectural style: Traditional
      • Property subtype: Single Family Residence
      Materials
      • Brick
      • Foundation: Brick/Mortar
      • Roof: Slate
      Condition
      • New construction: No
      • Year built: 2004

      Utilities & green energy

      • Sewer: Public Sewer
      • Water: Public

      Community & HOA

      Community
      • Subdivision: Palisades
      HOA
      • Has HOA: No
      Location
      • Region: Washington

      Financial & listing details

      • Price per square foot: $656/sqft
      • Tax assessed value: $2,232,170
      • Annual tax amount: $17,944
      • Date on market: 4/18/2026
      • Listing agreement: Exclusive Right To Sell
      • Ownership: Fee Simple

        Estimated market value

        Not available

        Estimated sales range

        Not available

        $7,442/mo

        Price history

        DateEventPrice
        5/16/2026Price change$2,675,000-4.3%$656/sqft
        Source: Bright MLS #DCDC2257010 Report a problem
        4/18/2026Listed for sale$2,795,000-5.3%$686/sqft
        Source: Bright MLS #DCDC2257010 Report a problem
        7/1/2025Listing removed$2,950,000$724/sqft
        Source: Long & Foster Broker Feed #DCDC2175312 Report a problem
        6/30/2025Listing removed$10,000$2/sqft
        Source: Bright MLS #DCDC2206880 Report a problem
        6/19/2025Listed for rent$10,000$2/sqft
        Source: Bright MLS #DCDC2206880 Report a problem
        4/14/2025Price change$2,950,000-4.7%$724/sqft
        Source: Bright MLS #DCDC2175312 Report a problem
        3/11/2025Listed for sale$3,095,000$759/sqft
        Source: Bright MLS #DCDC2175312 Report a problem

        Public tax history

        YearProperty taxesTax assessment
        2025$17,944 +2.6%$2,200,910 +2.6%
        2024$17,486 +3.7%$2,144,250 +3.7%
        2023$16,866 +3.6%$2,068,220 +3.7%
        2022$16,285 +2.1%$1,994,570 +2.2%
        2021$15,945 +2.1%$1,952,200 +2.1%
        2020$15,615 +3%$1,912,720 +3%
        2018$15,159 +3%$1,856,790 +2.9%
        2017$14,721 +2.1%$1,804,330 +2.1%
        2016$14,414 -0.2%$1,767,410 -0.1%
        2015$14,438 +3.2%$1,770,040 +3.1%
        2014$13,992 +3.6%$1,716,350 +3.5%
        2013$13,507 +2%$1,658,110 +1.9%
        2012$13,246 $1,627,650
        2011$13,246 +21%$1,627,650 -4.1%
        2010$10,947 +10%$1,697,320 -0.4%
        2009$9,952 +16.1%$1,704,980 +49.4%
        2007$8,573 +5.2%$1,141,260 +10.7%
        2006$8,147 +2.9%$1,030,790 +16.4%
        2005$7,921 $885,860
        Find assessor info on the county website

        Monthly payment

        Est. payment

        Payment breakdown

        Explore the cost of this home by adjusting the details. Changes won't be saved.
        All calculations are estimates and provided by Zillow, Inc. for informational purposes only. Actual amounts may vary.
        HOA fees may include property taxes on listings classified as Co-Ops. Contact the listing agent and/or owner for fee details.
        Mortgage interest rates are dependent on a number of factors, including credit score, down payment, and repayment length. Interest rate data provided by Zillow Group Marketplace, Inc. as of 1/1/1970 from various mortgage lenders with which we have lead or other similar arrangements; the Estimated Payment is an average of those rates.
        See how much you could borrow to make a competitive offer.

        Climate risks

        Neighborhood: The Palisades

        Getting around

        74 / 100
        Very Walkable
        57 / 100
        Bikeable

        Nearby schools

        GreatSchools rating
        Schools provided by the listing agent
        • District: District Of Columbia Public Schools

        Source: Bright MLS. This data may not be complete. We recommend contacting the local school district to confirm school assignments for this home.

        A local agent can set up tours, give advice and negotiate with sellers.

        Browse local experts

        Similar homes