This beautifully reimagined, coastal-inspired, 1910 residence blends historic charm with modern architectural design in one of Northwest DC's most desirable neighborhoods. Expanded by its architect-owner, the home features a striking, light-filled addition with vaulted ceilings, wood floors, expansive windows throughout, great bones and priced for you to customize.
A welcoming front porch leads to sunlit living and dining spaces, while the family room offers soaring ceilings, a fireplace, and leafy views. The kitchen includes a breakfast bar and casual dining area overlooking the backyard.
Upstairs are three spacious bedrooms with unique architectural details. The finished lower level provides flexible space for a guest suite with recreation room, kitchenette, bedroom, and bath.
Outdoor highlights include a deck, flagstone patio, and a private yard backing to parkland with access to the C&O Canal. Ideally located near Battery Kemble Park, dining, and downtown DC.
Sold for $1,450,000
$1,450,000
2333 Nebraska Ave NW, Washington, DC 20016
4beds
3,437sqft
Single Family Residence
Built in 1921
5,000 Square Feet Lot
$1,468,700 Zestimate®
$422/sqft
$5,849 Estimated rent
Home value
$1,468,700
$1.40M - $1.54M
$5,849/mo
Zestimate® history
Owner options
List your home for rent
$5,849/mo
Rent Zestimate®
Find your next renter with Zillow Rental Manager. Plus, with online applications, you can quickly screen prospective tenants – for free.
$5,849/mo
Rent Zestimate®
Refinance and save
$6,916/mo
Est. payment
Refinancing to a lower rate could help reduce your monthly payments and save thousands over the life of the loan.
$6,916/mo
Est. payment
Explore your selling options
Work with a Zillow partner agent
Leverage their expertise and Zillow's premium Showcase listings to get your home seen by more buyers.
Get startedList with your own agent
Get your home in front of millions of buyers by listing it on Zillow.
Learn how to do itSell it yourself
Take full control of how buyers see your home on Zillow by listing For Sale by Owner (FSBO).
List your homeWhat's special
Welcoming front porchLeafy viewsExpansive windows throughoutWood floorsFlagstone patio
Zillow last checked:
Listing updated:
Listed by:
Rob Carter 202-851-1400,
TTR Sotheby's International Realty,
Listing Team: Rob Carter Group
Bought with:
Anna Mackler
Serhant
Barak Sky, SP600552
Serhant
Source: Bright MLS,MLS#: DCDC2250736
Facts & features
Interior
Bedrooms & bathrooms
- Bedrooms: 4
- Bathrooms: 3
- Full bathrooms: 3
- Main level bathrooms: 1
Rooms
- Room types: Living Room, Dining Room, Primary Bedroom, Bedroom 2, Bedroom 3, Bedroom 4, Kitchen, Family Room, Den, Foyer, Breakfast Room, Recreation Room, Storage Room, Bonus Room
Primary bedroom
- Features: Flooring - Carpet
- Level: Upper
- Area: 210 Square Feet
- Dimensions: 14 X 15
Bedroom 2
- Features: Flooring - HardWood
- Level: Upper
- Area: 180 Square Feet
- Dimensions: 10 X 18
Bedroom 3
- Features: Flooring - HardWood
- Level: Upper
- Area: 132 Square Feet
- Dimensions: 11 X 12
Bedroom 4
- Features: Flooring - Tile/Brick
- Level: Lower
- Area: 121 Square Feet
- Dimensions: 11 X 11
Bonus room
- Features: Flooring - Carpet, Ceiling Fan(s)
- Level: Upper
- Area: 110 Square Feet
- Dimensions: 10 X 11
Breakfast room
- Features: Flooring - Tile/Brick
- Level: Main
- Area: 143 Square Feet
- Dimensions: 11 X 13
Den
- Features: Flooring - Carpet
- Level: Upper
- Area: 132 Square Feet
- Dimensions: 11 X 12
Dining room
- Features: Flooring - HardWood
- Level: Main
- Area: 130 Square Feet
- Dimensions: 10 X 13
Family room
- Features: Flooring - Carpet, Fireplace - Wood Burning, Ceiling Fan(s)
- Level: Main
- Area: 297 Square Feet
- Dimensions: 11 X 27
Foyer
- Features: Flooring - HardWood
- Level: Main
- Area: 112 Square Feet
- Dimensions: 8 X 14
Kitchen
- Level: Main
- Area: 100 Square Feet
- Dimensions: 10 X 10
Kitchen
- Features: Flooring - Ceramic Tile
- Level: Lower
- Area: 72 Square Feet
- Dimensions: 8 X 9
Living room
- Features: Fireplace - Wood Burning, Wood Stove, Flooring - HardWood
- Level: Main
- Area: 255 Square Feet
- Dimensions: 15 X 17
Recreation room
- Features: Flooring - Tile/Brick
- Level: Lower
- Area: 238 Square Feet
- Dimensions: 14 X 17
Storage room
- Features: Flooring - Concrete
- Level: Lower
- Area: 168 Square Feet
- Dimensions: 12 X 14
Heating
- Baseboard, Natural Gas
Cooling
- Central Air, Electric
Appliances
- Included: Cooktop, Refrigerator, Dishwasher, Dryer, Washer, Oven, Extra Refrigerator/Freezer, Gas Water Heater
- Laundry: Washer In Unit, Dryer In Unit, Has Laundry
Features
- Ceiling Fan(s), Built-in Features, Breakfast Area, Dining Area, Family Room Off Kitchen, Kitchen - Table Space, 2nd Kitchen
- Flooring: Wood
- Windows: Window Treatments
- Basement: Full,Finished
- Number of fireplaces: 2
- Fireplace features: Screen, Wood Burning
Interior area
- Total structure area: 3,537
- Total interior livable area: 3,437 sqft
- Finished area above ground: 2,437
- Finished area below ground: 1,000
Property
Parking
- Parking features: Driveway, Off Street
- Has uncovered spaces: Yes
Accessibility
- Accessibility features: None
Features
- Levels: Four
- Stories: 4
- Patio & porch: Porch, Deck, Patio
- Pool features: None
- Has view: Yes
- View description: Park/Greenbelt, Scenic Vista, Trees/Woods
Lot
- Size: 5,000 Square Feet
- Features: Urban Land-Manor-Glenelg
Details
- Additional structures: Above Grade, Below Grade
- Parcel number: 1400//0833
- Zoning: R-1B
- Special conditions: Standard
Construction
Type & style
- Home type: SingleFamily
- Architectural style: Coastal
- Property subtype: Single Family Residence
Materials
- Combination
- Foundation: Permanent
Condition
- New construction: No
- Year built: 1921
Utilities & green energy
- Sewer: Public Sewer
- Water: Public
Community & HOA
Community
- Subdivision: Palisades
HOA
- Has HOA: No
Location
- Region: Washington
Financial & listing details
- Price per square foot: $422/sqft
- Tax assessed value: $1,629,280
- Annual tax amount: $6,063
- Date on market: 4/9/2026
- Listing agreement: Exclusive Right To Sell
- Ownership: Fee Simple
Price history
| Date | Event | Price |
|---|---|---|
| 5/14/2026 | Sold | $1,450,000-3.3%$422/sqft |
Source:  Bright MLS #DCDC2250736 Report a problem Bright MLS #DCDC2250736 Report a problem | ||
| 4/23/2026 | Pending sale | $1,498,750$436/sqft |
Source: Bright MLS #DCDC2250736 Report a problem | ||
| 4/9/2026 | Listed for sale | $1,498,750$436/sqft |
Source: Bright MLS #DCDC2250736 Report a problem | ||
Public tax history
| Year | Property taxes | Tax assessment |
|---|---|---|
| 2026 | $6,176 +1.9% | $1,629,280 +2.3% |
| 2025 | $6,063 +1.8% | $1,593,350 +1.9% |
| 2024 | $5,956 +1.8% | $1,562,990 +3.5% |
| 2023 | $5,852 +1.6% | $1,510,050 +5.3% |
| 2022 | $5,760 +1.6% | $1,433,960 +1.7% |
| 2021 | $5,668 -48.9% | $1,409,990 +2.1% |
| 2020 | $11,101 +123.2% | $1,381,650 +5.5% |
| 2018 | $4,974 +9.9% | $1,309,730 +4.5% |
| 2017 | $4,525 +9.9% | $1,253,900 +4.2% |
| 2016 | $4,117 +10% | $1,202,850 +0.9% |
| 2015 | $3,744 +9.9% | $1,192,630 +3.7% |
| 2014 | $3,408 +9.8% | $1,150,300 +0.8% |
| 2013 | $3,102 +9.8% | $1,140,610 +0.1% |
| 2012 | $2,827 | $1,139,270 |
| 2011 | $2,827 +21% | $1,139,270 -0.2% |
| 2010 | $2,336 +10% | $1,141,500 +0.6% |
| 2009 | $2,124 -42.5% | $1,135,220 +42.2% |
| 2007 | $3,692 +5.2% | $798,330 +5.8% |
| 2006 | $3,508 -10.7% | $754,730 +18.2% |
| 2005 | $3,929 +12% | $638,700 +24.9% |
| 2004 | $3,508 +12% | $511,410 +17.9% |
| 2003 | $3,132 +25% | $433,590 +49% |
| 2002 | $2,506 +3.3% | $291,000 +2.9% |
| 2001 | $2,426 | $282,667 |
Find assessor info on the county website
Neighborhood: The Palisades
Nearby homes
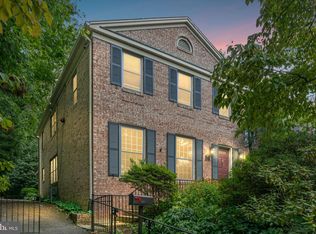
- $1,683,3755 bd4 ba4k sqft2329 Nebraska Ave NW, Washington, DC 20016Sold
- $1,092,7003 bd1 ba1.4k sqft2320 Nebraska Ave NW, Washington, DC 20016Off Market
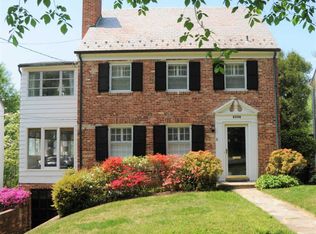
- $1,561,0004 bd4 ba2.9k sqft2324 Nebraska Ave NW, Washington, DC 20016Off Market
- $133,9302,500 sqft2324 Nebraska Ave NW, Washington, DC 20016Off Market
- $1,820,6004 bd4 ba2.6k sqft2327 Nebraska Ave NW, Washington, DC 20016Off Market
- $2,260,4404 bd4 ba4.5k sqft2318 Nebraska Ave NW, Washington, DC 20016Off Market
- $1,856,4004 bd3 ba2.6k sqft2328 Nebraska Ave NW, Washington, DC 20016Off Market
- $1,914,8005 bd3 ba2.7k sqft2323 Nebraska Ave NW, Washington, DC 20016Off Market
Nearby schools
GreatSchools rating
- 9/10Key Elementary SchoolGrades: PK-5Distance: 0.4 mi
- 9/10Hardy Middle SchoolGrades: 6-8Distance: 1.8 mi
- 5/10MacArthur High SchoolGrades: 9-10Distance: 1.2 mi
Schools provided by the listing agent
- Elementary: Key
- Middle: Hardy
- High: Macarthur
- District: District Of Columbia Public Schools
Source: Bright MLS. This data may not be complete. We recommend contacting the local school district to confirm school assignments for this home.
Get a cash offer in 3 minutes
Find out how much your home could sell for in as little as 3 minutes with a no-obligation cash offer.
Estimated market value
$1,468,700
Get a cash offer in 3 minutes
Find out how much your home could sell for in as little as 3 minutes with a no-obligation cash offer.
Estimated market value
$1,468,700
- Washington, DC
- District of Columbia
- Washington
- 20016
- The Palisades
- 2333 Nebraska Ave NW
