Skip main navigation
Off market
  • $541,400

    2318 Pinetown St, Stockton, CA 95212

    5beds
    2,309sqft
    SingleFamily
    Built in 2011
    5,566 Square Feet Lot
    $541,400 Zestimate®
    $234/sqft
    $3,018 Estimated rent

    Home value

    $541,400

    $514,000 - $568,000

    $3,018/mo

    Zestimate® history
    Loading
    Loading...

    Owner options

    List your home for rent

    $3,018/mo

    Rent Zestimate®

    Find your next renter with Zillow Rental Manager. Plus, with online applications, you can quickly screen prospective tenants – for free.

    Learn more

    $3,018/mo

    Rent Zestimate®

    Refinance and save

    $3,424/mo

    Est. payment

    Refinancing to a lower rate could help reduce your monthly payments and save thousands over the life of the loan.

    See today's rates

    $3,424/mo

    Est. payment

    Explore your selling options

    Work with a Zillow partner agent

    Leverage their expertise and Zillow's premium Showcase listings to get your home seen by more buyers.

    Get started

    List with your own agent

    Get your home in front of millions of buyers by listing it on Zillow.

    Learn how to do it

    Sell it yourself

    Take full control of how buyers see your home on Zillow by listing For Sale by Owner (FSBO).

    List your home

    What's special

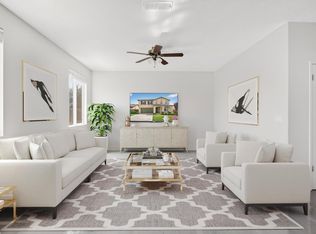
    Stunning, Luxury & Bright 5 Bed 3 Full Bath suburban open concept Dwelling located in a desirable cul-de-sac; Wow, newly renovated dream kitchen, 32 in stainless steel 18 gauge farm house sink, gorgeous arctic cream granite counter top and custom breakfast bar, professional s/s 900 CFM rangehood; Brand new renovated 3 bathrooms: German made Grohe vanity faucets, Kohler vanity sinks and light, gorgeous arctic granite counter top, Brand New 7-in solid American oak hardwood floor (3/4 in think) thought-out; 12x24 tile floor & full height custom shower walls in 3 Bathrooms;1 bed & 1 bath downstair, 24 Brand New LED cane lights, 2-in Lovellor faux wood blinds & 3 hunter ceiling fans in living, dining and master bedroom; 3-tone earthy accent walls in living room & master; the best floor plan in the community; 1 bedroom & 1 full bath downstairs; This is the dream house that you are waiting for; quite location: away from railroad and busy street behind

    This property is off market, which means it's not currently listed for sale or rent on Zillow. This may be different from what's available on other websites or public sources.
    Facts & features

    Interior

    Bedrooms & bathrooms
    • Bedrooms: 5
    • Bathrooms: 3
    • Full bathrooms: 3
    Heating
    • Forced air, Gas
    Cooling
    • Central
    Appliances
    • Included: Dishwasher, Garbage disposal, Range / Oven
    • Laundry: Gas Hookup, Electricity Hookup (110V)
    Features
    • Flooring: Tile, Hardwood
    Interior area
    • Total interior livable area: 2,309 sqft

    Property

    Parking
    • Parking features: Garage - Attached
    Lot
    • Size: 5,566 sqft
    Details
    • Parcel number: 128380260000

    Construction

    Type & style
    • Home type: SingleFamily
    Materials
    • wood frame
    • Roof: Tile
    Condition
    • Year built: 2011

    Utilities & green energy

    • Utilities for property: Public Utilities

    Community & neighborhood

    Security
    • Security features: Security Lights
    Location
    • Region: Stockton

    Other

    Other facts
    • Amenities Misc.: High Ceiling, Garden Window
    • Bathroom: Shower over Tub - 1, Tub in Master Bedroom, Dual Flush Toilet, Double Sinks, Granite, Updated Bath
    • Building Type: Detached
    • Listing Class: Residential
    • Communications: DSL
    • Lot Size Area Maximum Units: Square Feet
    • Energy Features: Ceiling Insulation, Insulation - Unknown, Insulation - Floor, Energy Star HVAC, Smart Vent Roof
    • Lot Size Area Minimum Units: Square Feet
    • Structure SqFt Source: Assessor
    • Kitchen: Oven - Self Cleaning, Pantry, Countertop - Granite
    • Foundation: Concrete Slab
    • Water: Public
    • Bedrooms: Ground Floor Bedroom
    • Listing Type: Exclusive Right to Sell
    • Style: Mediterranean
    • Additional Rooms: Storage, Great Room
    • Utilities: Public Utilities
    • Sewer Septic: Sewer - Public
    • Cooling: Ceiling Fan
    • Construction Type: Wood, Stucco
    • Security Features: Security Lights
    • View: Other
    • HOA Exist Y/N: 0
    • Additional Listing Info: Not Applicable
    • Family Room: Kitchen / Family Room Combo
    • Laundry: Gas Hookup, Electricity Hookup (110V)

    Price history

    DateEventPrice
    2/21/2019Sold$400,000$173/sqft
    Source: MLSListings Inc #ML81735680 Report a problem
    1/18/2019Listed for sale$400,000+72.8%$173/sqft
    Source: Universal Network Group #ML81735680 Report a problem
    8/31/2011Sold$231,500$100/sqft
    Source: Public Record Report a problem

    Public tax history

    YearProperty taxesTax assessment
    2025$6,099 +3.7%$446,203 +2%
    2024$5,881 +2.2%$437,455 +2%
    2023$5,756 +1.1%$428,879 +2%
    2022$5,696 +3.9%$420,470 +2%
    2021$5,483 -1.5%$412,226 +1%
    2020$5,568 +43.5%$408,000 +56.5%
    2019$3,880 +1.6%$260,661 +2%
    2018$3,818 +4.4%$255,551 +2%
    2017$3,656 -5.6%$250,541 +2%
    2016$3,873 +4.4%$245,629 +1.5%
    2015$3,709 $241,941 +2%
    2014$3,709 $237,202 +0.5%
    2013-- $236,130 +2%
    2012-- $231,500 +671.7%
    2011-- $30,000
    2010-- $30,000 -70.7%
    2009-- $102,551 +70.9%
    2008-- $60,000

    Find assessor info on the county website

    Neighborhood: Weber Ranch

    Nearby schools

    GreatSchools rating
    Get a cash offer in 3 minutes
    Find out how much your home could sell for in as little as 3 minutes with a no-obligation cash offer.
    Estimated market value
    $541,400
    Get a cash offer in 3 minutes
    Find out how much your home could sell for in as little as 3 minutes with a no-obligation cash offer.
    Estimated market value
    $541,400