Skip main navigation
Sold for $558,800
  • $558,800

    2330 Pinetown St, Stockton, CA 95212

    5beds
    2,209sqft
    Single Family Residence, Residential
    Built in 2011
    6,217 Square Feet Lot
    $565,500 Zestimate®
    $253/sqft
    $3,025 Estimated rent

    Home value

    $565,500

    $509,000 - $628,000

    $3,025/mo

    Zestimate® history
    Loading
    Loading...

    Owner options

    List your home for rent

    $3,025/mo

    Rent Zestimate®

    Find your next renter with Zillow Rental Manager. Plus, with online applications, you can quickly screen prospective tenants – for free.

    Learn more

    $3,025/mo

    Rent Zestimate®

    Refinance and save

    $3,485/mo

    Est. payment

    Refinancing to a lower rate could help reduce your monthly payments and save thousands over the life of the loan.

    See today's rates

    $3,485/mo

    Est. payment

    Explore your selling options

    Work with a Zillow partner agent

    Leverage their expertise and Zillow's premium Showcase listings to get your home seen by more buyers.

    Get started

    List with your own agent

    Get your home in front of millions of buyers by listing it on Zillow.

    Learn how to do it

    Sell it yourself

    Take full control of how buyers see your home on Zillow by listing For Sale by Owner (FSBO).

    List your home

    What's special

    Open-concept main levelEnormous walk-in closetElegant new granite countertopsNewly renovated
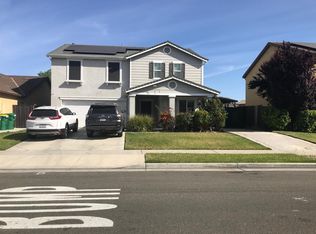
    MOVE-IN READY - NO HOA: A newly renovated, spacious 5 Bed 3 Bath home sits on a premium $13K lot a quite cul-de-sac lot(away from railroad and busy street n top-tier community. open-concept main level, where soaring 9-foot ceilings and gorgeous red oak hardwood floors stains in French Gray, create an immediate sense of grandeur. The kitchen features elegant new granite countertops and a massive 33" farmhouse sink. The large island makes it the perfect hub for gathering friends and family. The master suite is a luxurious retreat w an enormous walk-in closet, while the entire second floor and stairs are finished with new waterproof laminate flooring. The master and hall baths feature new defogging mirrors. A downstairs bedroom offers a perfect, private space for guests or multi-generational living. Every corner is bathed in light from 32 brand-new LED lights, n new 5.5-inch baseboards add a final touch of polish. renovation cost ~$60K; Step outside to your private, low-maintenance oasis. The backyard features a French drainage system n a treasure trove of mature citrus and peach trees, providing fresh fruit all year long. Just walk n turn the corner to the award-winning Peyton Elementary n Middle schools n the community park. Easy access to FWY 99, 4, and 5. Plus, nearby shopping:

    Zillow last checked:

    Listing updated:

    Listed by:

    Jennifer Li 01714039 510-375-8986,

    Universal Network Group 510-371-8377

    Bought with:

    Minh Tien Le, 02259741

    Epique Inc

    Source: MLSListings Inc,MLS#: ML82022030MLS Logo

    Facts & features

    Interior

    Bedrooms & bathrooms
    • Bedrooms: 5
    • Bathrooms: 3
    • Full bathrooms: 3
    Rooms
    • Room types: Great Room, Laundry
    Bedroom
    • Features: GroundFloorBedroom, WalkinCloset
    Bathroom
    • Features: DoubleSinks, Granite, PrimarySunkenTub, ShowerandTub, Stone, Tile, UpdatedBaths, FullonGroundFloor
    Dining room
    • Features: BreakfastBar, DiningArea, DiningAreainLivingRoom
    Family room
    • Features: KitchenFamilyRoomCombo
    Kitchen
    • Features: Countertop_Granite, Island, Pantry
    Heating
    • Central Forced Air Gas
    Cooling
    • Ceiling Fan(s), Central Air
    Appliances
    • Included: Dishwasher, Disposal, Range Hood, Self Cleaning Oven, Built In Gas Oven/Range, Trash Compactor
    • Laundry: Gas Dryer Hookup
    Features
    • High Ceilings, Walk-In Closet(s)
    • Flooring: Hardwood, Laminate, Tile
    Interior area
    • Total structure area: 2,209
    • Total interior livable area: 2,209 sqft

    Property

    Parking
    • Total spaces: 2
    • Parking features: Attached, Off Street
    • Attached garage spaces: 2
    Features
    • Stories: 2
    • Patio & porch: Balcony/Patio
    • Exterior features: Fenced
    Lot
    • Size: 6,217 Square Feet
    • Features: Level
    Details
    • Parcel number: 12838025
    • Zoning: R1
    • Special conditions: Standard

    Construction

    Type & style
    • Home type: SingleFamily
    • Architectural style: Mediterranean
    • Property subtype: Single Family Residence, Residential
    Materials
    • Concrete
    • Foundation: Concrete Perimeter and Slab
    • Roof: Tile
    Condition
    • New construction: No
    • Year built: 2011

    Utilities & green energy

    • Gas: IndividualGasMeters, NaturalGas, PublicUtilities
    • Sewer: Public Sewer
    • Water: Public
    • Utilities for property: Natural Gas Available, Public Utilities, Water Public

    Community & HOA

    HOA
    • Amenities included: Barbecue Area, Playground
    Location
    • Region: Stockton

    Financial & listing details

    • Price per square foot: $253/sqft
    • Tax assessed value: $390,980
    • Annual tax amount: $5,517
    • Date on market: 9/26/2025
    • Listing agreement: ExclusiveRightToSell
    • Listing terms: FHA, VALoan, CalVetLoan, CashorConventionalLoan

    Price history

    DateEventPrice
    1/15/2026Sold$558,800-1.3%$253/sqft
    Source: MLSListings Inc #ML82022030 Report a problem
    12/20/2025Pending sale$566,000$256/sqft
    Source: MLSListings Inc #ML82022030 Report a problem
    11/6/2025Listed for sale$566,000+68%$256/sqft
    Source: MLSListings Inc #ML82022030 Report a problem
    4/19/2017Sold$337,000+45.3%$153/sqft
    Source: Public Record Report a problem
    8/5/2011Sold$232,000$105/sqft
    Source: Public Record Report a problem

    Public tax history

    YearProperty taxesTax assessment
    2025$5,517 +3.9%$390,980 +2%
    2024$5,310 +2.1%$383,314 +2%
    2023$5,200 +1.1%$375,799 +2%
    2022$5,141 +3.8%$368,432 +2%
    2021$4,952 -1.5%$361,209 +1%
    2020$5,028 +0.2%$357,506 +2%
    2019$5,018 +1.7%$350,497 +2%
    2018$4,934 +34.7%$343,625 +36.9%
    2017$3,664 -5.6%$251,083 +2%
    2016$3,881 +4.4%$246,159 +1.5%
    2015$3,716 $242,463 +2%
    2014$3,716 $237,715 +0.5%
    2013-- $236,640 +2%
    2012-- $232,000 +673.3%
    2011-- $30,000
    2010-- $30,000 -70.7%
    2009-- $102,551 +70.9%
    2008-- $60,000
    Find assessor info on the county website

    Neighborhood: Weber Ranch

    Nearby schools

    GreatSchools rating
    Schools provided by the listing agent
    • District: StocktonUnified

    Source: MLSListings Inc. This data may not be complete. We recommend contacting the local school district to confirm school assignments for this home.

    Get a cash offer in 3 minutes
    Find out how much your home could sell for in as little as 3 minutes with a no-obligation cash offer.
    Estimated market value
    $565,500
    Get a cash offer in 3 minutes
    Find out how much your home could sell for in as little as 3 minutes with a no-obligation cash offer.
    Estimated market value
    $565,500