This Parkview model sits on a level lot with only one step in and out of the home, entering on Luxury Plank style flooring throughout, white painted woodwork, tall baseboards, and vaulted ceilings in the living room with a warm gas fireplace open to the dining room that flows into the kitchen open to the nook and the family room, with a spacious bayed nook. Updated kitchen with a bay window, quartz countertops, stainless steel appliances, and a stainless steel undermount sink. The guest bath has been updated. The primary suite bath also features a large walk-in shower and a walk-in closet. The backyard is private and fenced. A well-maintained home that's close to the Clubhouse! A 55+ Planned community with a Clubhouse, scheduled activities, exercise, Sauna, swimming pool, billiards, ping-pong, arts and crafts studio, ballroom, Library, meeting/event rooms, ballroom, and more!
Sold
$549,000
2318 SE Balboa Dr, Vancouver, WA 98683
2beds
1,650sqft
Residential, Single Family Residence
Built in 1982
5,227 Square Feet Lot
$549,100 Zestimate®
$333/sqft
$2,388 Estimated rent
Home value
$549,100
$522,000 - $577,000
$2,388/mo
Zestimate® history
Owner options
List your home for rent
$2,388/mo
Rent Zestimate®
Find your next renter with Zillow Rental Manager. Plus, with online applications, you can quickly screen prospective tenants – for free.
$2,388/mo
Rent Zestimate®
Refinance and save
$4,080/mo
Est. payment
Refinancing to a lower rate could help reduce your monthly payments and save thousands over the life of the loan.
$4,080/mo
Est. payment
Explore your selling options
Work with a Zillow partner agent
Leverage their expertise and Zillow's premium Showcase listings to get your home seen by more buyers.
Get startedList with your own agent
Get your home in front of millions of buyers by listing it on Zillow.
Learn how to do itSell it yourself
Take full control of how buyers see your home on Zillow by listing For Sale by Owner (FSBO).
List your homeWhat's special
Updated kitchenSpacious bayed nookTall baseboardsWalk-in closetBay windowLevel lotWhite painted woodwork
Zillow last checked:
Listing updated:
Listed by:
Karl Lemire 360-936-0554,
Fairway Village Realty, LLC
Bought with:
Kat Tarr, 24006919
Windermere Northwest Living
Source: RMLS (OR),MLS#: 711265079
Facts & features
Interior
Bedrooms & bathrooms
- Bedrooms: 2
- Bathrooms: 2
- Full bathrooms: 2
- Main level bathrooms: 2
Rooms
- Room types: Laundry, Bedroom 2, Dining Room, Family Room, Kitchen, Living Room, Primary Bedroom
Primary bedroom
- Level: Main
Bedroom 2
- Level: Main
Dining room
- Level: Main
Family room
- Level: Main
Kitchen
- Level: Main
Living room
- Level: Main
Heating
- Forced Air, Heat Pump
Cooling
- Heat Pump
Appliances
- Included: Built-In Range, Dishwasher, Range Hood, Gas Water Heater
- Laundry: Laundry Room
Features
- Vaulted Ceiling(s), Pantry, Quartz
- Flooring: Luxury Vinyl Plank, Wall to Wall Carpet
- Windows: Double Pane Windows
- Basement: Crawl Space
- Number of fireplaces: 1
- Fireplace features: Gas
Interior area
- Total structure area: 1,650
- Total interior livable area: 1,650 sqft
Property
Parking
- Total spaces: 2
- Parking features: Driveway, Off Street, Garage Door Opener, Attached
- Attached garage spaces: 2
- Has uncovered spaces: Yes
Accessibility
- Accessibility features: Ground Level, Minimal Steps, One Level, Walkin Shower, Accessibility
Features
- Levels: One
- Stories: 1
- Patio & porch: Patio
- Exterior features: Yard
- Fencing: Fenced
Lot
- Size: 5,227 Square Feet
- Features: Level, Trees, Sprinkler, SqFt 5000 to 6999
Details
- Parcel number: 092006024
Construction
Type & style
- Home type: SingleFamily
- Architectural style: Ranch
- Property subtype: Residential, Single Family Residence
Materials
- Vinyl Siding
- Foundation: Concrete Perimeter
- Roof: Composition
Condition
- Updated/Remodeled
- New construction: No
- Year built: 1982
Utilities & green energy
- Gas: Gas
- Sewer: Public Sewer
- Water: Public
- Utilities for property: Cable Connected
Community & HOA
Community
- Senior community: Yes
HOA
- Has HOA: Yes
- Amenities included: Lap Pool, Library, Maintenance Grounds, Management, Meeting Room, Party Room, Pool, Sauna, Weight Room
- HOA fee: $700 annually
Location
- Region: Vancouver
Financial & listing details
- Price per square foot: $333/sqft
- Tax assessed value: $513,219
- Annual tax amount: $5,518
- Date on market: 7/1/2026
- Cumulative days on market: 114 days
- Listing terms: Cash,Conventional,FHA,VA Loan
- Road surface type: Paved
Price history
| Date | Event | Price |
|---|---|---|
| 7/28/2026 | Sold | $549,000$333/sqft |
Source:  RMLS (OR) #711265079 Report a problem RMLS (OR) #711265079 Report a problem | ||
| 7/7/2026 | Pending sale | $549,000$333/sqft |
Source: RMLS (OR) #711265079 Report a problem | ||
| 7/2/2026 | Listed for sale | $549,000+12%$333/sqft |
Source: RMLS (OR) #711265079 Report a problem | ||
| 7/21/2022 | Sold | $490,000-1%$297/sqft |
Source: RMLS (OR) #22310674 Report a problem | ||
| 6/17/2022 | Pending sale | $495,000$300/sqft |
Source: RMLS (OR) #22310674 Report a problem | ||
| 5/12/2022 | Listed for sale | $495,000$300/sqft |
Source: RMLS (OR) #22310674 Report a problem | ||
Public tax history
| Year | Property taxes | Tax assessment |
|---|---|---|
| 2024 | $5,091 +2.8% | $513,219 -0.9% |
| 2023 | $4,952 +129% | $517,983 +6.6% |
| 2022 | $2,163 +261.7% | $485,707 +19.7% |
| 2021 | $598 -1.2% | $405,624 +11.2% |
| 2020 | $605 | $364,915 -0.4% |
| 2019 | $605 -1.1% | $366,276 +250.4% |
| 2018 | $612 -7.2% | $104,518 |
| 2017 | $660 -6% | $104,518 |
| 2016 | $701 -78.5% | $104,518 -60% |
| 2015 | $3,256 +2.6% | $261,296 +7.3% |
| 2014 | $3,174 | $243,471 +19.6% |
| 2013 | $3,174 +4.5% | $203,569 +0.1% |
| 2012 | $3,036 +2.8% | $203,462 -7.8% |
| 2011 | $2,953 +11.3% | $220,771 -0.6% |
| 2010 | $2,654 -2.8% | $222,203 -3% |
| 2009 | $2,732 | $228,990 -15% |
| 2008 | -- | $269,400 |
| 2007 | -- | $269,400 +40.6% |
| 2005 | -- | $191,600 |
| 2004 | -- | $191,600 +19% |
| 2001 | $2,253 +6.1% | $161,000 +5.1% |
| 2000 | $2,122 | $153,200 |
Find assessor info on the county website
Neighborhood: Fairway 164th
Nearby homes
- $622,0002 bd2 ba2.1k sqft2314 SE Balboa Dr, Vancouver, WA 98683Off Market
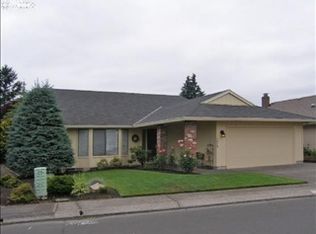
- $472,4002 bd2 ba1.1k sqft2322 SE Balboa Dr, Vancouver, WA 98683Off Market
- $599,0003 bd2 ba1.6k sqft2307 SE Briarwood Dr, Vancouver, WA 98683Off Market
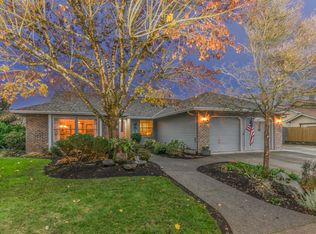
- $541,5002 bd2 ba2.1k sqft15405 SE Graham Rd, Vancouver, WA 98683Sold
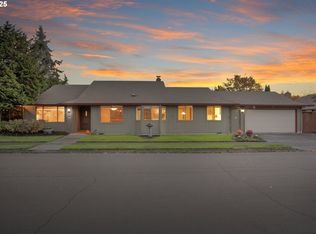
- $619,9003 bd2 ba1.8k sqft15303 SE Graham Rd, Vancouver, WA 98683Off Market
- $660,2002 bd2 ba1.2k sqft2402 SE Balboa Dr, Vancouver, WA 98683Sold
- $609,4002 bd2 ba1.3k sqft2321 SE Balboa Dr, Vancouver, WA 98683Off Market
- $575,0002 bd2 ba1.2k sqft2325 SE Balboa Dr, Vancouver, WA 98683Sold
Nearby schools
GreatSchools rating
- 5/10Riverview Elementary SchoolGrades: K-5Distance: 1.4 mi
- 7/10Shahala Middle SchoolGrades: 6-8Distance: 2.1 mi
- 6/10Mountain View High SchoolGrades: 9-12Distance: 0.6 mi
Schools provided by the listing agent
- Elementary: Riverview
- Middle: Shahala
- High: Mountain View
Source: RMLS (OR). This data may not be complete. We recommend contacting the local school district to confirm school assignments for this home.
Get a cash offer in 3 minutes
Find out how much your home could sell for in as little as 3 minutes with a no-obligation cash offer.
Estimated market value
$549,100
Get a cash offer in 3 minutes
Find out how much your home could sell for in as little as 3 minutes with a no-obligation cash offer.
Estimated market value
$549,100
- Washington
- Clark County
- Vancouver
- 98683
- Fairway 164th
- 2318 SE Balboa Dr
Nearby cities
Nearby neighborhoods
Nearby zip codes
Other Vancouver Topics
