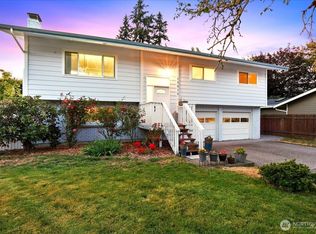
This gorgeous Fairway Village home is a gardeners dream! Both interior and exterior have been extensively remodeled with over 225k of thoughtful upgrades and details, every space has been planned with care and it shows! Inside you'll find a bright, open layout featuring a wood fireplace with gas ignition, open living and dining area with bay windows, and a well-appointed kitchen with quartz countertops, stainless steel appliances and breakfast nook with sliding doors to the private backyard. Built-in features in both bedrooms maximize functionality, while a convenient Murphy bed provides flexible space for guests or a home office. Step outside to enjoy the serene, fenced backyard complete with a covered patio, tool shed and the most beautiful landscaping, including hydrangeas, day lilies, roses, mature shrubs and flowers, and a lush green lawn. The attached two-car garage and minimal-step entry offer everyday convenience and accessibility. Fairway Village residents enjoy an exceptional lifestyle with access to a clubhouse, pool, sauna, fitness center, library, meeting and party rooms, plus beautifully maintained grounds & golf access. Conveniently located near shopping, dining, medical services, and the on-site Fairway Village Golf Course, this home offers the perfect blend of comfort, community, and low-maintenance living. You won't find another like this one, welcome home!
Pending
$625,000
2402 SE Balboa Dr, Vancouver, WA 98683
2beds
1,232sqft
:
Get pre-qualified$3,917/mo
Residential, Single Family Residence
Built in 1982
4,356 Square Feet Lot
$-- Zestimate®
$507/sqft
$60/mo HOA
What's special
Covered patioSerene fenced backyardAttached two-car garageLush green lawnStainless steel appliancesTool shedBright open layout
- 18 days |
- 356 |
- 20 |
Likely to sell faster than
Zillow last checked:
Listing updated:
Listed by:
Brooke Malloy 360-605-6442,
Washington First Properties,
Logan Malloy 360-852-1332,
Washington First Properties
Source: RMLS (OR),MLS#: 238656784
Facts & features
Interior
Bedrooms & bathrooms
- Bedrooms: 2
- Bathrooms: 2
- Full bathrooms: 2
- Main level bathrooms: 2
Rooms
- Room types: Laundry, Bedroom 2, Dining Room, Family Room, Kitchen, Living Room, Primary Bedroom
Primary bedroom
- Features: Builtin Features, Closet, Vinyl Floor
- Level: Main
Bedroom 2
- Features: Builtin Features, Closet, Vinyl Floor
- Level: Main
Dining room
- Features: Bay Window, Living Room Dining Room Combo, Vinyl Floor
- Level: Main
Kitchen
- Features: Dishwasher, Microwave, Nook, Sliding Doors, Free Standing Range, Solid Surface Countertop, Vinyl Floor
- Level: Main
Living room
- Features: Fireplace, Living Room Dining Room Combo, Vinyl Floor
- Level: Main
Heating
- Forced Air, Fireplace(s)
Cooling
- Central Air
Appliances
- Included: Dishwasher, Disposal, Free-Standing Range, Free-Standing Refrigerator, Microwave, Plumbed For Ice Maker, Range Hood, Stainless Steel Appliance(s), Washer/Dryer, Water Softener, Electric Water Heater, Gas Water Heater
- Laundry: Laundry Room
Features
- Quartz, Soaking Tub, Built-in Features, Closet, Living Room Dining Room Combo, Nook, Pantry
- Flooring: Vinyl
- Doors: Sliding Doors
- Windows: Double Pane Windows, Bay Window(s)
- Basement: Crawl Space
- Number of fireplaces: 1
- Fireplace features: Gas, Wood Burning
Interior area
- Total structure area: 1,232
- Total interior livable area: 1,232 sqft
Property
Parking
- Total spaces: 2
- Parking features: Driveway, Attached
- Attached garage spaces: 2
- Has uncovered spaces: Yes
Accessibility
- Accessibility features: Garage On Main, Main Floor Bedroom Bath, Minimal Steps, One Level, Parking, Utility Room On Main, Accessibility
Features
- Levels: One
- Stories: 1
- Patio & porch: Covered Patio, Patio
- Exterior features: Raised Beds, Water Feature, Yard
- Fencing: Fenced
Lot
- Size: 4,356 Square Feet
- Features: Level, SqFt 3000 to 4999
Details
- Additional structures: ToolShed
- Parcel number: 092006028
- Zoning: R-9
Construction
Type & style
- Home type: SingleFamily
- Architectural style: Ranch
- Property subtype: Residential, Single Family Residence
Materials
- Wood Siding
- Foundation: Concrete Perimeter
- Roof: Composition
Condition
- Resale
- New construction: No
- Year built: 1982
Utilities & green energy
- Gas: Gas
- Sewer: Public Sewer
- Water: Public
Community & HOA
Community
- Security: Sidewalk
- Senior community: Yes
- Subdivision: Fairway Village
HOA
- Has HOA: Yes
- Amenities included: Gym, Library, Maintenance Grounds, Management, Meeting Room, Party Room, Pool, Sauna
- HOA fee: $725 annually
Location
- Region: Vancouver
Financial & listing details
- Price per square foot: $507/sqft
- Tax assessed value: $434,510
- Annual tax amount: $4,672
- Date on market: 7/9/2026
- Cumulative days on market: 19 days
- Listing terms: Cash,Conventional,FHA,VA Loan
- Road surface type: Paved
Estimated market value
Not available
Estimated sales range
Not available
Not available
Price history
| Date | Event | Price |
|---|---|---|
| 7/12/2026 | Pending sale | $625,000$507/sqft |
Source:  RMLS (OR) #238656784 Report a problem RMLS (OR) #238656784 Report a problem | ||
| 7/9/2026 | Listed for sale | $625,000+66.7%$507/sqft |
Source: RMLS (OR) #238656784 Report a problem | ||
| 6/28/2021 | Sold | $375,000$304/sqft |
Source: RMLS (OR) #21206305 Report a problem | ||
| 6/16/2021 | Pending sale | $375,000$304/sqft |
Source: RMLS (OR) #21206305 Report a problem | ||
| 6/11/2021 | Listed for sale | $375,000+70.5%$304/sqft |
Source: RMLS (OR) #21206305 Report a problem | ||
| 12/6/2013 | Sold | $220,000$179/sqft |
Source: RMLS (OR) #13435207 Report a problem | ||
| 11/7/2013 | Pending sale | $220,000$179/sqft |
Source: RE/MAX EQUITY GROUP-VAN MALL OFFICE #13435207 Report a problem | ||
| 10/19/2013 | Listed for sale | $220,000$179/sqft |
Source: RE/MAX EQUITY GROUP-VAN MALL OFFICE #13435207 Report a problem | ||
Public tax history
| Year | Property taxes | Tax assessment |
|---|---|---|
| 2024 | $4,311 +0.8% | $434,510 -2.8% |
| 2023 | $4,277 +20.7% | $447,159 +6.4% |
| 2022 | $3,543 +4.3% | $420,419 +21.1% |
| 2021 | $3,398 +0.6% | $347,103 +10.3% |
| 2020 | $3,378 | $314,640 -0.4% |
| 2019 | $3,378 +9.4% | $315,757 +1.6% |
| 2018 | $3,088 -7.1% | $310,867 +15.6% |
| 2017 | $3,323 +9.2% | $268,926 +5.5% |
| 2016 | $3,043 +7% | $254,936 +11.7% |
| 2015 | $2,844 +2.1% | $228,157 +6.8% |
| 2014 | $2,786 | $213,670 +19.7% |
| 2013 | $2,786 +580.5% | $178,578 +240.5% |
| 2012 | $409 +3.2% | $52,440 |
| 2011 | $397 +12.8% | $52,440 |
| 2010 | $352 +10.9% | $52,440 |
| 2009 | $317 | $52,440 -60% |
| 2008 | -- | $131,100 |
| 2007 | -- | $131,100 |
| 2005 | -- | $131,100 |
| 2004 | -- | $131,100 |
| 2001 | $474 | $131,100 |
| 2000 | -- | $131,100 |
Find assessor info on the county website
Monthly payment
Est. payment
Payment breakdown
Explore the cost of this home by adjusting the details. Changes won't be saved.Climate risks
Neighborhood: Fairway 164th
Nearby schools
GreatSchools rating
- 5/10Riverview Elementary SchoolGrades: K-5Distance: 1.4 mi
- 7/10Shahala Middle SchoolGrades: 6-8Distance: 2.1 mi
- 6/10Mountain View High SchoolGrades: 9-12Distance: 0.6 mi
Schools provided by the listing agent
- Elementary: Riverview
- Middle: Shahala
- High: Mountain View
Source: RMLS (OR). This data may not be complete. We recommend contacting the local school district to confirm school assignments for this home.
- $449,9002 bd2 ba1.3k sqft2406 SE Balboa Dr, Vancouver, WA 98683Sold

- $476,1002 bd2 ba1.1k sqft2322 SE Balboa Dr, Vancouver, WA 98683Off Market
- $663,2003 bd2 ba2.4k sqft2311 SE Briarwood Dr, Vancouver, WA 98683Off Market

- $499,9002 bd2 ba1.1k sqft2412 SE Balboa Dr, Vancouver, WA 98683Off Market
- $549,0002 bd2 ba1.6k sqft2318 SE Balboa Dr, Vancouver, WA 98683Pending
- $600,5003 bd2 ba1.6k sqft2307 SE Briarwood Dr, Vancouver, WA 98683Off Market
- $636,0002 bd2 ba1.3k sqft2403 SE Balboa Dr, Vancouver, WA 98683Sold
- $687,0003 bd3 ba2.3k sqft2407 SE Balboa Dr, Vancouver, WA 98683Off Market
A local agent can set up tours, give advice and negotiate with sellers.
Similar homes
- $585,9003 bd3 ba1.6k sqft1321 SE 159th Ave, Vancouver, WA 98683Active

 MLS ID #343531282, Anthony Pham, Call It Closed International Realty. RMLS (OR)
 - $549,9004 bd3 ba1.8k sqft2115 SE 186th Ave, Vancouver, WA 98683Active
 MLS ID #345035625, Eric Dahlen, Premiere Property Group LLC. RMLS (OR)
 - $629,0003 bd2 ba1.6k sqft2448 NW Norwood St, Camas, WA 98607Active
 MLS ID #568609812, Ed Oliver, RE/MAX Equity Group. RMLS (OR)
 - $485,0004 bd3 ba1.8k sqftMountain View Meadows, Vancouver, WA 98682Active
 MLS ID #2558326, Joan Mezzanatto. NWMLS as distributed by MLS GRID
 - $445,0003 bd2 ba1.4k sqft207 SE 150th Ct, Vancouver, WA 98684ActiveMLS ID #179089428, Erin Wright, Windermere Northwest Living. RMLS (OR)
- $635,0003 bd2 ba1.7k sqft422 NE 57th Ave, Portland, OR 97213ActiveMLS ID #129085319, Jill Hill, Knipe Realty ERA Powered. RMLS (OR)
- $574,9003 bd2 ba1.5k sqft1519 N Jarrett St, Portland, OR 97217ActiveMLS ID #194777291, Anne Smith, The Agency Lake Oswego. RMLS (OR)
- $589,0002 bd2 ba1.2k sqft38041 SE Rickert Rd, Corbett, OR 97019ActiveMLS ID #270192959, Hope Beraka, Think Real Estate. RMLS (OR)
- $475,0003 bd2 ba1.2k sqft10306 NE 63rd St, Vancouver, WA 98662ActiveMLS ID #410556622, Cole Bridges, John L. Scott Real Estate. RMLS (OR)
- $539,0003 bd2 ba1.1k sqft5029 SW Coronado St, Portland, OR 97219ActiveMLS ID #651302023, Mary West, All Professionals Real Estate. RMLS (OR)
- $499,9003 bd2 ba1.4k sqft1611 NW Angeline Ct, Gresham, OR 97030ActiveMLS ID #675682608, Russell Clum, Cascade Hasson Sotheby's International Realty. RMLS (OR)
- $569,0003 bd3 ba1.5k sqft11131 SW 45th Ave, Portland, OR 97219ActiveMLS ID #406728467, Tony Abedini, Better Homes & Gardens Realty. RMLS (OR)
- $515,0004 bd2 ba1.5k sqft17912 NE Davis St, Portland, OR 97230ActiveMLS ID #121833349, Jack Waddle, Keller Williams Realty Portland Elite. RMLS (OR)
- $599,0002 bd1 ba1.7k sqft3807 NE Grand Ave, Portland, OR 97212ActiveMLS ID #552224065, Connor McWilliams, Kelly Right Real Estate of Portland, LLC. RMLS (OR)
- $799,0004 bd2 ba1.7k sqft33828 SE Francis Rd, Gresham, OR 97080ActiveMLS ID #397301834, Jessica Brunt, Lark and Fir Realty LLC. RMLS (OR)
- $445,0003 bd2 ba1k sqft11942 NE Siskiyou St, Portland, OR 97220ActiveMLS ID #641519255, Nate Lampert, Works Real Estate. RMLS (OR)
- $529,9003 bd2 ba1.3k sqft3265 SE 177th Ave, Portland, OR 97236ActiveMLS ID #298018197, Vladislav Geshka, MORE Realty. RMLS (OR)
- $595,0003 bd2 ba1.2k sqft9843 SW 2nd Ave, Portland, OR 97219ActiveMLS ID #685516691, Hannah Novak, The Agency Portland. RMLS (OR)
- $524,9993 bd2 ba1.4k sqft7340 SW Mallard Ct, Portland, OR 97223ActiveMLS ID #220540109, Travis Dunn, Move Real Estate Inc. RMLS (OR)
- $519,0003 bd2 ba1.4k sqft20 NW Wilson Ave, Gresham, OR 97030ActiveMLS ID #467953882, April Stewart, Select Real Estate Services LLC. RMLS (OR)
