Cared for by the same family since it was built, 2318 Smith Lane is the kind of home that doesn't come along often — well-kept, thoughtfully laid out, and clearly lived in with intention. The main floor is built for real life. There's a living room and a formal dining room for the occasions that call for them, plus a kitchen at the center of it all. Beyond that, the space opens up: a dedicated playroom, and a family room wrapped in windows that pulls in light from every direction. A half bath, laundry, and a main-floor primary suite — complete with its own ensuite and a bonus room that works as a dressing room, nursery, or private office — round out the level. Having the primary on the first floor is a genuine convenience, and one most homes on the market simply don't offer. Upstairs, four more bedrooms share a hall bathroom, leaving plenty of room to spread out. A full basement runs the length of the house, ready for storage, a workshop, or whatever you have in mind. Out back, a deck overlooks a fully fenced yard — a private spot for morning coffee or weekend gatherings. And directly across the way sits Jester Park: 31 acres of open green space with a one-mile walking trail, right at your doorstep. Five bedrooms, a flexible floor plan, and an unbeatable location. Homes this well-loved are worth seeing in person.
Sold for $525,000
$525,000
2318 Smiths Ln, Wilmington, DE 19810
5beds
2,475sqft
Single Family Residence
Built in 1968
8,712 Square Feet Lot
$527,200 Zestimate®
$212/sqft
$3,295 Estimated rent
Home value
$527,200
$480,000 - $575,000
$3,295/mo
Zestimate® history
Owner options
List your home for rent
$3,295/mo
Rent Zestimate®
Find your next renter with Zillow Rental Manager. Plus, with online applications, you can quickly screen prospective tenants – for free.
$3,295/mo
Rent Zestimate®
Refinance and save
$3,223/mo
Est. payment
Refinancing to a lower rate could help reduce your monthly payments and save thousands over the life of the loan.
$3,223/mo
Est. payment
Explore your selling options
Work with a Zillow partner agent
Leverage their expertise and Zillow's premium Showcase listings to get your home seen by more buyers.
Get startedList with your own agent
Get your home in front of millions of buyers by listing it on Zillow.
Learn how to do itSell it yourself
Take full control of how buyers see your home on Zillow by listing For Sale by Owner (FSBO).
List your homeWhat's special
Dedicated playroomThoughtfully laid outMain-floor primary suiteFormal dining roomHalf bathFully fenced yardFlexible floor plan
Zillow last checked:
Listing updated:
Listed by:
Erin Robertson 610-679-4336,
Crown Homes Real Estate,
Co-Listing Agent: David M Williams 610-742-4306,
EXP Realty, LLC
Bought with:
Mr. Matthew Fetick, RS-0023353
EXP Realty, LLC
Source: Bright MLS,MLS#: DENC2103910
Facts & features
Interior
Bedrooms & bathrooms
- Bedrooms: 5
- Bathrooms: 3
- Full bathrooms: 2
- 1/2 bathrooms: 1
- Main level bathrooms: 2
- Main level bedrooms: 1
Basement
- Area: 0
Heating
- Forced Air, Natural Gas
Cooling
- Central Air, Electric
Appliances
- Included: Gas Water Heater
- Laundry: Main Level
Features
- Basement: Full
- Has fireplace: No
Interior area
- Total structure area: 2,475
- Total interior livable area: 2,475 sqft
- Finished area above ground: 2,475
- Finished area below ground: 0
Property
Parking
- Total spaces: 4
- Parking features: Driveway
- Uncovered spaces: 4
Accessibility
- Accessibility features: None
Features
- Levels: Two
- Stories: 2
- Pool features: None
Lot
- Size: 8,712 Square Feet
- Dimensions: 65.00 x 130.30
Details
- Additional structures: Above Grade, Below Grade
- Parcel number: 06021.00098
- Zoning: NC6.5
- Special conditions: Standard
Construction
Type & style
- Home type: SingleFamily
- Architectural style: Colonial
- Property subtype: Single Family Residence
Materials
- Brick, Vinyl Siding, Aluminum Siding
- Foundation: Block
Condition
- New construction: No
- Year built: 1968
Utilities & green energy
- Sewer: Public Sewer
- Water: Public
Community & HOA
Community
- Subdivision: Brandon
HOA
- Has HOA: No
Location
- Region: Wilmington
Financial & listing details
- Price per square foot: $212/sqft
- Tax assessed value: $275,000
- Annual tax amount: $2,396
- Date on market: 6/5/2026
- Listing agreement: Exclusive Right To Sell
- Listing terms: FHA,Cash,Conventional,VA Loan
- Ownership: Fee Simple
Price history
| Date | Event | Price |
|---|---|---|
| 6/25/2026 | Sold | $525,000$212/sqft |
Source:  Bright MLS #DENC2103910 Report a problem Bright MLS #DENC2103910 Report a problem | ||
| 6/8/2026 | Pending sale | $525,000$212/sqft |
Source: Bright MLS #DENC2103910 Report a problem | ||
| 6/5/2026 | Listed for sale | $525,000$212/sqft |
Source: Bright MLS #DENC2103910 Report a problem | ||
Public tax history
| Year | Property taxes | Tax assessment |
|---|---|---|
| 2025 | -- | $448,000 +475.8% |
| 2024 | $2,196 +12.4% | $77,800 |
| 2023 | $1,955 -1.7% | $77,800 |
| 2022 | $1,988 -4.7% | $77,800 |
| 2021 | $2,087 0% | $77,800 |
| 2020 | $2,087 +0.1% | $77,800 |
| 2019 | $2,085 +6.5% | $77,800 |
| 2017 | $1,958 | $77,800 |
| 2016 | -- | $77,800 |
| 2015 | -- | $77,800 |
| 2014 | -- | $77,800 |
| 2013 | -- | $77,800 |
| 2012 | -- | $77,800 |
| 2011 | -- | $77,800 |
| 2010 | -- | $77,800 +1.2% |
| 2009 | -- | $76,900 |
| 2008 | -- | $76,900 |
| 2007 | -- | $76,900 |
| 2006 | -- | $76,900 |
| 2005 | -- | $76,900 |
| 2004 | -- | $76,900 |
| 2003 | -- | $76,900 |
| 2002 | -- | $76,900 |
| 2001 | -- | $76,900 |
Find assessor info on the county website
Neighborhood: 19810
Nearby homes
- $565,0005 bd4 ba2.6k sqft2320 Smiths Ln, Wilmington, DE 19810Sold
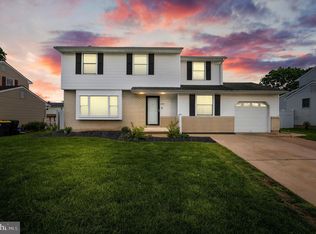
- $380,3004 bd1 ba2k sqft2316 Smiths Ln, Wilmington, DE 19810Off Market
- $357,6004 bd1 ba1.8k sqft2322 Smiths Ln, Wilmington, DE 19810Off Market
- $367,0004 bd1 ba1.7k sqft2314 Smiths Ln, Wilmington, DE 19810Off Market
- $661,0004 bd2 ba2.6k sqft12 Marker Dr, Wilmington, DE 19810Off Market
- $364,1004 bd1 ba1.8k sqft2311 Smiths Ln, Wilmington, DE 19810Off Market
- $560,7004 bd2 ba2.4k sqft10 Marker Dr, Wilmington, DE 19810Off Market
- $340,5003 bd1 ba1.5k sqft2309 Smiths Ln, Wilmington, DE 19810Off Market
Nearby schools
GreatSchools rating
- 9/10Hanby Elementary SchoolGrades: K-5Distance: 0.4 mi
- 5/10Springer Middle SchoolGrades: 6-8Distance: 1.6 mi
- 7/10Concord High SchoolGrades: 9-12Distance: 0.6 mi
Schools provided by the listing agent
- District: Brandywine
Source: Bright MLS. This data may not be complete. We recommend contacting the local school district to confirm school assignments for this home.
Get a cash offer in 3 minutes
Find out how much your home could sell for in as little as 3 minutes with a no-obligation cash offer.
Estimated market value
$527,200
Get a cash offer in 3 minutes
Find out how much your home could sell for in as little as 3 minutes with a no-obligation cash offer.
Estimated market value
$527,200
- Delaware
- New Castle County
- Wilmington
- 19810
- 2318 Smiths Ln
Nearby cities
Nearby neighborhoods
Nearby zip codes
Other Wilmington Topics
