This unique home, boasting numerous renovations, presents a rare opportunity for first-floor living and the potential for multi-generational cohabitation. In 2007, an elegant primary owner's suite was added, featuring a luminous bedroom, a first-floor office or den, a generously proportioned ADA accessible bathroom adorned with luxurious amenities and tiled flooring, as well as an expansive closet outfitted with recently installed organizers. Despite its unassuming appearance from the street, this property encompasses five bedrooms, three full bathrooms, and one half bathroom. It showcases a stunning, newly crafted custom kitchen complete with stainless steel appliances, bespoke cabinetry, quartz countertops, a stylish backsplash, and an oversized island. Emphasizing open-concept living on the main floor, this residence also offers traditional bedrooms and two full bathrooms upstairs. Enjoy the perks of sustainable living with paid-off solar panels, offering both eco-friendly energy and long-term savings.A full, unfinished basement provides ample potential for future recreational areas or abundant storage space. Situated conveniently off Naaman's Road, the property benefits from a prime location with easy access to shopping, recreational facilities, major highways, and airports. Additionally, the property features a low-maintenance, flat rear yard enclosed by a privacy fence.
Sold for $565,000
$565,000
2320 Smiths Ln, Wilmington, DE 19810
5beds
2,650sqft
Single Family Residence
Built in 1969
8,276 Square Feet Lot
$554,800 Zestimate®
$213/sqft
$3,182 Estimated rent
Home value
$554,800
$522,000 - $594,000
$3,182/mo
Zestimate® history
Owner options
List your home for rent
$3,182/mo
Rent Zestimate®
Find your next renter with Zillow Rental Manager. Plus, with online applications, you can quickly screen prospective tenants – for free.
$3,182/mo
Rent Zestimate®
Refinance and save
$2,709/mo
Est. payment
Refinancing to a lower rate could help reduce your monthly payments and save thousands over the life of the loan.
$2,709/mo
Est. payment
Explore your selling options
Work with a Zillow partner agent
Leverage their expertise and Zillow's premium Showcase listings to get your home seen by more buyers.
Get startedList with your own agent
Get your home in front of millions of buyers by listing it on Zillow.
Learn how to do itSell it yourself
Take full control of how buyers see your home on Zillow by listing For Sale by Owner (FSBO).
List your homeWhat's special
Recreational activitiesGround - floor officeEasy access to shoppingPrivacy fenceLow - maintenancePrimary suiteStainless steel appliances
Zillow last checked:
Listing updated:
Listed by:
John Lyons 302-824-3246,
Crown Homes Real Estate
Bought with:
David Sordelet, RB-0031238
Real Broker, LLC
Source: Bright MLS,MLS#: DENC2060886
Facts & features
Interior
Bedrooms & bathrooms
- Bedrooms: 5
- Bathrooms: 4
- Full bathrooms: 3
- 1/2 bathrooms: 1
- Main level bathrooms: 2
- Main level bedrooms: 1
Basement
- Area: 0
Heating
- Forced Air, Natural Gas
Cooling
- Central Air, Electric
Appliances
- Included: Gas Water Heater
Features
- Basement: Full,Unfinished
- Has fireplace: No
Interior area
- Total structure area: 2,650
- Total interior livable area: 2,650 sqft
- Finished area above ground: 2,650
- Finished area below ground: 0
Property
Parking
- Total spaces: 1
- Parking features: Garage Faces Side, Concrete, Attached
- Attached garage spaces: 1
- Has uncovered spaces: Yes
Accessibility
- Accessibility features: Accessible Hallway(s), Accessible Electrical and Environmental Controls, Stair Lift, Doors - Lever Handle(s), Grip-Accessible Features, Accessible Entrance, Mobility Improvements, Accessible Approach with Ramp, Roll-in Shower, Roll-under Vanity
Features
- Levels: Two
- Stories: 2
- Pool features: None
Lot
- Size: 8,276 Square Feet
- Dimensions: 65.00 x 128.80
Details
- Additional structures: Above Grade, Below Grade
- Parcel number: 06021.00099
- Zoning: NC6.5
- Special conditions: Standard
Construction
Type & style
- Home type: SingleFamily
- Architectural style: Colonial
- Property subtype: Single Family Residence
Materials
- Brick, Vinyl Siding, Aluminum Siding
- Foundation: Block
Condition
- New construction: No
- Year built: 1969
Utilities & green energy
- Sewer: Public Sewer
- Water: Public
Community & HOA
Community
- Subdivision: Brandon
HOA
- Has HOA: No
Location
- Region: Wilmington
Financial & listing details
- Price per square foot: $213/sqft
- Tax assessed value: $85,800
- Annual tax amount: $3,035
- Date on market: 5/9/2024
- Listing agreement: Exclusive Right To Sell
- Listing terms: Cash,FHA,Conventional,VA Loan
- Ownership: Fee Simple
Price history
| Date | Event | Price |
|---|---|---|
| 6/18/2024 | Sold | $565,000$213/sqft |
Source:  Bright MLS #DENC2060886 Report a problem Bright MLS #DENC2060886 Report a problem | ||
| 5/19/2024 | Pending sale | $565,000$213/sqft |
Source: Bright MLS #DENC2060886 Report a problem | ||
| 5/13/2024 | Price change | $565,000-1.7%$213/sqft |
Source: Bright MLS #DENC2060886 Report a problem | ||
| 5/9/2024 | Listed for sale | $575,000+5.5%$217/sqft |
Source: Bright MLS #DENC2060886 Report a problem | ||
| 9/23/2022 | Sold | $545,000+2.8%$206/sqft |
Source: Bright MLS #DENC2029376 Report a problem | ||
| 8/16/2022 | Pending sale | $529,900$200/sqft |
Source: Berkshire Hathaway HomeServices Fox & Roach, REALTORS #DENC2029376 Report a problem | ||
| 8/16/2022 | Contingent | $529,900$200/sqft |
Source: Bright MLS #DENC2029376 Report a problem | ||
| 8/12/2022 | Listed for sale | $529,900$200/sqft |
Source: Bright MLS #DENC2029376 Report a problem | ||
Public tax history
| Year | Property taxes | Tax assessment |
|---|---|---|
| 2025 | -- | $460,400 +436.6% |
| 2024 | $3,265 +4.3% | $85,800 |
| 2023 | $3,131 +37.8% | $85,800 |
| 2022 | $2,271 +71.3% | $85,800 |
| 2021 | $1,326 -11.8% | $85,800 |
| 2020 | $1,503 +0.2% | $85,800 |
| 2019 | $1,501 +7.9% | $85,800 |
| 2017 | $1,391 +7.9% | $85,800 |
| 2016 | $1,290 | $85,800 |
| 2015 | $1,290 +12.5% | $85,800 |
| 2014 | $1,147 | $85,800 |
| 2013 | -- | $85,800 |
| 2012 | -- | $85,800 |
| 2011 | -- | $85,800 |
| 2010 | -- | $85,800 |
| 2009 | -- | $85,800 |
| 2008 | -- | $85,800 +26.2% |
| 2007 | -- | $68,000 |
| 2006 | -- | $68,000 |
| 2005 | -- | $68,000 |
| 2004 | -- | $68,000 |
| 2003 | -- | $68,000 |
| 2002 | -- | $68,000 |
| 2001 | -- | $68,000 |
Find assessor info on the county website
Neighborhood: 19810
Nearby homes
- $361,0004 bd1 ba1.8k sqft2322 Smiths Ln, Wilmington, DE 19810Off Market
- $525,0005 bd3 ba2.4k sqft2318 Smiths Ln, Wilmington, DE 19810Sold

- $425,6004 bd1 ba1.8k sqft2324 Smiths Ln, Wilmington, DE 19810Off Market
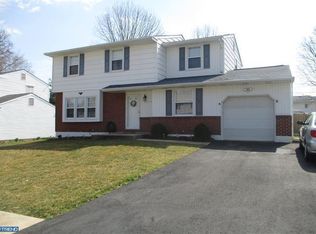
- $384,2004 bd1 ba2k sqft2316 Smiths Ln, Wilmington, DE 19810Off Market
- $425,0004 bd1 ba1.8k sqft2321 Radka Ln, Wilmington, DE 19810Off Market
- $661,0004 bd2 ba2.6k sqft12 Marker Dr, Wilmington, DE 19810Off Market
- $438,3004 bd2 ba1.8k sqft2313 Smiths Ln, Wilmington, DE 19810Off Market
- $367,2004 bd1 ba1.8k sqft2311 Smiths Ln, Wilmington, DE 19810Off Market
Nearby schools
GreatSchools rating
- 9/10Hanby Elementary SchoolGrades: K-5Distance: 0.4 mi
- 5/10Springer Middle SchoolGrades: 6-8Distance: 1.6 mi
- 7/10Concord High SchoolGrades: 9-12Distance: 0.6 mi
Schools provided by the listing agent
- District: Brandywine
Source: Bright MLS. This data may not be complete. We recommend contacting the local school district to confirm school assignments for this home.
Get a cash offer in 3 minutes
Find out how much your home could sell for in as little as 3 minutes with a no-obligation cash offer.
Estimated market value
$554,800
Get a cash offer in 3 minutes
Find out how much your home could sell for in as little as 3 minutes with a no-obligation cash offer.
Estimated market value
$554,800
- Delaware
- New Castle County
- Wilmington
- 19810
- 2320 Smiths Ln
Nearby cities
Nearby neighborhoods
Nearby zip codes
Other Wilmington Topics
