Timber Pines 2 Bedroom Golf Course Home On The 9th. And The 18th. Holes Of The Lakes Golf Course With Panoramic Views- Enter The Home Through The Front Porch To The Formal Living And Dining Rooms- Tile Foyer- Large eat In Kitchen With Quartz Counter Tops, Breakfast Bar, Pantry And Dining Nook- There Is Also A Large Family Room- The Master Bedroom Has A 10x10 Walk In Closet With Organizers, Dual Corian Sinks, Tiled Shower With A Bench Seat- Glass Enclosed Sun Room With Double Pane Windows And A Mitsubishi Split Air AC And Heat Unit- Inside Laundry Room With A Wash Tub, Utility Closet And Wall Cabinets- Extras Include Ceiling Fans, Irrigation System, Luxury Vinyl Plank Flooring, Garage has An Electric Vehicle Charging Plug, Walking Distance To The Lodge, Pool, Pro Shop And Bocce Courts, Open Floor Plan, Move In Ready- Call Today For A Showing. Timber Pines, a 55+ Gated Community, With 4 Golf Courses, Country Club, Remodeled Restaurant And Bar With Multiple TV Screens, 2 Pools, Fitness Center, Tennis And Pickle Ball Courts, Bocce Ball, Billiards Room And More Than 100 Different Clubs. Spectrum Cable, 2 boxes and High-Speed Internet Are Also Included In the HOA.
Sold for $350,000
$350,000
2318 Westchester Blvd, Spring Hill, FL 34606
2beds
2,116sqft
Single Family Residence
Built in 1982
6,534 Square Feet Lot
$335,900 Zestimate®
$165/sqft
$2,022 Estimated rent
Home value
$335,900
$306,000 - $369,000
$2,022/mo
Zestimate® history
Owner options
List your home for rent
$2,022/mo
Rent Zestimate®
Find your next renter with Zillow Rental Manager. Plus, with online applications, you can quickly screen prospective tenants – for free.
$2,022/mo
Rent Zestimate®
Refinance and save
$2,804/mo
Est. payment
Refinancing to a lower rate could help reduce your monthly payments and save thousands over the life of the loan.
$2,804/mo
Est. payment
Explore your selling options
Work with a Zillow partner agent
Leverage their expertise and Zillow's premium Showcase listings to get your home seen by more buyers.
Get startedList with your own agent
Get your home in front of millions of buyers by listing it on Zillow.
Learn how to do itSell it yourself
Take full control of how buyers see your home on Zillow by listing For Sale by Owner (FSBO).
List your homeWhat's special
Electric vehicle charging plugBreakfast barLarge family roomQuartz countertopsGlass enclosed sun roomCeiling fansDining nook
Zillow last checked:
Listing updated:
Listed by:
John Mamo 352-279-6376,
Keller Williams-Elite Partners
Bought with:
Dennis Ward, 3296533
SandPeak Realty Inc
Source: HCMLS,MLS#: 2250786
Facts & features
Interior
Bedrooms & bathrooms
- Bedrooms: 2
- Bathrooms: 2
- Full bathrooms: 2
Primary bedroom
- Area: 216
- Dimensions: 18x12
Bedroom 2
- Area: 154
- Dimensions: 14x11
Dining room
- Area: 81
- Dimensions: 9x9
Family room
- Area: 336
- Dimensions: 24x14
Florida room
- Area: 276
- Dimensions: 23x12
Kitchen
- Area: 230
- Dimensions: 23x10
Living room
- Area: 288
- Dimensions: 18x16
Heating
- Central
Cooling
- Central Air
Appliances
- Included: Dishwasher, Dryer, Microwave, Refrigerator, Washer
- Laundry: In Unit
Features
- Breakfast Bar, Breakfast Nook, Ceiling Fan(s), Eat-in Kitchen, Entrance Foyer, Open Floorplan, Primary Bathroom - Shower No Tub, Split Bedrooms, Walk-In Closet(s)
- Flooring: Laminate, Tile
- Has fireplace: No
Interior area
- Total structure area: 2,116
- Total interior livable area: 2,116 sqft
Property
Parking
- Total spaces: 2
- Parking features: Attached, Garage
- Attached garage spaces: 2
Features
- Levels: One
- Stories: 1
- Patio & porch: Front Porch, Glass Enclosed, Screened
- Has view: Yes
- View description: Golf Course
Lot
- Size: 6,534 Square Feet
- Features: On Golf Course
Details
- Parcel number: R2122317623100000710
- Zoning: PDP
- Zoning description: PUD
- Special conditions: Assessment Seller Pay
Construction
Type & style
- Home type: SingleFamily
- Architectural style: Ranch
- Property subtype: Single Family Residence
Materials
- Block, Concrete, Stucco
- Roof: Shingle
Condition
- New construction: No
- Year built: 1982
Utilities & green energy
- Sewer: Public Sewer
- Water: Public
- Utilities for property: Cable Available
Community & HOA
Community
- Security: Gated with Guard
- Senior community: Yes
- Subdivision: Timber Pines Tr 23 Un 1
HOA
- Has HOA: Yes
- Amenities included: Cable TV, Clubhouse, Dog Park, Fitness Center, Gated, Golf Course, Maintenance Grounds, Park, Pickleball, Pool, RV/Boat Storage, Security, Spa/Hot Tub, Tennis Court(s)
- Services included: Cable TV, Internet
- HOA fee: $314 monthly
Location
- Region: Spring Hill
Financial & listing details
- Price per square foot: $165/sqft
- Tax assessed value: $314,744
- Annual tax amount: $1,678
- Date on market: 1/9/2025
- Listing terms: Cash,Conventional,FHA,VA Loan
Price history
| Date | Event | Price |
|---|---|---|
| 2/18/2025 | Sold | $350,000-2.8%$165/sqft |
Source:  HCMLS #2250786 Report a problem HCMLS #2250786 Report a problem | ||
| 1/17/2025 | Pending sale | $359,900$170/sqft |
Source: HCMLS #2250786 Report a problem | ||
| 1/9/2025 | Listed for sale | $359,900+213%$170/sqft |
Source: HCMLS #2250786 Report a problem | ||
| 12/5/1996 | Sold | $115,000$54/sqft |
Source: Public Record Report a problem | ||
Public tax history
| Year | Property taxes | Tax assessment |
|---|---|---|
| 2025 | $1,695 +1% | $110,660 +2.9% |
| 2024 | $1,678 +5.2% | $107,541 +3% |
| 2023 | $1,595 +6.2% | $104,409 +3% |
| 2022 | $1,502 +0.9% | $101,368 +3% |
| 2021 | $1,488 +7.5% | $98,416 +1.4% |
| 2020 | $1,384 | $97,057 +2.3% |
| 2019 | -- | $94,875 +1.9% |
| 2018 | $821 -23.9% | $93,106 +2.1% |
| 2017 | $1,079 | $91,191 +2.1% |
| 2016 | $1,079 +3.7% | $89,315 +0.7% |
| 2015 | $1,041 +1.9% | $88,694 +0.8% |
| 2014 | $1,022 +44.1% | $87,990 +6.4% |
| 2013 | $709 -23.7% | $82,716 -11.1% |
| 2012 | $930 -12.3% | $93,008 -8.1% |
| 2011 | $1,060 | $101,163 -3.3% |
| 2010 | -- | $104,638 -13.6% |
| 2009 | $1,380 -1.9% | $121,096 +0.1% |
| 2008 | $1,407 -18.7% | $120,975 +5.6% |
| 2006 | $1,730 | $114,586 +3% |
| 2005 | -- | $111,249 +3% |
| 2004 | $1,733 +0.2% | $108,009 +1.9% |
| 2003 | $1,728 +2.9% | $105,995 +2.4% |
| 2002 | $1,679 -1.5% | $103,511 |
| 2001 | $1,705 -1.3% | $103,511 |
| 2000 | $1,728 | -- |
Find assessor info on the county website
Neighborhood: Timber Pines
Nearby homes
- $280,5002 bd2 ba2.4k sqft2324 Westchester Blvd, Spring Hill, FL 34606Off Market
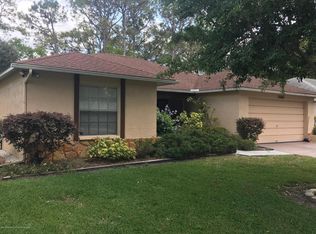
- $249,8003 bd2 ba1.7k sqft2312 Westchester Blvd, Spring Hill, FL 34606Off Market
- $380,0002 bd2 ba1.6k sqft2330 Westchester Blvd, Spring Hill, FL 34606Sold
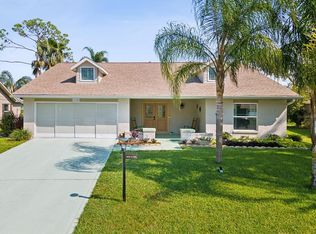
- $268,2003 bd2 ba1.6k sqft2302 Westchester Blvd, Spring Hill, FL 34606Off Market
- $244,2002 bd2 ba1.6k sqft2317 Westchester Blvd, Spring Hill, FL 34606Off Market
- $325,9002 bd2 ba1.6k sqft2323 Westchester Blvd, Spring Hill, FL 34606Sold
- $221,8002 bd2 ba1.4k sqft2313 Westchester Blvd, Spring Hill, FL 34606Off Market
- $262,6002 bd2 ba1.6k sqft2331 Westchester Blvd, Spring Hill, FL 34606Off Market
Nearby schools
GreatSchools rating
- 3/10Deltona Elementary SchoolGrades: PK-5Distance: 1.5 mi
- 4/10Fox Chapel Middle SchoolGrades: 6-8Distance: 4.1 mi
- 3/10Weeki Wachee High SchoolGrades: 9-12Distance: 9.8 mi
Schools provided by the listing agent
- Elementary: Deltona
- Middle: Fox Chapel
- High: Weeki Wachee
Source: HCMLS. This data may not be complete. We recommend contacting the local school district to confirm school assignments for this home.
Get a cash offer in 3 minutes
Find out how much your home could sell for in as little as 3 minutes with a no-obligation cash offer.
Estimated market value
$335,900
Get a cash offer in 3 minutes
Find out how much your home could sell for in as little as 3 minutes with a no-obligation cash offer.
Estimated market value
$335,900
- Florida
- Hernando County
- Spring Hill
- 34606
- Timber Pines
- 2318 Westchester Blvd
