LOT 35: THE HOPEWELL – REFINED LIVING WITH A SERENE FOREST BACKDROP
NOW OFFERING $10K FLEX CASH | RATES AS LOW AS 4.99% FHA/VA!
The Hopewell is an expertly organized home designed for those who appreciate a balance of shared connection and personal retreat. This MOVE-IN READY home backs up to green rolling hills with a dense forest backdrop, offering a level of privacy and natural beauty that serves as a quiet sanctuary from the hustle of daily life.
REFINED & ORGANIZED MAIN LEVEL
The main floor balances intimacy with high-end utility, creating a welcoming atmosphere from the moment you arrive.
--- THE HUB: A gourmet kitchen with a massive island flows into a cozy keeping room with a fireplace and a dining area wrapped in windows on three sides, providing panoramic views of the hills and trees.
--- THE ORGANIZATION CENTER: Includes a "Costco-worthy" walk-in pantry and a built-in desk area for managing schedules, hobbies, or household logistics.
--- WELCOMING ENTRY: The garage entry features a large vestibule and coat closet, opening to a grand view of the staircase and the wooded scenery beyond.
A SECOND STORY CENTERED ON FLEXIBILITY
The upstairs layout is built for the way you live, with every room revolving around a massive central hub.
--- THE LARGE DEN: This expansive second-floor den is the heart of the upstairs. It is a versatile, oversized living space that serves as the anchor for all bedrooms—perfect for movie nights, a library, or a dedicated media center.
--- ELEVATED VIEWS: The Primary Suite and central den offer a secluded perspective over the rolling hills and dense forest, creating a calm, "perched" atmosphere.
--- LUXURY PRIMARY WING: Features our largest bathroom design with an oversized tile shower, soaker tub, and an expansive walk-in closet with custom wood shelving.
--- CONVENIENCE: A large, dedicated laundry room is located upstairs right where it’s needed most.
OUTDOOR SERENITY
An oversized patio is positioned for afternoon shade, offerin
Closed
$489,990
2318 Williamsport Pike, Columbia, TN 38401
4beds
2,801sqft
Single Family Residence, Residential
Built in 2025
10,018 Square Feet Lot
$490,000 Zestimate®
$175/sqft
$2,729 Estimated rent
Home value
$490,000
$466,000 - $515,000
$2,729/mo
Zestimate® history
Owner options
List your home for rent
$2,729/mo
Rent Zestimate®
Find your next renter with Zillow Rental Manager. Plus, with online applications, you can quickly screen prospective tenants – for free.
$2,729/mo
Rent Zestimate®
Refinance and save
$2,865/mo
Est. payment
Refinancing to a lower rate could help reduce your monthly payments and save thousands over the life of the loan.
$2,865/mo
Est. payment
Explore your selling options
Work with a Zillow partner agent
Leverage their expertise and Zillow's premium Showcase listings to get your home seen by more buyers.
Get startedList with your own agent
Get your home in front of millions of buyers by listing it on Zillow.
Learn how to do itSell it yourself
Take full control of how buyers see your home on Zillow by listing For Sale by Owner (FSBO).
List your homeWhat's special
Walk-in pantryOversized tile showerLuxury primary wingVersatile oversized living spaceBuilt-in desk areaSerene forest backdropExpansive second-floor den
Zillow last checked:
Listing updated:
Listed by:
Shelley Jeffries 629-333-8446,
Richmond American Homes of Tennessee Inc
Bought with:
Nonmls
Realtracs, Inc.
Nonmls
Realtracs, Inc.
Source: RealTracs MLS as distributed by MLS GRID,MLS#: 3226159
Facts & features
Interior
Bedrooms & bathrooms
- Bedrooms: 4
- Bathrooms: 3
- Full bathrooms: 3
- Main level bedrooms: 1
Bedroom 1
- Features: Extra Large Closet
- Level: Extra Large Closet
- Area: 238 Square Feet
- Dimensions: 17x14
Bedroom 2
- Area: 182 Square Feet
- Dimensions: 14x13
Bedroom 3
- Area: 132 Square Feet
- Dimensions: 11x12
Bedroom 4
- Area: 144 Square Feet
- Dimensions: 12x12
Primary bathroom
- Features: Suite
- Level: Suite
Dining room
- Area: 195 Square Feet
- Dimensions: 15x13
Kitchen
- Features: Pantry
- Level: Pantry
- Area: 169 Square Feet
- Dimensions: 13x13
Living room
- Features: Great Room
- Level: Great Room
- Area: 272 Square Feet
- Dimensions: 16x17
Other
- Features: Florida Room
- Level: Florida Room
- Area: 150 Square Feet
- Dimensions: 10x15
Recreation room
- Features: Second Floor
- Level: Second Floor
- Area: 256 Square Feet
- Dimensions: 16x16
Heating
- Central, Electric
Cooling
- Central Air, Electric
Appliances
- Included: Electric Oven, Cooktop, Electric Range, Dishwasher, Disposal, Freezer, Microwave
- Laundry: Electric Dryer Hookup, Washer Hookup
Features
- Pantry, Walk-In Closet(s)
- Flooring: Carpet, Other, Tile
- Basement: None
- Number of fireplaces: 1
Interior area
- Total structure area: 2,801
- Total interior livable area: 2,801 sqft
- Finished area above ground: 2,801
Property
Parking
- Total spaces: 2
- Parking features: Garage Door Opener, Garage Faces Front
- Attached garage spaces: 2
Features
- Levels: Two
- Stories: 2
- Patio & porch: Patio
Lot
- Size: 10,018 Square Feet
- Features: Level
- Topography: Level
Details
- Parcel number: 088LA03000000
- Special conditions: Standard
Construction
Type & style
- Home type: SingleFamily
- Architectural style: Colonial
- Property subtype: Single Family Residence, Residential
Materials
- Hardboard Siding, Brick
- Roof: Asphalt
Condition
- New construction: Yes
- Year built: 2025
Utilities & green energy
- Sewer: Public Sewer
- Water: Public
- Utilities for property: Electricity Available, Water Available
Green energy
- Green verification: ENERGY STAR Certified Homes
- Energy efficient items: Water Heater, Thermostat
Community & HOA
Community
- Security: Carbon Monoxide Detector(s), Smoke Detector(s)
- Subdivision: Williamsport Landing
HOA
- Has HOA: Yes
- HOA fee: $29 monthly
- Second HOA fee: $250 one time
Location
- Region: Columbia
Financial & listing details
- Price per square foot: $175/sqft
- Tax assessed value: $210,500
- Annual tax amount: $3,500
- Date on market: 6/1/2026
- Date available: 04/30/2025
- Electric utility on property: Yes
Price history
| Date | Event | Price |
|---|---|---|
| 6/27/2026 | Sold | $489,990$175/sqft |
Source:  RealTracs MLS as distributed by MLS GRID #3226159 Report a problem RealTracs MLS as distributed by MLS GRID #3226159 Report a problem | ||
| 6/21/2026 | Pending sale | $489,990$175/sqft |
Source: RealTracs MLS as distributed by MLS GRID #3185861 Report a problem | ||
| 6/21/2026 | Listed for sale | $489,990$175/sqft |
Source: RealTracs MLS as distributed by MLS GRID #3185861 Report a problem | ||
| 6/6/2026 | Pending sale | $489,990$175/sqft |
Source: RealTracs MLS as distributed by MLS GRID #3226159 Report a problem | ||
| 4/21/2026 | Price change | $489,990-1%$175/sqft |
Source: RealTracs MLS as distributed by MLS GRID #3166668 Report a problem | ||
| 3/12/2026 | Price change | $494,990+1%$177/sqft |
Source:  Richmond Homes Report a problem Richmond Homes Report a problem | ||
| 3/6/2026 | Price change | $489,990-1%$175/sqft |
Source: RealTracs MLS as distributed by MLS GRID #3137060 Report a problem | ||
| 2/24/2026 | Price change | $494,990+0.4%$177/sqft |
Source: RealTracs MLS as distributed by MLS GRID #3118898 Report a problem | ||
| 2/24/2026 | Price change | $492,990-0.6%$176/sqft |
Source: Richmond Homes Report a problem | ||
| 2/21/2026 | Price change | $495,990+0.6%$177/sqft |
Source: Richmond Homes Report a problem | ||
| 2/14/2026 | Price change | $492,990+1%$176/sqft |
Source: RealTracs MLS as distributed by MLS GRID #3118898 Report a problem | ||
| 2/13/2026 | Price change | $487,990+1%$174/sqft |
Source: RealTracs MLS as distributed by MLS GRID #3128672 Report a problem | ||
| 2/11/2026 | Price change | $482,990-1%$172/sqft |
Source: RealTracs MLS as distributed by MLS GRID #3128672 Report a problem | ||
| 2/11/2026 | Price change | $487,990+0.6%$174/sqft |
Source: RealTracs MLS as distributed by MLS GRID #3118898 Report a problem | ||
| 1/14/2026 | Price change | $484,990+7.8%$173/sqft |
Source: Richmond Homes Report a problem | ||
| 12/31/2025 | Price change | $449,990-6.3%$161/sqft |
Source: Richmond Homes Report a problem | ||
| 12/2/2025 | Price change | $479,990-7.7%$171/sqft |
Source: RealTracs MLS as distributed by MLS GRID #3051991 Report a problem | ||
| 12/1/2025 | Listed for sale | $519,990$186/sqft |
Source: RealTracs MLS as distributed by MLS GRID #3051991 Report a problem | ||
| 12/1/2025 | Listing removed | $519,990$186/sqft |
Source: RealTracs MLS as distributed by MLS GRID #3033259 Report a problem | ||
| 10/24/2025 | Listed for sale | $519,990$186/sqft |
Source: RealTracs MLS as distributed by MLS GRID #3033259 Report a problem | ||
| 10/24/2025 | Listing removed | $519,990$186/sqft |
Source: RealTracs MLS as distributed by MLS GRID #3031594 Report a problem | ||
| 10/21/2025 | Listed for sale | $519,990$186/sqft |
Source: RealTracs MLS as distributed by MLS GRID #3031594 Report a problem | ||
| 8/14/2025 | Listing removed | $519,990$186/sqft |
Source: Richmond Homes Report a problem | ||
| 8/7/2025 | Price change | $519,990-1.1%$186/sqft |
Source: Richmond Homes Report a problem | ||
| 5/14/2025 | Price change | $525,745-5.4%$188/sqft |
Source: Richmond Homes Report a problem | ||
| 5/2/2025 | Listed for sale | $555,745$198/sqft |
Source: Richmond Homes Report a problem | ||
Public tax history
| Year | Property taxes | Tax assessment |
|---|---|---|
| 2025 | $1,439 | $52,625 |
Find assessor info on the county website
Neighborhood: 38401
Nearby homes
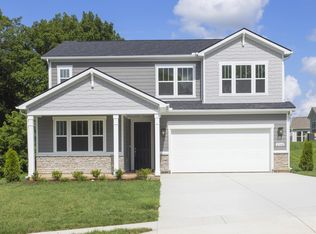
- $489,9904 bd3 ba2.8k sqft2368 Williamsport Lndg, Columbia, TN 38401Sold
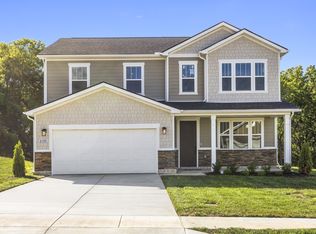
- $459,9904 bd3 ba2.7k sqft2320 Williamsport Pike, Columbia, TN 38401Sold

- $489,9904 bd3 ba2.8k sqft1559 Oaks Springs Dr, Columbia, TN 38401Sold

- $547,6223 bd2 ba2.1k sqft2314 Williamsport Lndg, Columbia, TN 38401Pending
- $464,9904 bd3 ba2.8k sqft2321 Williamsport Lndg, Columbia, TN 38401Sold
- $444,9903 bd2 ba2.1k sqft1555 Oak Springs Dr, Columbia, TN 38401Sold
- $437,5783 bd2 ba1.7k sqft2316 Williamsport Lndg, Columbia, TN 38401Pending
- $499,9905 bd3 ba2.8k sqft2322 Williamsport Lndg, Columbia, TN 38401Sold
Nearby schools
GreatSchools rating
- 4/10Whitthorne Middle SchoolGrades: 5-8Distance: 0.6 mi
- 4/10Columbia Central High SchoolGrades: 9-12Distance: 0.8 mi
- 7/10J. R. Baker Elementary SchoolGrades: PK-4Distance: 0.6 mi
Schools provided by the listing agent
- Elementary: J. R. Baker Elementary
- Middle: Whitthorne Middle School
- High: Columbia Central High School
Source: RealTracs MLS as distributed by MLS GRID. This data may not be complete. We recommend contacting the local school district to confirm school assignments for this home.
Get a cash offer in 3 minutes
Find out how much your home could sell for in as little as 3 minutes with a no-obligation cash offer.
Estimated market value
$490,000
Get a cash offer in 3 minutes
Find out how much your home could sell for in as little as 3 minutes with a no-obligation cash offer.
Estimated market value
$490,000
- Tennessee
- Maury County
- Columbia
- 38401
- 2318 Williamsport Pike
Nearby cities
Nearby zip codes
Other Columbia Topics
