LOT 37: THE DENALI – DESIGNED FOR THE LIFE YOU LIVE TODAY
CURRENTLY OFFERING UP TO $10K FLEX CASH | RATES AS LOW AS 4.99% FHA/VA!
The Denali isn't just a floor plan; it’s a home that moves with you through every stage of life. Whether you seek the ease of main-level living or the flexibility of a private second-story retreat, this layout adapts to your personal rhythm.
EFFORTLESS MAIN-LEVEL LIVING
The heart of the Denali is designed for connection. A gourmet kitchen, anchored by a massive central island and walk-in pantry, flows naturally into the dining and great room. This open-concept space is built for the way we actually live—from quiet mornings to hosting weekend gatherings. The Primary Suite is tucked away at the rear for maximum privacy, featuring a luxury ensuite and expansive walk-in closet. A secondary main-level bedroom serves perfectly as a guest suite or nursery, while a versatile flex room provides a quiet footprint for a home office, library, or fitness studio.
THE UPSTAIRS ADVANTAGE: SPACE THAT EVOLVES
The second level offers a rare kind of flexibility:
--- FOR GROWING HOUSEHOLDS: A children's wing with a dedicated bedroom, full bath, and loft.
--- FOR MULTI-GENERATIONAL LIVING: An ideal suite for adult children or guests, providing a private living area and full bath.
--- FOR THE PROFESSIONAL: A secluded media room or executive office away from the main-level bustle.
A WALKABLE LIFESTYLE IN THE HEART OF COLUMBIA
Situated in a truly walkable community, your home extends far beyond the front door. You are within walking distance of the COLUMBIA RECREATION CENTER, featuring an outdoor pool, splash pad, full gym, and dirt bike course. Enjoy the quiet of a private back patio overlooking a tranquil tree line, yet stay perfectly connected—just minutes off James Campbell Blvd and 15 minutes from major shopping and dining.
The Denali offers the permanence of a forever home with the agility of a space that never feels static. It moves with you through
Closed
$499,990
2322 Williamsport Lndg, Columbia, TN 38401
5beds
2,805sqft
Single Family Residence, Residential
Built in 2025
0.28 Acres Lot
$500,000 Zestimate®
$178/sqft
$2,883 Estimated rent
Home value
$500,000
$475,000 - $525,000
$2,883/mo
Zestimate® history
Owner options
List your home for rent
$2,883/mo
Rent Zestimate®
Find your next renter with Zillow Rental Manager. Plus, with online applications, you can quickly screen prospective tenants – for free.
$2,883/mo
Rent Zestimate®
Refinance and save
$2,950/mo
Est. payment
Refinancing to a lower rate could help reduce your monthly payments and save thousands over the life of the loan.
$2,950/mo
Est. payment
Explore your selling options
Work with a Zillow partner agent
Leverage their expertise and Zillow's premium Showcase listings to get your home seen by more buyers.
Get startedList with your own agent
Get your home in front of millions of buyers by listing it on Zillow.
Learn how to do itSell it yourself
Take full control of how buyers see your home on Zillow by listing For Sale by Owner (FSBO).
List your homeWhat's special
Massive central islandWalk-in pantryExpansive walk-in closetDining and great roomOpen-concept spaceGourmet kitchenVersatile flex room
Zillow last checked:
Listing updated:
Listed by:
Larissa Loyd 714-488-0803,
Richmond American Homes of Tennessee Inc
Bought with:
Nonmls
Realtracs, Inc.
Nonmls
Realtracs, Inc.
Source: RealTracs MLS as distributed by MLS GRID,MLS#: 3225745
Facts & features
Interior
Bedrooms & bathrooms
- Bedrooms: 5
- Bathrooms: 3
- Full bathrooms: 3
- Main level bedrooms: 2
Bedroom 1
- Features: Extra Large Closet
- Level: Extra Large Closet
- Area: 196 Square Feet
- Dimensions: 14x14
Bedroom 2
- Area: 156 Square Feet
- Dimensions: 12x13
Bedroom 3
- Area: 168 Square Feet
- Dimensions: 12x14
Bedroom 4
- Area: 168 Square Feet
- Dimensions: 12x14
Primary bathroom
- Features: Suite
- Level: Suite
Den
- Area: 168 Square Feet
- Dimensions: 12x14
Dining room
- Features: Combination
- Level: Combination
- Area: 143 Square Feet
- Dimensions: 11x13
Kitchen
- Features: Pantry
- Level: Pantry
- Area: 182 Square Feet
- Dimensions: 14x13
Living room
- Features: Great Room
- Level: Great Room
- Area: 252 Square Feet
- Dimensions: 14x18
Other
- Features: Bedroom 5
- Level: Bedroom 5
- Area: 168 Square Feet
- Dimensions: 12x14
Recreation room
- Features: Second Floor
- Level: Second Floor
- Area: 280 Square Feet
- Dimensions: 14x20
Heating
- Central, Electric
Cooling
- Central Air, Electric
Appliances
- Included: Electric Oven, Cooktop, Electric Range, Dishwasher, Disposal, Freezer, Microwave, Refrigerator
- Laundry: Electric Dryer Hookup, Washer Hookup
Features
- Pantry, Walk-In Closet(s)
- Flooring: Carpet, Other, Tile
- Basement: None
Interior area
- Total structure area: 2,805
- Total interior livable area: 2,805 sqft
- Finished area above ground: 2,805
Property
Parking
- Total spaces: 2
- Parking features: Garage Door Opener, Garage Faces Front
- Attached garage spaces: 2
Features
- Levels: Two
- Stories: 2
- Patio & porch: Patio
Lot
- Size: 0.28 Acres
- Dimensions: 83 x 150
- Features: Level
- Topography: Level
Details
- Parcel number: 088LA03200000
- Special conditions: Standard
Construction
Type & style
- Home type: SingleFamily
- Architectural style: Colonial
- Property subtype: Single Family Residence, Residential
Materials
- Hardboard Siding, Brick
- Roof: Asphalt
Condition
- New construction: Yes
- Year built: 2025
Utilities & green energy
- Sewer: Public Sewer
- Water: Public
- Utilities for property: Electricity Available, Water Available
Green energy
- Energy efficient items: Water Heater, Thermostat
Community & HOA
Community
- Security: Carbon Monoxide Detector(s), Smoke Detector(s)
- Subdivision: Williamsport Landing
HOA
- Has HOA: Yes
- HOA fee: $29 monthly
- Second HOA fee: $250 one time
Location
- Region: Columbia
Financial & listing details
- Price per square foot: $178/sqft
- Tax assessed value: $215,000
- Annual tax amount: $3,130
- Date on market: 5/31/2026
- Date available: 10/01/2025
- Electric utility on property: Yes
Price history
| Date | Event | Price |
|---|---|---|
| 7/17/2026 | Sold | $499,990$178/sqft |
Source:  RealTracs MLS as distributed by MLS GRID #3225745 Report a problem RealTracs MLS as distributed by MLS GRID #3225745 Report a problem | ||
| 6/27/2026 | Pending sale | $499,990$178/sqft |
Source: RealTracs MLS as distributed by MLS GRID #3225745 Report a problem | ||
| 6/23/2026 | Price change | $499,990-0.6%$178/sqft |
Source: RealTracs MLS as distributed by MLS GRID #3225745 Report a problem | ||
| 6/16/2026 | Price change | $502,990-0.2%$179/sqft |
Source: RealTracs MLS as distributed by MLS GRID #3225745 Report a problem | ||
| 6/13/2026 | Price change | $503,990+0.6%$180/sqft |
Source: RealTracs MLS as distributed by MLS GRID #3225745 Report a problem | ||
| 6/8/2026 | Price change | $500,990+0.6%$179/sqft |
Source: RealTracs MLS as distributed by MLS GRID #3225745 Report a problem | ||
| 5/31/2026 | Listed for sale | $497,990$178/sqft |
Source: RealTracs MLS as distributed by MLS GRID #3225745 Report a problem | ||
| 5/31/2026 | Listing removed | $497,990$178/sqft |
Source: RealTracs MLS as distributed by MLS GRID #3173786 Report a problem | ||
| 4/21/2026 | Price change | $497,990+0.6%$178/sqft |
Source: Richmond Homes Report a problem | ||
| 4/13/2026 | Listed for sale | $494,990$176/sqft |
Source: RealTracs MLS as distributed by MLS GRID #3173786 Report a problem | ||
| 2/10/2026 | Contingent | $494,990$176/sqft |
Source: RealTracs MLS as distributed by MLS GRID #3118899 Report a problem | ||
| 1/14/2026 | Price change | $494,990+10%$176/sqft |
Source: Richmond Homes Report a problem | ||
| 11/25/2025 | Price change | $449,990-6.3%$160/sqft |
Source: RealTracs MLS as distributed by MLS GRID #3050719 Report a problem | ||
| 11/20/2025 | Price change | $479,990+6.7%$171/sqft |
Source: RealTracs MLS as distributed by MLS GRID #3033263 Report a problem | ||
| 11/19/2025 | Price change | $449,990-2.2%$160/sqft |
Source: Richmond Homes Report a problem | ||
| 11/10/2025 | Pending sale | $459,990$164/sqft |
Source: RealTracs MLS as distributed by MLS GRID #3033263 Report a problem | ||
| 11/4/2025 | Price change | $459,990-14.6%$164/sqft |
Source: Richmond Homes Report a problem | ||
| 11/1/2025 | Price change | $538,438+17.1%$192/sqft |
Source: Richmond Homes Report a problem | ||
| 10/21/2025 | Listed for sale | $459,990-13.2%$164/sqft |
Source: RealTracs MLS as distributed by MLS GRID #3031556 Report a problem | ||
| 8/14/2025 | Listing removed | $529,990$189/sqft |
Source: Richmond Homes Report a problem | ||
| 8/7/2025 | Price change | $529,990-0.8%$189/sqft |
Source: Richmond Homes Report a problem | ||
| 6/3/2025 | Price change | $534,425-1.8%$191/sqft |
Source: Richmond Homes Report a problem | ||
| 5/20/2025 | Price change | $544,425-0.4%$194/sqft |
Source: Richmond Homes Report a problem | ||
| 5/6/2025 | Price change | $546,425-1.3%$195/sqft |
Source: Richmond Homes Report a problem | ||
| 4/24/2025 | Price change | $553,497-4.3%$197/sqft |
Source: Richmond Homes Report a problem | ||
| 4/16/2025 | Listed for sale | $578,497$206/sqft |
Source: Richmond Homes Report a problem | ||
Public tax history
| Year | Property taxes | Tax assessment |
|---|---|---|
| 2025 | $1,470 | $53,750 |
Find assessor info on the county website
Neighborhood: 38401
Nearby homes
- $464,9904 bd3 ba2.8k sqft2321 Williamsport Lndg, Columbia, TN 38401Sold
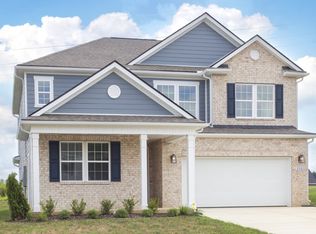
- $66,800-- bd-- ba-- sqftWilliamsport Pike, Columbia, TN 38401Off Market
- $489,9904 bd3 ba2.8k sqft1559 Oaks Springs Dr, Columbia, TN 38401Sold

- $480,9904 bd3 ba2.7k sqft2323 Williamsport Lndg, Columbia, TN 38401New Construction

- $459,9904 bd3 ba2.7k sqft2320 Williamsport Pike, Columbia, TN 38401Sold
- $444,9903 bd2 ba2.1k sqft1555 Oak Springs Dr, Columbia, TN 38401Sold
- $489,9904 bd3 ba2.8k sqft2368 Williamsport Lndg, Columbia, TN 38401Sold
- $489,9904 bd3 ba2.8k sqft2318 Williamsport Pike, Columbia, TN 38401Sold
Nearby schools
GreatSchools rating
- 4/10Whitthorne Middle SchoolGrades: 5-8Distance: 0.5 mi
- 4/10Columbia Central High SchoolGrades: 9-12Distance: 0.8 mi
- 7/10J. R. Baker Elementary SchoolGrades: PK-4Distance: 0.6 mi
Schools provided by the listing agent
- Elementary: J. R. Baker Elementary
- Middle: Whitthorne Middle School
- High: Columbia Central High School
Source: RealTracs MLS as distributed by MLS GRID. This data may not be complete. We recommend contacting the local school district to confirm school assignments for this home.
Get a cash offer in 3 minutes
Find out how much your home could sell for in as little as 3 minutes with a no-obligation cash offer.
Estimated market value
$500,000
Get a cash offer in 3 minutes
Find out how much your home could sell for in as little as 3 minutes with a no-obligation cash offer.
Estimated market value
$500,000
- Tennessee
- Maury County
- Columbia
- 38401
- 2322 Williamsport Lndg
Nearby cities
Nearby zip codes
Other Columbia Topics
