Skip main navigation
Closed
  • $672,360

    2318 Willington Shoals Pl SE, Smyrna, GA 30080

    4beds
    2,976sqft
    Townhouse, Residential
    Built in 2016
    1,306 Square Feet Lot
    $673,100 Zestimate®
    $226/sqft
    $3,460 Estimated rent

    Home value

    $673,100

    $619,000 - $727,000

    $3,460/mo

    Zestimate® history
    Loading
    Loading...

    Owner options

    List your home for rent

    $3,460/mo

    Rent Zestimate®

    Find your next renter with Zillow Rental Manager. Plus, with online applications, you can quickly screen prospective tenants – for free.

    Learn more

    $3,460/mo

    Rent Zestimate®

    Refinance and save

    $8,707/mo

    Est. payment

    Refinancing to a lower rate could help reduce your monthly payments and save thousands over the life of the loan.

    See today's rates

    $8,707/mo

    Est. payment

    Explore your selling options

    Work with a Zillow partner agent

    Leverage their expertise and Zillow's premium Showcase listings to get your home seen by more buyers.

    Get started

    List with your own agent

    Get your home in front of millions of buyers by listing it on Zillow.

    Learn how to do it

    Sell it yourself

    Take full control of how buyers see your home on Zillow by listing For Sale by Owner (FSBO).

    List your home

    What's special

    Stacked stone fireplaceEnd unitPorch swingPrivate wooded areaWalk in closetWalk in closetsUpgraded stone countertops
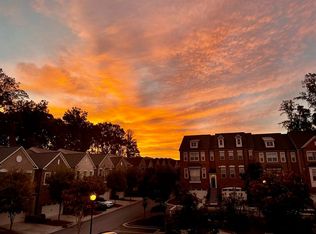
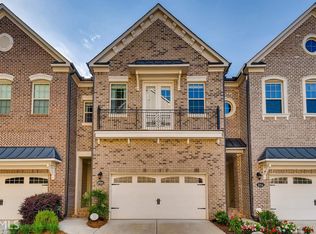
    YOU REALLY CAN HAVE IT ALL !! Nothing left untouched by tasteful high end upgrading of this beautifully maintained Townhome with easy flow for a great layout. Well placed deck overlooking private wooded area. Hard to find END unit giving great rare privacy. Featuring " never go out of style" pre engineered hardwood flooring throughout much of home. Four spacious bedrooms with 3.5 baths. Gated community just minutes from 285 and 75, The Battery (home of the Braves), Restaurants, and Shopping with easy commute to Atlanta Airport. Property with a kitchen level garage hard to find in a townhome for easy access to home. Finished terrace level offering opportunity for exercise room, office, his or hers "cave", home theater, really any type usage suited to you . COMPLEX EXTERIOR JUST PRESSURE WASHED AND PAINTED --- Main level very open yet cozy with many unique features and upgrades. Entire home very filled with light from tons of windows, yet private. Chefs kitchen affords entertaining with open eating areas perfect for conversational ease when entertaining yet great for private comfortable cozy evenings. Custom cabinets, upgraded stone countertops, unique classic customized island as well as stairway to upper level, built in bar w/kegerator and wine cooler, tiled backsplash, mud room, GE Cafe stainless steel series, all flowing into spacious great room with stacked stone fireplace, custom iron brackets, natural wood shelving, designer lighting pre-wired sound and customized window treatments. Primary suite is a haven with the feel of being in a resort complete with walk in frameless shower with double shower heads, double vanity, free standing soaking tub and walk in closet. Wake up each day with a great view from your bedroom. Curl up with a book on cozy landing just outside bedrooms. Secondary bedrooms with upgraded carpet, walk in closets are light filled and spacious. Two hot water heaters, electric car charger, porch swing and hammock. Sit on your deck at days end and enjoy not only the view but reflect on the peace and quiet. Unique and classic furniture negotiable with sale of home. Community affords pool and club area providing great opportunity to get to know your new neighbors. DO NOT USE WATER AS IT TURNED OFF - THANK YOU

    Zillow last checked:

    Listing updated:

    Listed by:

    TERRE SLAUGHTER,

    RE/MAX Around Atlanta Realty 404-403-8702

    Bought with:

    NON-MLS NMLS

    Non FMLS Member

    Source: FMLS GA,MLS#: 7537652MLS Logo

    Facts & features

    Interior

    Bedrooms & bathrooms
    • Bedrooms: 4
    • Bathrooms: 4
    • Full bathrooms: 3
    • 1/2 bathrooms: 1
    Rooms
    • Room types: Basement, Bonus Room, Computer Room, Family Room, Game Room, Laundry
    Primary bedroom
    • Features: Oversized Master, Roommate Floor Plan, Split Bedroom Plan
    • Level: Oversized Master, Roommate Floor Plan, Split Bedroom Plan
    Bedroom
    • Features: Oversized Master, Roommate Floor Plan, Split Bedroom Plan
    Primary bathroom
    • Features: Double Vanity, Separate Tub/Shower, Soaking Tub
    Dining room
    • Features: Great Room, Open Concept
    Kitchen
    • Features: Breakfast Bar, Breakfast Room, Cabinets Stain, Eat-in Kitchen, Kitchen Island, Pantry, Solid Surface Counters, Stone Counters, View to Family Room
    Heating
    • Central, Natural Gas
    Cooling
    • Central Air, Electric
    Appliances
    • Included: Dishwasher, Disposal, ENERGY STAR Qualified Appliances, Gas Oven, Gas Range, Microwave, Range Hood, Self Cleaning Oven
    • Laundry: Laundry Room
    Features
    • Double Vanity, Entrance Foyer, Entrance Foyer 2 Story, High Ceilings 9 ft Main, Walk-In Closet(s)
    • Flooring: Carpet, Ceramic Tile, Hardwood
    • Windows: Insulated Windows
    • Basement: Daylight,Exterior Entry,Finished,Finished Bath,Interior Entry,Walk-Out Access
    • Number of fireplaces: 1
    • Fireplace features: Factory Built, Great Room
    • Common walls with other units/homes: End Unit
    Interior area
    • Total structure area: 2,976
    • Total interior livable area: 2,976 sqft
    • Finished area above ground: 2,256
    • Finished area below ground: 720

    Property

    Parking
    • Total spaces: 2
    • Parking features: Attached, Garage, Garage Door Opener, Kitchen Level, Level Driveway
    • Attached garage spaces: 2
    • Has uncovered spaces: Yes
    Accessibility
    • Accessibility features: None
    Features
    • Levels: Three Or More
    • Patio & porch: Deck, Patio
    • Exterior features: Balcony, Private Yard, No Dock
    • Pool features: None
    • Spa features: None
    • Fencing: None
    • Has view: Yes
    • View description: Trees/Woods
    • Waterfront features: None
    • Body of water: None
    Lot
    • Size: 1,306 Square Feet
    • Features: Landscaped, Level, Private, Wooded
    Details
    • Additional structures: None
    • Parcel number: 17087701740
    • Other equipment: None
    • Horse amenities: None

    Construction

    Type & style
    • Home type: Townhouse
    • Architectural style: Townhouse,Traditional
    • Property subtype: Townhouse, Residential
    • Attached to another structure: Yes
    Materials
    • Brick, Brick Front
    • Foundation: Brick/Mortar
    • Roof: Composition
    Condition
    • Resale
    • New construction: No
    • Year built: 2016

    Utilities & green energy

    • Electric: 110 Volts
    • Sewer: Public Sewer
    • Water: Public
    • Utilities for property: Cable Available, Electricity Available, Natural Gas Available, Underground Utilities, Water Available
    Green energy
    • Energy efficient items: None
    • Energy generation: None

    Community & HOA

    Community
    • Features: Gated, Homeowners Assoc, Near Public Transport, Near Schools, Near Shopping, Pool, Restaurant, Sidewalks, Street Lights
    • Security: Carbon Monoxide Detector(s), Security Gate, Security Service, Smoke Detector(s)
    • Subdivision: Towns At Breton Ridge
    HOA
    • Has HOA: Yes
    • Services included: Insurance, Maintenance Grounds, Maintenance Structure, Pest Control, Swim, Trash
    • HOA fee: $4,680 annually
    • HOA phone: 404-835-9100
    Location
    • Region: Smyrna

    Financial & listing details

    • Price per square foot: $226/sqft
    • Tax assessed value: $594,460
    • Annual tax amount: $6,267
    • Date on market: 3/9/2025
    • Cumulative days on market: 131 days
    • Ownership: Fee Simple
    • Electric utility on property: Yes
    • Road surface type: Asphalt, Paved

    Price history

    DateEventPrice
    8/1/2025Sold$672,360-7.9%$226/sqft
    Source: FMLS GA #7537652 Report a problem
    8/1/2025Pending sale$730,000$245/sqft
    Source: GAMLS #10475915 Report a problem
    3/10/2025Listed for sale$730,000-1.4%$245/sqft
    Source: FMLS GA #7537652 Report a problem
    10/9/2024Listing removed$740,000$249/sqft
    Source: FMLS GA #7417082 Report a problem
    7/8/2024Listed for sale$740,000+74%$249/sqft
    Source: FMLS GA #7417082 Report a problem
    8/26/2016Sold$425,370$143/sqft
    Source: Public Record Report a problem

    Public tax history

    YearProperty taxesTax assessment
    2024$6,267 +9.5%$237,784
    2023$5,724 +12.1%$237,784 +30.2%
    2022$5,105 +0%$182,648
    2021$5,105 $182,648
    2020$5,105 +9.1%$182,648 +11.9%
    2019$4,680 $163,224
    2018$4,680 $163,224
    2017$4,680 +352.2%$163,224 +353.4%
    2016$1,035 -2.4%$36,000
    2015$1,061 $36,000
    Find assessor info on the county website

    Neighborhood: 30080

    Nearby schools

    GreatSchools rating
    Schools provided by the listing agent
    • Elementary: Brumby
    • Middle: East Cobb
    • High: Wheeler

    Source: FMLS GA. This data may not be complete. We recommend contacting the local school district to confirm school assignments for this home.

    Get a cash offer in 3 minutes
    Find out how much your home could sell for in as little as 3 minutes with a no-obligation cash offer.
    Estimated market value
    $673,100
    Get a cash offer in 3 minutes
    Find out how much your home could sell for in as little as 3 minutes with a no-obligation cash offer.
    Estimated market value
    $673,100