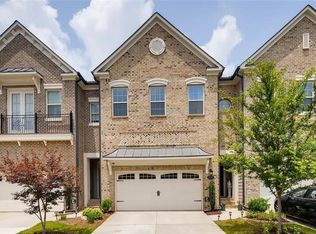
Luxury Living at Its Finest in the Heart of Smyrna Welcome to this pristine, designer-inspired townhome nestled within one of Smyrna's most sought-after gated communities, just a short stroll from the excitement of Truist Park and The Battery Atlanta, where premier dining, upscale entertainment, concerts, and sporting events create an unmatched lifestyle experience. Perfectly positioned in one the most desirable location within the neighborhood, this exceptional residence offers a rare combination of luxury, privacy, and convenience, all framed by peaceful wooded views as your backdrop and a true lock-and-leave lifestyle. Meticulously maintained and thoughtfully upgraded, this sophisticated "true" 2-story on a finished terrace level townhome showcases rich espresso-toned hardwood flooring, refined designer finishes, an undercover deck system, a spacious patio overlooking the treetop views and countless custom enhancements throughout. Every detail has been intentionally curated to create a home that is both elegant and effortlessly livable. Designed with entertaining and everyday luxury in mind, the open-concept main level seamlessly blends the family room, dining area, and chef-inspired kitchen into one inviting living space. Accented with a stunning designer brick statement wall to elevate the living space. An abundance of windows adding natural light and direct access to the private deck invite the outdoors in, creating the perfect backdrop of serene treetop views. The beautifully appointed kitchen features stylish cabinetry, high-end quartz countertops, an elegant designer backsplash, stainless steel appliances, and sophisticated finishes that pair beautifully with the stone fireplace and warm neutral palette, giving the feel of a professionally designed model home. Upstairs, the luxurious owner's retreat serves as a peaceful sanctuary privately situated at the rear of the home to maximize the tranquil wooded vistas. Rich hardwood flooring continues into the suite, adding warmth and sophistication. The spa-inspired primary bath is truly exceptional, featuring a soaking tub, oversized seamless glass shower with dual shower heads, a stunning custom waterfall tile accent, double vanities with European-height counters, designer tile selections, and an expansive walk-in closet. Two generously sized secondary bedrooms, a beautifully appointed hall bath with quartz countertops and tile surround, an upstairs laundry room, and a spacious loft area complete the upper level with both comfort and functionality. The fully finished terrace level adds an entirely new dimension to the home, offering the ideal media room, guest suite, home office, or private retreat complete with a full bath. Step outside to the all-season covered patio featuring a finished ceiling and dual ceiling fans, creating an exceptional indoor-outdoor living experience designed for year-round enjoyment. Beyond the residence itself, homeowners enjoy exclusive community amenities including a sparkling saltwater pool, charming pocket park with fire pit, and the peace of mind that comes with gated access. Conveniently located with immediate access to I-75 and I-285, and only minutes from Buckhead and Midtown, the location offers the perfect balance of urban convenience and neighborhood charm. For those seeking elevated living with luxury finishes, low-maintenance convenience, and the vibrant energy of an unbeatable Smyrna location, this extraordinary residence at Towns at Breton Ridge presents an exceptional opportunity to experience luxury living at its finest.
Active
Price cut: $20K (7/6)
$665,000
2326 Willington Shoals Pl SE, Smyrna, GA 30080
4beds
--sqft
Townhouse
Built in 2016
1,306 Square Feet Lot
$658,400 Zestimate®
$--/sqft
$420/mo HOA
What's special
Stone fireplaceStylish cabinetrySophisticated finishesPristine designer-inspired townhomeSerene treetop viewsWarm neutral paletteBeautifully appointed kitchen
- 85 days |
- 190 |
- 6 |
Zillow last checked:
Listing updated:
Listed by:
Nicole S Howard 678-570-9846,
REMAX Around Atlanta
Source: GAMLS,MLS#: 10769346
Facts & features
Interior
Bedrooms & bathrooms
- Bedrooms: 4
- Bathrooms: 4
- Full bathrooms: 3
- 1/2 bathrooms: 1
Rooms
- Room types: Family Room, Foyer, Library, Loft
Dining room
- Features: Dining Rm/Living Rm Combo, Seats 12+
Kitchen
- Features: Breakfast Area, Breakfast Bar, Kitchen Island, Pantry, Solid Surface Counters
Heating
- Central, Forced Air, Hot Water, Natural Gas
Cooling
- Ceiling Fan(s), Central Air, Electric, Zoned
Appliances
- Included: Dishwasher, Disposal, Double Oven, Gas Water Heater, Ice Maker, Microwave, Stainless Steel Appliance(s)
- Laundry: Upper Level
Features
- Double Vanity, High Ceilings, In-Law Floorplan, Roommate Plan, Separate Shower, Soaking Tub, Tile Bath, Tray Ceiling(s), Walk-In Closet(s)
- Flooring: Hardwood
- Windows: Double Pane Windows
- Basement: Bath Finished,Concrete,Daylight,Exterior Entry,Finished,Full
- Attic: Pull Down Stairs
- Number of fireplaces: 1
- Fireplace features: Factory Built, Family Room, Gas Log, Living Room
- Common walls with other units/homes: No One Above,No One Below
Interior area
- Total structure area: 0
- Finished area above ground: 0
- Finished area below ground: 0
Property
Parking
- Parking features: Garage, Garage Door Opener, Kitchen Level
- Has garage: Yes
Features
- Levels: Three Or More
- Stories: 3
- Patio & porch: Deck, Patio
- Exterior features: Garden
- Body of water: None
Lot
- Size: 1,306 Square Feet
- Features: Level
Details
- Parcel number: 17087701760
Construction
Type & style
- Home type: Townhouse
- Architectural style: Brick Front,Traditional
- Property subtype: Townhouse
Materials
- Other
- Roof: Composition
Condition
- Resale
- New construction: No
- Year built: 2016
Utilities & green energy
- Sewer: Public Sewer
- Water: Public
- Utilities for property: Cable Available, Electricity Available, High Speed Internet, Natural Gas Available, Phone Available, Sewer Available, Underground Utilities, Water Available
Community & HOA
Community
- Features: Gated, Pool, Sidewalks, Walk To Schools, Near Shopping
- Security: Gated Community, Security System, Smoke Detector(s)
- Subdivision: Towns At Breton Ridge
HOA
- Has HOA: Yes
- Services included: Maintenance Grounds, Reserve Fund, Swimming
- HOA fee: $5,040 annually
Location
- Region: Smyrna
Financial & listing details
- Annual tax amount: $6,758
- Date on market: 5/27/2026
- Cumulative days on market: 85 days
- Listing agreement: Exclusive Right To Sell
- Electric utility on property: Yes
Estimated market value
$658,400
$625,000 - $691,000
$2,796/mo
Price history
| Date | Event | Price |
|---|---|---|
| 7/6/2026 | Price change | $665,000-2.9% |
Source:  GAMLS #10769346 Report a problem GAMLS #10769346 Report a problem | ||
| 5/27/2026 | Listed for sale | $685,000 |
Source: GAMLS #10769346 Report a problem | ||
Public tax history
Tax history is unavailable.
Monthly payment
Est. payment
Payment breakdown
Explore the cost of this home by adjusting the details. Changes won't be saved.Climate risks
Neighborhood: 30080
Nearby schools
GreatSchools rating
- 3/10Brumby Elementary SchoolGrades: PK-5Distance: 2.6 mi
- 6/10East Cobb Middle SchoolGrades: 6-8Distance: 2.5 mi
- 7/10Wheeler High SchoolGrades: 9-12Distance: 4.4 mi
Schools provided by the listing agent
- Elementary: Brumby
- Middle: East Cobb
- High: Wheeler
Source: GAMLS. This data may not be complete. We recommend contacting the local school district to confirm school assignments for this home.
- $708,1004 bd4 ba3k sqft2326 Willington Shoals Pl SE #37, Smyrna, GA 30080Off Market
- $742,5004 bd4 ba3.2k sqft2330 Willington Shoals Pl SE, Smyrna, GA 30080Off Market

- $639,9004 bd3 ba3.2k sqft2330 Willington Shoals Pl SE, Smyrna, GA 30080Off Market
- $673,6004 bd3 ba3k sqft2330 Willington Shoals Pl SE #0, Smyrna, GA 30080Off Market
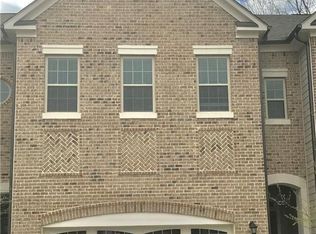
- $669,6004 bd3 ba3.2k sqft2322 Willington Shoals Pl SE, Smyrna, GA 30080Off Market
- $647,8004 bd4 ba3k sqft2334 Willington Shoals Pl SE, Smyrna, GA 30080Off Market
- $651,7004 bd3 ba2.1k sqft2326 Willington Shoals Pl, Smyrna, GA 30080Off Market
- $672,3604 bd4 ba2.9k sqft2318 Willington Shoals Pl SE, Smyrna, GA 30080Sold
A local agent can set up tours, give advice and negotiate with sellers.
Similar homes
- $644,0004 bd4 ba3k sqft2366 Willington Shoals Pl, Smyrna, GA 30080Active
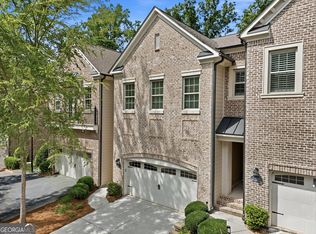
 MLS ID #10786857, Amy Knight, Floyd Realty Advisors. GAMLS
 - $725,0004 bd5 ba3.1k sqft2150 Hinton Dr SE, Smyrna, GA 30080Active
 MLS ID #10802449, Justin Landis, Bolst, Inc.. GAMLS
 - $620,0004 bd4 ba2.5k sqft2658 Telfair Dr SE, Smyrna, GA 30080Active
 MLS ID #10792725, Ashley Parks, Southern Homes & Land Realty. GAMLS
 - $550,0004 bd4 ba3.8k sqft2258 Edgartown Ln SE, Smyrna, GA 30080Active
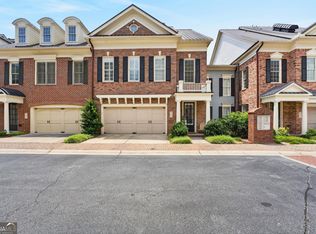 MLS ID #10797908, Stephen Rudolph, Ansley RE | Christie's Int'l RE. GAMLS
 - $700,0004 bd4 ba3.3k sqft4443 Oakdale Vinings Lndg SE, Smyrna, GA 30080ActiveMLS ID #10817011, April Echols, Real Broker, LLC. GAMLS
- $545,0003 bd4 ba2.5k sqft1967 Silver Birch Dr SE #5, Smyrna, GA 30080ActiveMLS ID #10794213, Stephanie P Beckwith, Redfin Corporation. GAMLS
- $634,7004 bd5 ba3.4k sqft4678 Ivygate Cir SE #8E, Atlanta, GA 30339ActiveMLS ID #10814201, Debbie Forrester, REMAX Around Atlanta. GAMLS
- $799,0003 bd5 ba4.3k sqft4397 Bridgehaven Dr SE Unit 7, Smyrna, GA 30080ActiveMLS ID #10716191, Melonie Erickson, Keller Williams Realty Atl. Partners. GAMLS
- $575,0003 bd4 ba3.6k sqft5806 Riverstone Cir #10, Atlanta, GA 30339ActiveMLS ID #10821232, Cinnamon Collingwood, Keller Williams Realty Cityside. GAMLS
- $677,0003 bd4 ba1.8k sqft6529 Beacon Dr, Sandy Springs, GA 30328ActiveMLS ID #10823225, Jessica Bailey, Ansley RE | Christie's Int'l RE. GAMLS
- $660,0003 bd4 ba2.5k sqft3574 Seymour Dr, Atlanta, GA 30319ActiveMLS ID #10802821, Gabrielle Maddox, Keller Williams West Atlanta. GAMLS
- $689,9003 bd5 ba2.7k sqft2087 Holtz Ln NW, Atlanta, GA 30318ActiveMLS ID #10756376, Mel Love, Serhant Georgia. GAMLS
- $425,0003 bd3 ba2k sqft1832 Belmore St SE, Smyrna, GA 30080Active Under ContractMLS ID #10782879, Linde Bors, Keller Williams Realty First Atlanta. GAMLS
- $549,9994 bd4 ba3.2k sqft4712 Ivy Ridge Dr SE, Atlanta, GA 30339ActiveMLS ID #10810124, Dipti Kalra, Dwelli. GAMLS
- $749,9004 bd4 ba5.1k sqft3159 Autumn Brook Trl SE, Smyrna, GA 30082ActiveMLS ID #10729138, Sheila R Sanford, HomeSmart. GAMLS
- $449,0004 bd4 ba2.3k sqft4761 Wehunt Trl SE, Smyrna, GA 30082ActiveMLS ID #10757252, Lindsey Haas, Keller Williams Realty. GAMLS
- $480,0003 bd4 ba2.5k sqft2200 Edgartown Ln SE, Smyrna, GA 30080ActiveMLS ID #10740212, Brantley Evans, Virtual Properties Realty.com. GAMLS
- $710,0003 bd5 ba2.8k sqft299 Green St, Marietta, GA 30060ActiveMLS ID #10783681, Lori L Hilton, Keller Williams Realty. GAMLS
- $675,0003 bd4 ba2.2k sqft2872 Overlook Way NE, Atlanta, GA 30324ActiveMLS ID #10733706, Shaka Walker, Compass. GAMLS
- $619,0004 bd3 ba2.5k sqft1458 Hedgewood Ln NW, Kennesaw, GA 30152ActiveMLS ID #10813438, Robert Wolf, Keller Williams Realty Partners. GAMLS
