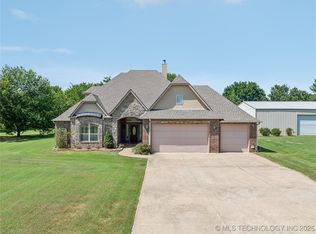
This is a beautiful, recently built 2-story home located on a park-like 4 acres setting with a balcony overlooking the stocked pond. This home was built with energy efficiency in mind and has a spray foam insulated roof line that maximizes heating and cooling efficiency, as well as energy efficient windows and appliances. This home boasts gorgeous hardwood flooring throughout the grand entry, formal dining, and living area! The spacious master bedroom has outdoor patio access and a master bathroom with separate his and hers vanities, jacuzzi tub, separate walk-in shower, and seasonal closet you must see. A 40x60 metal shop building with around a 1200 sq ft finished apartment is also included that could be potentially used as a rental, business office, or numerous other uses. There are multiple fruit trees also located on this gorgeous acreage. You can have country living while enjoying all the perks of living in the city within 5-6 miles!
Sold for $190,000
$190,000
23180 E 131st St S, Broken Arrow, OK 74014
4beds
3,119sqft
Single Family Residence
Built in 2015
4 Acres Lot
$194,900 Zestimate®
$61/sqft
$3,008 Estimated rent
Home value
$194,900
$170,000 - $224,000
$3,008/mo
Zestimate® history
Owner options
List your home for rent
$3,008/mo
Rent Zestimate®
Find your next renter with Zillow Rental Manager. Plus, with online applications, you can quickly screen prospective tenants – for free.
$3,008/mo
Rent Zestimate®
Refinance and save
$1,238/mo
Est. payment
Refinancing to a lower rate could help reduce your monthly payments and save thousands over the life of the loan.
$1,238/mo
Est. payment
Explore your selling options
Work with a Zillow partner agent
Leverage their expertise and Zillow's premium Showcase listings to get your home seen by more buyers.
Get startedList with your own agent
Get your home in front of millions of buyers by listing it on Zillow.
Learn how to do itSell it yourself
Take full control of how buyers see your home on Zillow by listing For Sale by Owner (FSBO).
List your homeWhat's special
Outdoor patio accessSeasonal closetSpacious master bedroomSeparate walk-in showerJacuzzi tubMultiple fruit treesGorgeous hardwood flooring
Zillow last checked:
Listing updated:
Listed by:
Carri Ray 918-520-7149,
Trinity Properties
Bought with:
Yvonne Carreno, 175249
Keller Williams Preferred
Source: MLS Technology, Inc.,MLS#: 2434885 Originating MLS: MLS Technology
Originating MLS: MLS TechnologyFacts & features
Interior
Bedrooms & bathrooms
- Bedrooms: 4
- Bathrooms: 3
- Full bathrooms: 3
Primary bedroom
- Description: Master Bedroom,Private Bath,Walk-in Closet
- Level: First
Bedroom
- Description: Bedroom,Walk-in Closet
- Level: First
Bedroom
- Description: Bedroom,
- Level: First
Bedroom
- Description: Bedroom,Walk-in Closet
- Level: Second
Primary bathroom
- Description: Master Bath,Double Sink,Full Bath,Heater,Separate Shower,Vent,Whirlpool
- Level: First
Bathroom
- Description: Hall Bath,Bathtub,Full Bath,Vent
- Level: First
Bathroom
- Description: Hall Bath,Bathtub,Full Bath,Vent
- Level: Second
Bonus room
- Description: Additional Room,Attic
- Level: Second
Dining room
- Description: Dining Room,Formal
- Level: First
Game room
- Description: Game/Rec Room,
- Level: Second
Kitchen
- Description: Kitchen,Breakfast Nook,Island,Pantry
- Level: First
Living room
- Description: Living Room,Fireplace
- Level: First
Utility room
- Description: Utility Room,Inside
- Level: First
Heating
- Propane, Multiple Heating Units, Zoned
Cooling
- 2 Units, Zoned
Appliances
- Included: Convection Oven, Cooktop, Dishwasher, Disposal, Microwave, Oven, Range, Electric Oven, Gas Range, Gas Water Heater
- Laundry: Washer Hookup, Electric Dryer Hookup, Gas Dryer Hookup
Features
- Attic, Granite Counters, High Ceilings, High Speed Internet, Cable TV, Vaulted Ceiling(s), Ceiling Fan(s), Programmable Thermostat
- Flooring: Carpet, Tile, Wood
- Doors: Insulated Doors
- Windows: Vinyl, Insulated Windows
- Basement: None
- Number of fireplaces: 1
- Fireplace features: Insert, Gas Log
Interior area
- Total structure area: 3,119
- Total interior livable area: 3,119 sqft
Property
Parking
- Total spaces: 3
- Parking features: Attached, Garage
- Attached garage spaces: 3
Features
- Levels: Two
- Stories: 2
- Patio & porch: Balcony, Covered, Patio, Porch
- Exterior features: Concrete Driveway, Gravel Driveway, Rain Gutters
- Pool features: None
- Fencing: Chain Link,Privacy
Lot
- Size: 4 Acres
- Features: Additional Land Available, Fruit Trees, Mature Trees, Pond on Lot, Sloped
- Topography: Sloping
Details
- Additional structures: Workshop, Second Residence
- Parcel number: 730086562
- Horses can be raised: Yes
- Horse amenities: Horses Allowed
Construction
Type & style
- Home type: SingleFamily
- Architectural style: French Provincial
- Property subtype: Single Family Residence
Materials
- Brick, HardiPlank Type, Wood Frame
- Foundation: Slab
- Roof: Asphalt,Fiberglass
Condition
- Year built: 2015
Utilities & green energy
- Sewer: Aerobic Septic
- Water: Rural
- Utilities for property: Cable Available, Electricity Available, Phone Available, Water Available
Green energy
- Energy efficient items: Doors, Insulation, Windows
Community & HOA
Community
- Features: Gutter(s)
- Security: Storm Shelter, Security System Owned, Smoke Detector(s)
- Subdivision: Wagoner Co Unplatted
HOA
- Has HOA: No
Location
- Region: Broken Arrow
Financial & listing details
- Price per square foot: $61/sqft
- Tax assessed value: $94,739
- Annual tax amount: $3,391
- Date on market: 10/5/2024
- Cumulative days on market: 7 days
- Listing terms: Conventional,FHA,VA Loan
Price history
| Date | Event | Price |
|---|---|---|
| 2/6/2025 | Sold | $190,000-77%$61/sqft |
Source: Public Record Report a problem | ||
| 11/27/2024 | Sold | $825,000+24.1%$265/sqft |
Source:  MLS Technology, Inc. #2434885 Report a problem MLS Technology, Inc. #2434885 Report a problem | ||
| 10/12/2024 | Pending sale | $664,900$213/sqft |
Source: MLS Technology, Inc. #2434885 Report a problem | ||
| 10/5/2024 | Listed for sale | $664,900+747%$213/sqft |
Source: MLS Technology, Inc. #2434885 Report a problem | ||
| 6/24/2011 | Sold | $78,500$25/sqft |
Source:  MLS Technology, Inc. #1105697 Report a problem MLS Technology, Inc. #1105697 Report a problem | ||
Public tax history
| Year | Property taxes | Tax assessment |
|---|---|---|
| 2024 | $5 | $48 |
| 2023 | $5 +25% | $48 |
| 2022 | $4 -20% | $48 |
| 2021 | $5 +25% | $48 |
| 2020 | $4 -20% | $48 |
| 2019 | $5 | $48 |
| 2017 | $5 | $48 |
| 2016 | $5 | $48 -99.4% |
| 2015 | -- | $8,336 +3% |
| 2014 | -- | $8,093 |
Find assessor info on the county website
Neighborhood: 74014
Nearby homes
- $533,7004 bd3 ba1k sqft23180 E 131st St S, Broken Arrow, OK 74014Off Market
- $190,000-- bd-- ba-- sqft23165 E 131st St S, Broken Arrow, OK 74014Sold

- $620,0004 bd4 ba3.6k sqft23335 E 132nd St S, Coweta, OK 74429Sold
- $373,6005 bd2 ba1.9k sqft13574 236th E, Coweta, OK 74429Off Market
- $385,2004 bd2 ba1.9k sqft13574 S 236th Ave, Coweta, OK 74429Off Market
- $414,3004 bd3 ba2.1k sqft13574 236th E, Coweta, OK 74429Off Market
- $595,0005 bd4 ba3.2k sqft23332 E 132nd St S, Coweta, OK 74429For Sale
- $235,700-- bd1 ba2k sqft22525 E 131st St S, Broken Arrow, OK 74014Off Market
Nearby schools
GreatSchools rating
- 5/10Northwest Elementary SchoolGrades: PK-3Distance: 2.4 mi
- 6/10Coweta Junior High SchoolGrades: 7-8Distance: 3.5 mi
- NACoweta Intermediate High SchoolGrades: 9Distance: 4.9 mi
Schools provided by the listing agent
- Elementary: Central
- Middle: Coweta
- High: Coweta
- District: Coweta - Sch Dist (30)
Source: MLS Technology, Inc.. This data may not be complete. We recommend contacting the local school district to confirm school assignments for this home.


Get pre-qualified for a loan
At Zillow Home Loans, we can pre-qualify you in as little as 5 minutes with no impact to your credit score.An equal housing lender. NMLS #10287.
Sell for more on Zillow
Get a Zillow Showcase℠ listing at no additional cost and you could sell for .
$194,900
2% more
+$3,898
With Zillow Showcase(estimated)
$198,798
- Oklahoma
- Wagoner County
- Coweta
- 74014
- 23180 E 131st St S
Nearby cities
Nearby zip codes
Other Coweta Topics
