Welcome to your new home located in the heart of Placentia. This newly renovated home boasts luxury, comfort and style. Upon entering, you will be greeted with an abundance of natural light and high-end finishes. The open-concept living space is perfect for hosting gatherings with raised ceilings and large windows, while the formal dining area is perfect for hosting dinner parties. Completely renovated and enlarged kitchen features a spacious open design, stainless steel appliances, stainless steel farm sink, quartz countertops, newly installed cabinets with soft close cabinets & drawers and ample storage space. Large kitchen island with waterfall quartz countertop and installed wine refrigerator. As you enter the family-room, you will be in awe of the beautiful wood beamed ceilings, cozy fire place and large window seat. Newly installed luxury vinyl plank flooring throughout. All bedrooms are spacious with ample closet space, paneled closet doors and ceiling fans. Newly renovated master and guest bathrooms. This home is a true entertainer's paradise with a resort-style backyard that features a pool with plenty of room for your BBQ. Whole house water filtration system is included. Prime location featuring shopping, dining, freeways, entertainment and top-rated schools.
Sold for $1,157,000
Listed by: Keller Williams Realty • Edith Israel • Contact: 714-623-3543
Bought with: Compass
$1,157,000
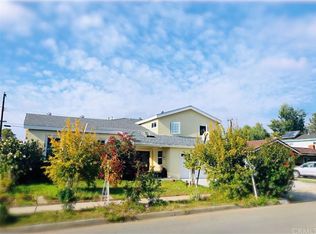
2319 Cartlen Dr, Placentia, CA 92870
3beds
2,710sqft
Single Family Residence
Built in 1964
7,035 Square Feet Lot
$1,333,600 Zestimate®
$427/sqft
$6,611 Estimated rent
Home value
$1,333,600
$1.27M - $1.41M
$6,611/mo
Zestimate® history
Owner options
List your home for rent
$6,611/mo
Rent Zestimate®
Find your next renter with Zillow Rental Manager. Plus, with online applications, you can quickly screen prospective tenants – for free.
$6,611/mo
Rent Zestimate®
Refinance and save
$7,267/mo
Est. payment
Refinancing to a lower rate could help reduce your monthly payments and save thousands over the life of the loan.
$7,267/mo
Est. payment
Explore your selling options
Work with a Zillow partner agent
Leverage their expertise and Zillow's premium Showcase listings to get your home seen by more buyers.
Get startedList with your own agent
Get your home in front of millions of buyers by listing it on Zillow.
Learn how to do itSell it yourself
Take full control of how buyers see your home on Zillow by listing For Sale by Owner (FSBO).
List your homeWhat's special
Cozy fire placeGuest bathroomsAmple storage spaceBeautiful wood beamed ceilingsLarge windowsLarge window seatNewly renovated home
Zillow last checked:
Listing updated:
Listed by:
Edith Israel DRE #01399225 714-623-3543,
Keller Williams Realty,
James Allen DRE #01056460,
Keller Williams Realty
Bought with:
Tyler Brown, DRE #02043514
Compass
Source: CRMLS,MLS#: PW23116457 Originating MLS: California Regional MLS
Originating MLS: California Regional MLSFacts & features
Interior
Bedrooms & bathrooms
- Bedrooms: 3
- Bathrooms: 3
- Full bathrooms: 2
- 1/2 bathrooms: 1
- Main level bathrooms: 2
- Main level bedrooms: 3
Rooms
- Room types: Bedroom, Entry/Foyer, Family Room, Kitchen, Laundry, Living Room, Primary Bathroom, Primary Bedroom, Dining Room
Primary bedroom
- Features: Primary Suite
Bedroom
- Features: All Bedrooms Up
Bathroom
- Features: Bidet, Bathtub, Closet, Dual Sinks, Granite Counters, Linen Closet, Quartz Counters, Separate Shower, Tub Shower
Kitchen
- Features: Kitchen Island, Quartz Counters, Remodeled, Self-closing Cabinet Doors, Self-closing Drawers, Updated Kitchen
Heating
- Central
Cooling
- Central Air, Attic Fan
Appliances
- Included: Dishwasher, Gas Cooktop, Disposal, Gas Oven, Microwave, Water Heater, Water Purifier
- Laundry: Inside
Features
- Breakfast Bar, Block Walls, Ceiling Fan(s), Crown Molding, Separate/Formal Dining Room, Eat-in Kitchen, Open Floorplan, Quartz Counters, Recessed Lighting, Storage, All Bedrooms Up, Primary Suite
- Flooring: Laminate
- Doors: Panel Doors, Sliding Doors
- Windows: Double Pane Windows
- Has fireplace: Yes
- Fireplace features: Living Room
- Common walls with other units/homes: No Common Walls
Interior area
- Total interior livable area: 2,710 sqft
Property
Parking
- Total spaces: 4
- Parking features: Direct Access, Driveway, Garage Faces Front, Garage
- Attached garage spaces: 2
- Carport spaces: 2
- Covered spaces: 4
Features
- Levels: Two
- Stories: 2
- Entry location: Front
- Patio & porch: Deck
- Has private pool: Yes
- Pool features: In Ground, Private
- Spa features: None
- Fencing: Block
- Has view: Yes
- View description: Neighborhood
Lot
- Size: 7,035 Square Feet
- Features: 0-1 Unit/Acre, Back Yard, Front Yard, Lawn
Details
- Parcel number: 33637104
- Special conditions: Standard
Construction
Type & style
- Home type: SingleFamily
- Property subtype: Single Family Residence
Condition
- Updated/Remodeled
- New construction: No
- Year built: 1964
Utilities & green energy
- Sewer: Public Sewer
- Water: Public
- Utilities for property: Electricity Connected, Natural Gas Connected, Sewer Connected, Water Connected
Community & HOA
Community
- Features: Curbs, Street Lights, Sidewalks
- Subdivision: ,Other
Location
- Region: Placentia
Financial & listing details
- Price per square foot: $427/sqft
- Tax assessed value: $1,210,740
- Annual tax amount: $13,700
- Date on market: 7/6/2023
- Cumulative days on market: 27 days
- Listing terms: Cash,Cash to New Loan,Conventional
- Exclusions: https://my.matterport.com/show/?m=H6Dt2rPFNTX
- Road surface type: Paved
Price history
| Date | Event | Price |
|---|---|---|
| 8/31/2023 | Sold | $1,157,000+0.7%$427/sqft |
Source:  CRMLS #PW23116457 Report a problem CRMLS #PW23116457 Report a problem | ||
| 8/4/2023 | Pending sale | $1,149,000$424/sqft |
Source: CRMLS #PW23116457 Report a problem | ||
| 8/4/2023 | Contingent | $1,149,000$424/sqft |
Source: CRMLS #PW23116457 Report a problem | ||
| 7/27/2023 | Price change | $1,149,000-4.2%$424/sqft |
Source: CRMLS #PW23116457 Report a problem | ||
| 7/6/2023 | Listed for sale | $1,199,000+59.9%$442/sqft |
Source: CRMLS #PW23116457 Report a problem | ||
| 7/31/2019 | Sold | $750,000-2.6%$277/sqft |
Source:  CRMLS #PW19078517 Report a problem CRMLS #PW19078517 Report a problem | ||
| 7/15/2019 | Pending sale | $770,000$284/sqft |
Source: CENTURY 21 Westworld Realty #PW19078517 Report a problem | ||
| 6/28/2019 | Price change | $770,000-1.2%$284/sqft |
Source: CENTURY 21 Westworld Realty #PW19078517 Report a problem | ||
| 6/25/2019 | Listed for sale | $779,000$287/sqft |
Source: CENTURY 21 Westworld Realty #PW19078517 Report a problem | ||
| 6/19/2019 | Pending sale | $779,000$287/sqft |
Source: CENTURY 21 Westworld Realty #PW19078517 Report a problem | ||
| 6/5/2019 | Price change | $779,000-1.1%$287/sqft |
Source: CENTURY 21 Westworld Realty #PW19078517 Report a problem | ||
| 5/17/2019 | Price change | $788,000-1.3%$291/sqft |
Source: CENTURY 21 Westworld Realty #PW19078517 Report a problem | ||
| 5/11/2019 | Price change | $798,000-1.4%$294/sqft |
Source: CENTURY 21 Westworld Realty #PW19078517 Report a problem | ||
| 5/2/2019 | Price change | $809,000-1.2%$299/sqft |
Source: CENTURY 21 Westworld Realty #PW19078517 Report a problem | ||
| 4/15/2019 | Price change | $819,000-2.5%$302/sqft |
Source: CENTURY 21 Westworld Realty #PW19078517 Report a problem | ||
| 4/8/2019 | Listed for sale | $840,000$310/sqft |
Source: Century 21 Westworld Realty #PW19078517 Report a problem | ||
Public tax history
| Year | Property taxes | Tax assessment |
|---|---|---|
| 2025 | $13,700 +2.4% | $1,210,740 +2% |
| 2024 | $13,374 +46.3% | $1,187,000 +50.6% |
| 2023 | $9,139 +1.3% | $788,383 +2% |
| 2022 | $9,023 +2.3% | $772,925 +2% |
| 2021 | $8,822 -1.2% | $757,770 +1% |
| 2020 | $8,926 | $750,000 +81.9% |
| 2019 | $8,926 +77.6% | $412,315 +2% |
| 2018 | $5,027 +3.1% | $404,231 +2% |
| 2017 | $4,873 | $396,305 +2% |
| 2016 | $4,873 +2.1% | $388,535 +1.5% |
| 2015 | $4,776 +4.3% | $382,699 +2% |
| 2014 | $4,579 | $375,203 +0.5% |
| 2013 | -- | $373,508 +2% |
| 2012 | -- | $366,185 +2% |
| 2011 | -- | $359,005 +0.8% |
| 2010 | -- | $356,322 -0.2% |
| 2009 | -- | $357,169 +2% |
| 2008 | -- | $350,166 +2% |
| 2007 | -- | $343,300 +2% |
| 2006 | -- | $336,569 +2% |
| 2005 | -- | $329,970 +2% |
| 2004 | -- | $323,500 +1.9% |
| 2003 | -- | $317,571 +2% |
| 2002 | -- | $311,345 +2% |
| 2001 | $3,279 +5.1% | $305,241 +5.3% |
| 2000 | $3,121 | $290,000 |
Find assessor info on the county website
Neighborhood: 92870
Nearby homes
- $1,299,4004 bd4 ba2.6k sqft2325 Cartlen Dr, Placentia, CA 92870Off Market
- $1,164,3003 bd2 ba2.2k sqft2313 Cartlen Dr, Placentia, CA 92870Off Market
- $470,9002 bd1 ba816 sqft798 Micmac Dr, Placentia, CA 92870Off Market
- $589,1002 bd1 ba928 sqft794 Micmac Dr, Placentia, CA 92870Off Market
- $462,2002 bd1 ba816 sqft797 Ottawa Dr, Placentia, CA 92870Off Market
- $677,3003 bd2 ba1.1k sqft790 Micmac Dr, Placentia, CA 92870Off Market
- $625,0002 bd2 ba928 sqft793 Ottawa Dr, Placentia, CA 92870For Sale
- $664,1003 bd1 ba1.1k sqft786 Micmac Dr, Placentia, CA 92870Off Market
Nearby schools
GreatSchools rating
- 10/10Golden Elementary SchoolGrades: K-6Distance: 0.1 mi
- 9/10Col. J. K. Tuffree Middle SchoolGrades: 7-8Distance: 0.8 mi
- 9/10El Dorado High SchoolGrades: 9-12Distance: 0.9 mi
Schools provided by the listing agent
- Elementary: Golden
- Middle: Tuffree
- High: El Dorado
Source: CRMLS. This data may not be complete. We recommend contacting the local school district to confirm school assignments for this home.
Get a cash offer in 3 minutes
Find out how much your home could sell for in as little as 3 minutes with a no-obligation cash offer.
Estimated market value
$1,333,600
Get a cash offer in 3 minutes
Find out how much your home could sell for in as little as 3 minutes with a no-obligation cash offer.
Estimated market value
$1,333,600
- California
- Orange County
- Placentia
- 92870
- 2319 Cartlen Dr
Nearby cities
Nearby zip codes
Other Placentia Topics
