Welcome to 793 Ottawa Drive in the highly desirable Palm Garden community of Placentia! This inviting home offers a wonderful blend of comfort, style, and convenience in one of the area's most sought-after neighborhoods.
Pass through the charming tiled entryway into a bright and welcoming living space featuring plush carpeting that extends through the living room and bedrooms, creating a warm and comfortable atmosphere. The kitchen and bathrooms are finished with durable laminate flooring, providing both style and easy maintenance.
Each bedroom is filled with natural light and includes a lighted ceiling fan for year-round comfort. The spacious primary bedroom features mirrored closet doors, adding both functionality and a sense of openness. The updated bathrooms offer tasteful finishes and a fresh, modern feel.
The private yard is the perfect space to relax or entertain, featuring a combination of attractive tile and low-maintenance artificial turf. A large sliding glass door creates seamless indoor-outdoor living, while the yard provides direct access to the detached two-car garage, where the convenient laundry area is located.
Residents of Palm Garden enjoy beautifully maintained grounds with lush landscaping and access to the community pool, offering the perfect place to unwind on sunny Southern California days.
Ideally situated near highly acclaimed schools, including Golden Elementary School, Tuffree Middle School, and El Dorado High School, this home also offers easy access to Brea Mall, popular shopping and dining destinations, parks, and the 57 Freeway, making commuting and everyday errands a breeze.
Whether you're a first-time buyer, downsizing, or simply looking for a home in an exceptional location, this home presents an outstanding opportunity to enjoy the best of Placentia living.
Under contract
Listed by: Realty One Group West • Wendy Miller • Contact: wendygirl214@gmail.com
$625,000
793 Ottawa Dr, Placentia, CA 92870
2beds
928sqft
:
Get pre-qualified$4,385/mo
Single Family Residence
Built in 1972
1,294 Square Feet Lot
$635,700 Zestimate®
$673/sqft
$310/mo HOA
What's special
- 16 days |
- 715 |
- 30 |
Likely to sell faster than
Zillow last checked:
Listing updated:
Listed by:
Wendy Miller DRE #01994477 wendygirl214@gmail.com,
Realty One Group West
Source: CRMLS,MLS#: OC26143880 Originating MLS: California Regional MLS
Originating MLS: California Regional MLSFacts & features
Interior
Bedrooms & bathrooms
- Bedrooms: 2
- Bathrooms: 2
- Full bathrooms: 1
- 1/2 bathrooms: 1
- Main level bathrooms: 1
Rooms
- Room types: Bedroom
Bedroom
- Features: All Bedrooms Up
Heating
- Central
Cooling
- Central Air
Appliances
- Included: Dryer, Washer
- Laundry: Washer Hookup, In Garage
Features
- All Bedrooms Up
- Has fireplace: No
- Fireplace features: None
- Common walls with other units/homes: 2+ Common Walls
Interior area
- Total interior livable area: 928 sqft
Property
Parking
- Total spaces: 2
- Parking features: Garage
- Garage spaces: 2
Features
- Levels: Two
- Stories: 2
- Entry location: First floor Front door
- Pool features: Community, Association
- Has view: Yes
- View description: Courtyard
Lot
- Size: 1,294 Square Feet
- Features: Yard
Details
- Parcel number: 33652323
- Special conditions: Trust
Construction
Type & style
- Home type: SingleFamily
- Property subtype: Single Family Residence
- Attached to another structure: Yes
Condition
- New construction: No
- Year built: 1972
Utilities & green energy
- Sewer: Public Sewer
- Water: Public
Community & HOA
Community
- Features: Street Lights, Sidewalks, Pool
- Subdivision: Palm Gardens
HOA
- Has HOA: Yes
- Amenities included: Pool
- HOA fee: $310 monthly
- HOA name: Palm Gardens
- HOA phone: 714-779-1300
Location
- Region: Placentia
Financial & listing details
- Price per square foot: $673/sqft
- Tax assessed value: $298,702
- Annual tax amount: $4,108
- Date on market: 7/10/2026
- Cumulative days on market: 17 days
- Listing terms: Cash,Conventional
Estimated market value
$635,700
$604,000 - $667,000
$2,988/mo
Price history
| Date | Event | Price |
|---|---|---|
| 7/15/2026 | Contingent | $625,000$673/sqft |
Source:  CRMLS #OC26143880 Report a problem CRMLS #OC26143880 Report a problem | ||
| 7/10/2026 | Listed for sale | $625,000+47.1%$673/sqft |
Source: CRMLS #OC26143880 Report a problem | ||
| 5/17/2019 | Sold | $425,000-2.3%$458/sqft |
Source: Public Record Report a problem | ||
| 5/2/2019 | Pending sale | $435,000$469/sqft |
Source: Keller Williams Realty #PW19077764 Report a problem | ||
| 4/8/2019 | Listed for sale | $435,000+19.2%$469/sqft |
Source: Keller Williams Realty #PW19077764 Report a problem | ||
| 8/31/2016 | Sold | $365,000-1.3%$393/sqft |
Source: Public Record Report a problem | ||
| 7/13/2016 | Pending sale | $369,900$399/sqft |
Source: Reliance Real Estate Services #PW16131296 Report a problem | ||
| 6/17/2016 | Listed for sale | $369,900+96.2%$399/sqft |
Source: Reliance Real Estate Services #PW16131296 Report a problem | ||
| 8/11/2015 | Listing removed | $1,950$2/sqft |
Source: ReMax Realty Centre #PW15116324 Report a problem | ||
| 7/25/2015 | Price change | $1,950-4.9%$2/sqft |
Source: ReMax Realty Centre #PW15116324 Report a problem | ||
| 6/29/2015 | Price change | $2,050-6.8%$2/sqft |
Source: ReMax Realty Centre #PW15116324 Report a problem | ||
| 6/2/2015 | Listed for rent | $2,200+10.6%$2/sqft |
Source: ReMax Realty Centre #PW15116324 Report a problem | ||
| 4/8/2014 | Listing removed | $1,990$2/sqft |
Source: ReMax Realty Centre #PW14012927 Report a problem | ||
| 1/21/2014 | Listed for rent | $1,990$2/sqft |
Source: RE/MAX REALTY CENTRE #PW14012927 Report a problem | ||
| 4/12/2002 | Sold | $188,500$203/sqft |
Source: Public Record Report a problem | ||
Public tax history
| Year | Property taxes | Tax assessment |
|---|---|---|
| 2025 | $4,108 +3.1% | $298,702 +2% |
| 2024 | $3,984 +2.6% | $292,846 +2% |
| 2023 | $3,885 +2.2% | $287,104 +2% |
| 2022 | $3,802 +3% | $281,475 +2% |
| 2021 | $3,691 -0.3% | $275,956 +1% |
| 2020 | $3,701 | $273,127 -28.1% |
| 2019 | $3,701 -22.1% | $379,746 +2% |
| 2018 | $4,752 +3.1% | $372,300 +2% |
| 2017 | $4,609 | $365,000 +55.2% |
| 2016 | $4,609 +44.8% | $235,105 +1.5% |
| 2015 | $3,184 +4.2% | $231,574 +2% |
| 2014 | $3,056 | $227,038 +0.5% |
| 2013 | -- | $226,012 +2% |
| 2012 | -- | $221,581 +2% |
| 2011 | -- | $217,237 +0.8% |
| 2010 | -- | $215,614 -0.2% |
| 2009 | -- | $216,127 +2% |
| 2008 | -- | $211,890 +2% |
| 2007 | -- | $207,736 +2% |
| 2006 | -- | $203,663 +2% |
| 2005 | -- | $199,670 +2% |
| 2004 | -- | $195,755 +1.9% |
| 2003 | -- | $192,168 +20.1% |
| 2002 | -- | $160,000 +60.6% |
| 2001 | $1,278 +2.1% | $99,627 +2% |
| 2000 | $1,252 | $97,674 |
Find assessor info on the county website
Monthly payment
Est. payment
Payment breakdown
Explore the cost of this home by adjusting the details. Changes won't be saved.Climate risks
Neighborhood: 92870
Nearby schools
GreatSchools rating
- 10/10Golden Elementary SchoolGrades: K-6Distance: 0.1 mi
- 9/10Col. J. K. Tuffree Middle SchoolGrades: 7-8Distance: 0.8 mi
- 9/10El Dorado High SchoolGrades: 9-12Distance: 0.9 mi
- $464,3002 bd1 ba816 sqft797 Ottawa Dr, Placentia, CA 92870Off Market
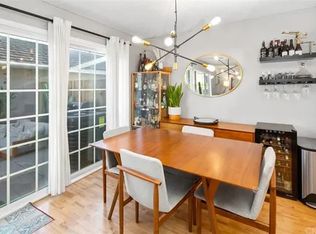
- $687,6003 bd1 ba1.1k sqft789 Ottawa Dr, Placentia, CA 92870Off Market
- $676,6003 bd1 ba1.1k sqft785 Ottawa Dr, Placentia, CA 92870Off Market
- $687,1003 bd1 ba1.1k sqft781 Ottawa Dr, Placentia, CA 92870Off Market
- $643,0002 bd1 ba894 sqft777 Ottawa Dr, Placentia, CA 92870Off Market
- $1,188,7003 bd2 ba2.2k sqft2313 Cartlen Dr, Placentia, CA 92870Off Market
- $1,048,8004 bd2 ba1.7k sqft2307 Cartlen Dr, Placentia, CA 92870Off Market
- $628,0002 bd2 ba928 sqft792 Ottawa Dr, Placentia, CA 92870Sold
A local agent can set up tours, give advice and negotiate with sellers.
Similar homes
- $489,0002 bd2 ba929 sqft212 S Kraemer Blvd, Placentia, CA 92870For Sale
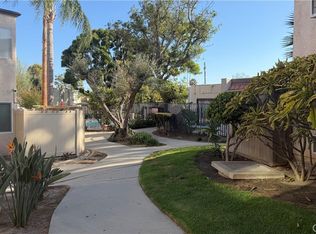 MLS ID #WS26142811, DIANA LUO, AMDJ Realty, Inc.. CRMLS
 - $689,9003 bd2 ba1.1k sqft3002 E Via Siena, Anaheim, CA 92806For Sale
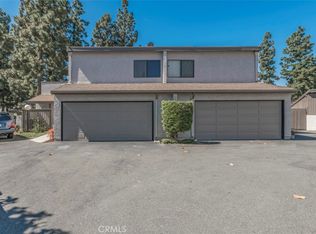 MLS ID #PW26142616, Shawn Shahbazi, Keller Williams Realty. CRMLS
 - $625,0002 bd2 ba904 sqft334 S Walnut Ave, Brea, CA 92821For Sale
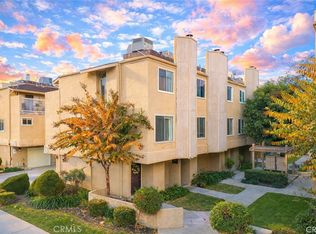 MLS ID #DW25279079, Andy Castaneda, Synergy Real Estate. CRMLS
 - $--3 bd1 ba1k sqft5007 N Muscatel Ave, San Gabriel, CA 91776Auction
 Auction.com 2
 - $565,0003 bd3 ba1.1k sqft289 S Sentous Ave, West Covina, CA 91792For SaleMLS ID #TR26136254, Run Tian, Pacific Sterling Realty. CRMLS
- $620,0003 bd1 ba960 sqft17430 Tadmore St, La Puente, CA 91744For SaleMLS ID #DW26064994, Ricardo Arias, IET Real Estate. CRMLS
- $699,9003 bd2 ba1k sqft134 W Ball Rd, Anaheim, CA 92805For SaleMLS ID #OC26129347, Stephen Shloss, Regency Real Estate Brokers. CRMLS
- $898,0002 bd2 ba1.1k sqft1317 McFadden Dr, Fullerton, CA 92833For SaleMLS ID #PW26159804, Andrew Yang, Circa Properties, Inc.. CRMLS
- $539,9992 bd2 ba1.2k sqft5255 Box Canyon Ct #23G, Yorba Linda, CA 92887For SaleMLS ID #PW26073965, Brenda Atchison, ERA Donahoe Realty. CRMLS
- $555,0003 bd2 ba1k sqft16920 Colchester Way, Hacienda Heights, CA 91745For SaleMLS ID #CV26114543, Alex Zhao, RE/MAX MASTERS REALTY. CRMLS
- $850,0003 bd2 ba1.1k sqft820 Durham St, La Habra, CA 90631For SaleMLS ID #PW26150274, Isidro Boites, Century 21 Cornerstone. CRMLS
- $599,0002 bd1 ba809 sqft61 Streamwood, Irvine, CA 92620For SaleMLS ID #TR26137486, Yepeng Yang, RE/MAX Galaxy. CRMLS
- $555,0002 bd2 ba822 sqft12660 Briarglen Loop Unit H, Stanton, CA 90680For SaleMLS ID #OC26148277, Joey Finrow, Keller Williams Realty Irvine. CRMLS
- $489,8882 bd2 ba1.1k sqft2300 S Hacienda Blvd APT G8, Hacienda Heights, CA 91745For SaleMLS ID #TR26151105, Kim Yung, Coldwell Banker Tri-Counties R. CRMLS
- $495,0002 bd2 ba930 sqft1602 N King M3 St, Santa Ana, CA 92706For SaleMLS ID #PW26153864, Christina Le, Ana Real Estate. CRMLS
- $524,0002 bd2 ba1k sqft1100 Cleghorn Dr, Diamond Bar, CA 91765For SaleMLS ID #DW26130148, Jacqueline Soto, eHomes. CRMLS
- $540,0002 bd2 ba1.3k sqft2727 Calle Colima, West Covina, CA 91792For SaleMLS ID #PW26094076, Nicole Pompey, T.N.G. Real Estate Consultants. CRMLS
- $569,0003 bd2 ba1.3k sqft23767 Highland Valley Rd, Diamond Bar, CA 91765For SaleMLS ID #TR26113880, David Lee, Century 21 Masters. CRMLS
- $795,0002 bd2 ba1.2k sqft7700 Chatfield Ave, Whittier, CA 90606For SaleMLS ID #DW26150929, Wasilik Klimenko, The Real Estate Store Inc.. CRMLS
- $634,9004 bd3 ba1.3k sqft9333 Elm Vista Dr APT 4, Downey, CA 90242For SaleMLS ID #OC26151670, Gabriel Romero, RE/MAX Time. CRMLS
Local buyer's agents are ready to help
