Well-maintained home in the highly sought-after La Puente and City of Industry area, conveniently close to schools, transportation, shopping, parks, and more. This modern open floor plan features three bedrooms and one bathroom. The kitchen boasts granite countertops, while laminate flooring extends throughout the home, complemented by recessed lighting, ceiling fans, and a central HVAC system ideal for warm summers. The one-car attached garage offers direct access to the house, laundry hookups, and the potential to convert into an ADU. The backyard provides a private space perfect for entertaining, complete with a covered patio. Move-in ready, this home combines comfort and affordability, making it an excellent choice for first-time homebuyers.
For sale
Listed by: IET Real Estate • Ricardo Arias • Contact: 562-254-6450
$620,000
17430 Tadmore St, La Puente, CA 91744
3beds
960sqft
Single Family Residence
Built in 1956
6,078 Square Feet Lot
$623,700 Zestimate®
$646/sqft
$-- HOA
What's special
- 86 days
- 1,668
- 78
Zillow last checked:
Listing updated:
Listed by:
Ricardo Arias DRE #01275626 562-254-6450,
IET Real Estate
Source: CRMLS,MLS#: DW26064994 Originating MLS: California Regional MLS
Originating MLS: California Regional MLSFacts & features
Interior
Bedrooms & bathrooms
- Bedrooms: 3
- Bathrooms: 1
- Full bathrooms: 1
- Main level bathrooms: 1
- Main level bedrooms: 3
Rooms
- Room types: Kitchen, Living Room
Bathroom
- Features: Tub Shower
Kitchen
- Features: Granite Counters
Heating
- Central
Cooling
- Central Air
Appliances
- Laundry: Washer Hookup, Gas Dryer Hookup, In Garage
Features
- Ceiling Fan(s), Granite Counters, Open Floorplan, Recessed Lighting
- Flooring: Laminate, Tile
- Windows: Double Pane Windows
- Has fireplace: No
- Fireplace features: None
- Common walls with other units/homes: No Common Walls
Interior area
- Total interior livable area: 960 sqft
Property
Parking
- Total spaces: 1
- Parking features: Direct Access, Driveway, Garage Faces Front, Garage, Paved
- Attached garage spaces: 1
Features
- Levels: One
- Stories: 1
- Entry location: Front
- Patio & porch: Rear Porch, Concrete, Front Porch, Open, Patio
- Exterior features: Lighting, Rain Gutters
- Pool features: None
- Spa features: None
- Fencing: Chain Link
Lot
- Size: 6,078 Square Feet
- Features: Back Yard, Front Yard, Lawn, Landscaped, Rectangular Lot, Sprinkler System, Walkstreet, Yard
Details
- Parcel number: 8729005005
- On leased land: Yes
- Lease amount: $0
- Special conditions: Short Sale
- Horse amenities: Riding Trail
Construction
Type & style
- Home type: SingleFamily
- Property subtype: Single Family Residence
Materials
- Foundation: Slab
- Roof: Composition,Shingle
Condition
- Turnkey
- New construction: No
- Year built: 1956
Utilities & green energy
- Electric: Electricity - On Property
- Sewer: Public Sewer
- Water: Private
- Utilities for property: Electricity Available, Electricity Connected, Natural Gas Available, Natural Gas Connected
Community & HOA
Community
- Features: Biking, Hiking, Horse Trails, Stable(s), Park, Storm Drain(s), Street Lights, Sidewalks, Valley
- Security: Carbon Monoxide Detector(s), Smoke Detector(s)
Location
- Region: La Puente
Financial & listing details
- Price per square foot: $646/sqft
- Tax assessed value: $676,259
- Date on market: 4/3/2026
- Cumulative days on market: 86 days
- Listing terms: Conventional,FHA,Subject To Other,VA Loan
- Road surface type: Paved
Foreclosure details
Estimated market value
$623,700
$593,000 - $655,000
$2,154/mo
Price history
| Date | Event | Price |
|---|---|---|
| 9/8/2026 | Listed for sale | $620,000$646/sqft |
Source:  CRMLS #DW26064994 Report a problem CRMLS #DW26064994 Report a problem | ||
| 8/27/2026 | Listing removed | $620,000$646/sqft |
Source: CRMLS #DW26064994 Report a problem | ||
| 6/30/2026 | Price change | $620,000+1.6%$646/sqft |
Source: CRMLS #DW26064994 Report a problem | ||
| 6/22/2026 | Listed for sale | $610,000$635/sqft |
Source: CRMLS #DW26064994 Report a problem | ||
| 6/4/2026 | Listing removed | $610,000$635/sqft |
Source: CRMLS #DW26064994 Report a problem | ||
| 6/2/2026 | Listed for sale | $610,000$635/sqft |
Source: CRMLS #DW26064994 Report a problem | ||
| 4/23/2026 | Listing removed | $610,000$635/sqft |
Source: CRMLS #DW26064994 Report a problem | ||
| 4/3/2026 | Listed for sale | $610,000-6.2%$635/sqft |
Source: CRMLS #DW26064994 Report a problem | ||
| 12/13/2023 | Sold | $650,000$677/sqft |
Source: CRMLS #IV23195737 Report a problem | ||
| 11/29/2023 | Pending sale | $650,000$677/sqft |
Source: CRMLS #IV23195737 Report a problem | ||
| 11/3/2023 | Contingent | $650,000$677/sqft |
Source: CRMLS #IV23195737 Report a problem | ||
| 10/20/2023 | Listed for sale | $650,000$677/sqft |
Source: CRMLS #IV23195737 Report a problem | ||
Public tax history
| Year | Property taxes | Tax assessment |
|---|---|---|
| 2026 | -- | $676,259 +2% |
| 2025 | $8,464 +2.9% | $663,000 +2% |
| 2024 | $8,222 +765.2% | $650,000 +1496.9% |
| 2023 | $950 +2.4% | $40,704 +2% |
| 2022 | $928 +2.6% | $39,907 +2% |
| 2021 | $904 +1% | $39,126 +1% |
| 2020 | $895 | $38,726 +2% |
| 2019 | $895 +10.8% | $37,968 +2% |
| 2018 | $808 | $37,224 +2% |
| 2017 | $808 +1.9% | $36,495 +2% |
| 2016 | $793 +3.4% | $35,780 +1.5% |
| 2015 | $767 +0.6% | $35,243 +2% |
| 2014 | $763 | $34,553 +2.5% |
| 2012 | -- | $33,724 +2% |
| 2011 | -- | $33,064 +0.7% |
| 2010 | -- | $32,818 -0.2% |
| 2009 | -- | $32,897 +2% |
| 2008 | -- | $32,253 +2% |
| 2007 | -- | $31,622 +2% |
| 2006 | -- | $31,003 |
| 2005 | -- | $31,003 +4% |
| 2004 | -- | $29,801 +1.9% |
| 2003 | -- | $29,256 +2% |
| 2002 | -- | $28,683 +4% |
| 2000 | -- | $27,570 |
Find assessor info on the county website
Monthly payment
Est. payment
Payment breakdown
Explore the cost of this home by adjusting the details. Changes won't be saved.Climate risks
Neighborhood: 91744
Nearby schools
Schools provided by the listing agent
- High: Nogales
Source: CRMLS. This data may not be complete. We recommend contacting the local school district to confirm school assignments for this home.

Similar homes
- $665,8883 bd1 ba964 sqft550 Whiteford Ave, La Puente, CA 91744For Sale
 MLS ID #TR26136508, Mauricio Acevedo, Monarch Real Estate Services. CRMLS
 - $759,0003 bd2 ba1.2k sqft16060 Las Vecinas Dr, La Puente, CA 91744For Sale
 MLS ID #IG26016699, Sandra Lopez, River Walk Realty. CRMLS
 - $725,0003 bd2 ba1.4k sqft14343 Homeward St, La Puente, CA 91744For Sale
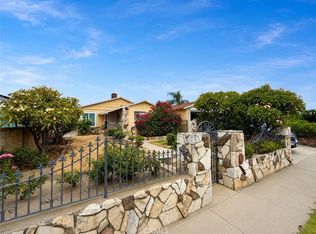 MLS ID #PW26160699, Aaron Arreola, Real Brokerage Technologies. CRMLS
 - $738,0003 bd2 ba1k sqft1023 N Orange Ave, La Puente, CA 91744For Sale
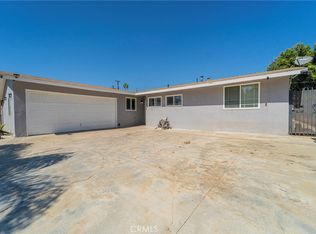 MLS ID #CV26179086, Saul Valderrama, RE/MAX DYNASTY. CRMLS
Local buyer's agents are ready to help
