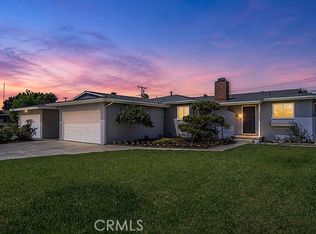
***** A MUST SEE ** NEWLY REMODELED "TURNKEY" ON CUL-DE-SAC SINGLE STORY DETACHED NEAT and CLEAN HOME, 6,251 SQFT. LOT, HIGHLY DESIRABLE and PRIME LOCATION, SAFE, QUIET and FRIENDLY NEIGHBORHOOD IN WEST COVINA, CALIFORNIA, ADJACENT TO WALNUT, CA ***** Open Floor Plan Featuring: 3 Bedroom, 2 Bathroom (Full), 2 Car Garage (Detached) + 5 Driveway Parking with Brand New Kitchen, Bathrooms, Copper Plumbing (Entire Home), Central A/C and Heater, Water Heater, Fresh Paint (In & Out), New Laminate Floor Throughout, Tile in Kitchen, Bathrooms & Laundry Area. New Sliding Mirror Closet Doors, Main Entrance and Interior Doors. Kitchen with New Cabinets, Recess Lighting, Stainless Steel Appliances (Gas Range, Dishwasher, Hood), Quartz Counter Tops, Beautiful Sink, Faucet, Garbage Disposal. Bathrooms with New Bath Tub + Shower, Toilets, Vanity, Quartz Counter Tops, Mirrors and Lighting. Dining Room with Recess Lighting, Attractive Chandelier. Kitchen & Dining Room with New Windows. Light and Bright Living Room with Recess Lighting, New Tiled Fireplace. All 3 Bedrooms with New Ceiling Lights. In Separate Area Next to Dining Room, New Washer / Dryer Hookups Room with Folding Door. 2 Car Garage with Fresh Paint (Outside & Inside), New Motor for Garage Door + 2 Remotes. Fence all Around the Home for Privacy with 2 Side Gates. Extra Large Backyard to Enjoy with Family Members, Friends and Build ADU. Located Walking Distance to School, Shops, Grocery Stores, Restaurants and Easy Access to FWYs (I-60, I-57 & I-10).
For sale
Listed by: Countrywide Realty & Mortgage • Saiful Islam • Contact: 714-343-3587
$879,000
3116 E Levelglen Dr, West Covina, CA 91792
3beds
1,278sqft
Single Family Residence
Built in 1963
6,251 Square Feet Lot
$874,400 Zestimate®
$688/sqft
$-- HOA
What's special
- 31 days |
- 905 |
- 23 |
Likely to sell faster than
Zillow last checked:
Listing updated:
Listed by:
Saiful Islam DRE #01232143 714-343-3587,
Countrywide Realty & Mortgage,
Co-Listing Agent: Patricia Burrack DRE #01941416,
SCA Real Estate
Source: CRMLS,MLS#: OC26152076 Originating MLS: California Regional MLS
Originating MLS: California Regional MLSFacts & features
Interior
Bedrooms & bathrooms
- Bedrooms: 3
- Bathrooms: 2
- Full bathrooms: 2
- Main level bathrooms: 2
- Main level bedrooms: 3
Rooms
- Room types: Bedroom, Family Room, Kitchen, Laundry, Living Room, Primary Bathroom, Primary Bedroom, Dining Room
Primary bedroom
- Features: Main Level Primary
Bedroom
- Features: All Bedrooms Down
Bathroom
- Features: Bathtub, Quartz Counters, Remodeled, Tub Shower
Kitchen
- Features: Kitchen/Family Room Combo, Quartz Counters, Self-closing Cabinet Doors, Self-closing Drawers
Heating
- Central
Cooling
- Central Air
Appliances
- Included: Dishwasher, Gas Range, Range Hood, Water Heater
- Laundry: Washer Hookup, Electric Dryer Hookup, Gas Dryer Hookup, Inside
Features
- Cathedral Ceiling(s), Separate/Formal Dining Room, Quartz Counters, Recessed Lighting, All Bedrooms Down, Main Level Primary
- Flooring: Laminate
- Doors: ENERGY STAR Qualified Doors, Sliding Doors
- Windows: ENERGY STAR Qualified Windows
- Has fireplace: Yes
- Fireplace features: Living Room
- Common walls with other units/homes: No Common Walls
Interior area
- Total interior livable area: 1,278 sqft
Property
Parking
- Total spaces: 7
- Parking features: Door-Multi, Driveway Up Slope From Street, Garage Faces Front, Garage
- Garage spaces: 2
- Uncovered spaces: 5
Accessibility
- Accessibility features: Safe Emergency Egress from Home
Features
- Levels: One
- Stories: 1
- Entry location: Main Entrance Door.
- Patio & porch: Concrete
- Pool features: None
- Spa features: None
- Fencing: Block,Brick
- Has view: Yes
- View description: City Lights, Mountain(s), Neighborhood
Lot
- Size: 6,251 Square Feet
- Features: 0-1 Unit/Acre, Cul-De-Sac
Details
- Parcel number: 8724007035
- Zoning: WCR1AD1*
- Special conditions: Standard
Construction
Type & style
- Home type: SingleFamily
- Property subtype: Single Family Residence
Materials
- Concrete, Copper Plumbing
- Foundation: Slab
- Roof: Shingle
Condition
- Turnkey
- New construction: No
- Year built: 1963
Utilities & green energy
- Sewer: Public Sewer
- Water: Public
- Utilities for property: Electricity Connected, Natural Gas Connected, Water Connected
Green energy
- Energy efficient items: Appliances, Doors, HVAC, Insulation, Lighting, Thermostat, Water Heater, Windows
- Energy generation: Wind
- Construction elements: Renewable Materials
- Water conservation: Low-Flow Fixtures
Community & HOA
Community
- Features: Biking, Suburban
- Security: Carbon Monoxide Detector(s), Smoke Detector(s)
Location
- Region: West Covina
Financial & listing details
- Price per square foot: $688/sqft
- Tax assessed value: $190,888
- Annual tax amount: $2,784
- Date on market: 7/15/2026
- Cumulative days on market: 31 days
- Listing terms: Cash to New Loan
Estimated market value
$874,400
$831,000 - $918,000
$3,249/mo
Price history
| Date | Event | Price |
|---|---|---|
| 7/15/2026 | Listed for sale | $879,000+27.1%$688/sqft |
Source:  CRMLS #OC26152076 Report a problem CRMLS #OC26152076 Report a problem | ||
| 4/16/2026 | Sold | $691,500$541/sqft |
Source: Public Record Report a problem | ||
Public tax history
| Year | Property taxes | Tax assessment |
|---|---|---|
| 2025 | $2,784 +1.4% | $190,888 +2% |
| 2024 | $2,745 +3.2% | $187,146 +2% |
| 2023 | $2,659 +2.2% | $183,477 +2% |
| 2022 | $2,601 +1.9% | $179,880 +2% |
| 2021 | $2,552 +1.4% | $176,354 +1% |
| 2020 | $2,518 | $174,547 +2% |
| 2019 | $2,518 +9.4% | $171,126 +2% |
| 2018 | $2,301 | $167,772 +2% |
| 2017 | $2,301 +2.1% | $164,484 +2% |
| 2016 | $2,254 +3.3% | $161,259 +1.5% |
| 2015 | $2,182 +1.1% | $158,837 +2% |
| 2014 | $2,158 | $155,727 +2.5% |
| 2012 | -- | $151,985 +2% |
| 2011 | -- | $149,006 +0.8% |
| 2010 | -- | $147,894 -0.2% |
| 2009 | -- | $148,246 +2% |
| 2008 | -- | $145,340 +2% |
| 2007 | -- | $142,491 +2% |
| 2006 | -- | $139,698 |
| 2005 | -- | $139,698 +4% |
| 2004 | -- | $134,275 +1.9% |
| 2003 | -- | $131,815 +2% |
| 2002 | -- | $129,232 +4% |
| 2000 | -- | $124,216 |
Find assessor info on the county website
Monthly payment
Est. payment
Payment breakdown
Explore the cost of this home by adjusting the details. Changes won't be saved.Climate risks
Neighborhood: 91792
Nearby schools
GreatSchools rating
- 8/10Hollingworth Elementary SchoolGrades: K-6Distance: 0.3 mi
- 4/10Telesis Academy Of Science & MathGrades: K-8Distance: 0.5 mi
- 4/10Nogales High SchoolGrades: 9-12Distance: 0.6 mi
- $792,9003 bd2 ba1.3k sqft3124 E Levelglen Dr, West Covina, CA 91792Off Market
- $805,6003 bd2 ba1.4k sqft3112 E Levelglen Dr, West Covina, CA 91792Off Market
- $879,1004 bd2 ba1.7k sqft3015 E Pinefalls Dr, West Covina, CA 91792Off Market
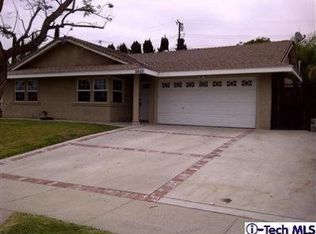
- $869,7003 bd2 ba1.4k sqft3128 E Levelglen Dr, West Covina, CA 91792Off Market
- $798,2003 bd2 ba1.3k sqft3009 E Pinefalls Dr, West Covina, CA 91792Off Market
- $861,0003 bd2 ba1.4k sqft3021 E Pinefalls Dr, West Covina, CA 91792Off Market
- $859,5004 bd2 ba1.5k sqft3111 E Levelglen Dr, West Covina, CA 91792Off Market
- $920,0003 bd2 ba1.4k sqft3707 S Ferntower Ave, West Covina, CA 91792Off Market
A local agent can set up tours, give advice and negotiate with sellers.
Similar homes
- $828,0003 bd2 ba1.3k sqft440 E Merced Ave, West Covina, CA 91790For Sale
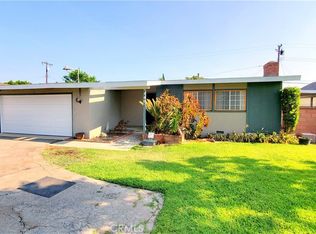 MLS ID #TR26114170, Chuqi Liu, RE/MAX Galaxy. CRMLS
 - $833,0003 bd1 ba1.3k sqft14271 Sauder St, La Puente, CA 91746For Sale
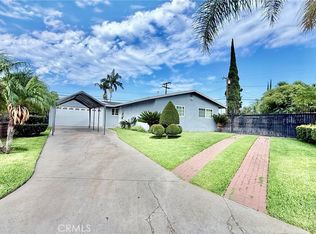 MLS ID #IV26171879, HUGO MAZARIEGO-SALAZAR, HAVEN ROBLEDO REALTY. CRMLS
 - $899,0004 bd2 ba1.8k sqft904 E Edgecomb St, Covina, CA 91724For Sale
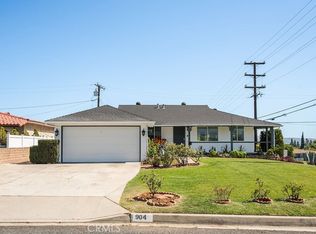 MLS ID #CV26172956, Bobbi Hernandez, RE/MAX MASTERS REALTY. CRMLS
 - $900,0004 bd2 ba1.4k sqft307 S Bel Air St, Anaheim, CA 92804For Sale
 MLS ID #PW26161395, Curtis Wesseln, First Team Real Estate. CRMLS
 - $875,0004 bd2 ba1.4k sqft11526 Fireside Dr, Whittier, CA 90604For SaleMLS ID #DW26144717, David Delgado, Delgado Realty Group. CRMLS
- $975,0004 bd2 ba1.5k sqft553 E Bellgrove St, San Dimas, CA 91773For SaleMLS ID #TR26174090, Albert Marin, Re/Max Top Producers. CRMLS
- $855,0003 bd2 ba1.4k sqft1460 N Towne Ave, Claremont, CA 91711For SaleMLS ID #WS26149315, VICTOR HUANG, Neu Realty. CRMLS
- $1,014,8883 bd2 ba1.4k sqft1350 Paseo Cielo, San Dimas, CA 91773For SaleMLS ID #CV26169228, Keith Barrett, Keith Barrett, Broker. CRMLS
- $799,9993 bd2 ba1.4k sqft877 W Edna Pl, Covina, CA 91722For SaleMLS ID #AR26177493, Kristian Luong, Harvest Realty Development. CRMLS
- $875,0004 bd3 ba1.4k sqft2470 Cottonwood Trl, Chino Hills, CA 91709For SaleMLS ID #DW26073217, Americo Peralta, Americo Peralta. CRMLS
- $825,0004 bd2 ba1.1k sqft21330 E Calora St, Covina, CA 91724For SaleMLS ID #CV26114873, Jessica Huerta, Real Brokerage Technologies, Inc. CRMLS
- $838,0003 bd2 ba1k sqft4432 Ranger Ave, El Monte, CA 91731For SaleMLS ID #AR26169654, Gloria Chuang, Tendwell Realty & Invest.. CRMLS
- $850,0003 bd1 ba1k sqft11512 213th St, Lakewood, CA 90715For SaleMLS ID #PW26170170, Jonathan Harp, Home Base Realty Inc. CRMLS
- $848,0003 bd2 ba1.1k sqft1006 S Lambert Dr, Fullerton, CA 92833For SaleMLS ID #RS26084626, Siew Ooi Saw, REMAX Professionals. CRMLS
- $659,0003 bd3 ba1.4k sqft1419 Millcreek, West Covina, CA 91791For SaleMLS ID #OC26103673, Jenny Liu, Pinnacle Real Estate Group. CRMLS
- $1,157,0004 bd2 ba1.5k sqft3525 Castle Rock Rd, Diamond Bar, CA 91765For SaleMLS ID #IG26163055, Carl Winton III, Economic Realty Group, Inc.. CRMLS
- $841,9994 bd2 ba1.5k sqft13214 Newmire Ave, Norwalk, CA 90650For SaleMLS ID #PW26173211, Liliana Ramirez, Think Boutiq Real Estate. CRMLS
- $815,0003 bd1 ba1k sqft6915 Duchess Dr, Whittier, CA 90606For SaleMLS ID #CV26173721, Christine Flores, JFI REALTY. CRMLS
- $860,0004 bd2 ba1.4k sqft9558 Lundahl Dr, Pico Rivera, CA 90660For SaleMLS ID #DW26130285, Mercedes De La Cruz, Century 21 Allstars. CRMLS
- $900,0004 bd2 ba1.3k sqft506 W Victor Ave, Anaheim, CA 92801For SaleMLS ID #OC26116524, Christine Bishay, RE/MAX One. CRMLS
Local buyer's agents are ready to help
