Modern yet inviting, this newly refreshed home brings a sense of calm to everyday living. Encompassed by an absolute spacious yard creating an atmosphere of peace, paired with a backyard that can support any adventure. With a home designed for each space to feel both purposeful and serine. As the front door opens,you’re welcomed into a beautifully appointed living room grounded by rich flooring and framed by a generous window overlooking the yard, causing natural light to pour in. With a fully refurbished furnace across the room, a lovely balance between modern and chic occurs. The living area unfolds effortlessly into a brightening space, where sunlight continues to be strongly present. Just beyond, an entirely newly built kitchen reveals itself with polished stainless steel appliances and a clean, modern design. Thoughtfully arranged, the layout offers a natural separation of space and sound—allowing each area to feel connected, yet distinctly its own. From the living room, a hallway draws you inward, guiding you through the private quarters of the home where each bedroom and bath is thoughtfully positioned. The bedrooms carry a minimalist sensibility, where simplicity meets comfort, and natural light remains a constant, creating spaces that feel open, calm,and restorative. The bathrooms have been completely reimagined with a striking attention to detail, showcasing high-quality materials and beautifully tiled showers that create a very elegant design. Each space offers a quiet sense of luxury, where space and comfort come together effortlessly, elevated by unique finishes that set them apart. This beautiful home offers a seamless transition to the backyard with parking spaces, creating another moment of connection between indoors and out.This home is a must see!
For sale
Listed by: Harvest Realty Development • Kristian Luong • Contact: 626-840-5876
Price cut: $15K (7/9)
$799,999
877 W Edna Pl, Covina, CA 91722
3beds
1,405sqft
:
Get pre-qualified$5,320/mo
Single Family Residence
Built in 1953
7,276 Square Feet Lot
$800,400 Zestimate®
$569/sqft
$-- HOA
What's special
Absolute spacious yardUnique finishesQuiet sense of luxuryFully refurbished furnaceRich flooringEntirely newly built kitchenPolished stainless steel appliances
- 96 days |
- 1,176 |
- 98 |
Zillow last checked:
Listing updated:
Listed by:
Kristian Luong DRE #01899793 626-840-5876,
Harvest Realty Development
Source: CRMLS,MLS#: AR26107688 Originating MLS: California Regional MLS
Originating MLS: California Regional MLSFacts & features
Interior
Bedrooms & bathrooms
- Bedrooms: 3
- Bathrooms: 2
- Full bathrooms: 2
- Main level bathrooms: 2
- Main level bedrooms: 3
Rooms
- Room types: Bedroom, Living Room
Bedroom
- Features: All Bedrooms Down
Bathroom
- Features: Bathtub, Tub Shower, Walk-In Shower
Kitchen
- Features: Quartz Counters, Self-closing Cabinet Doors
Heating
- Central
Cooling
- Central Air
Appliances
- Included: Dishwasher, Gas Range
- Laundry: Washer Hookup, Electric Dryer Hookup, Gas Dryer Hookup, In Garage
Features
- Eat-in Kitchen, See Remarks, All Bedrooms Down
- Flooring: Laminate, Tile
- Windows: Double Pane Windows
- Has fireplace: Yes
- Fireplace features: Gas, Living Room, See Remarks
- Common walls with other units/homes: No Common Walls
Interior area
- Total interior livable area: 1,405 sqft
Property
Parking
- Total spaces: 2
- Parking features: Garage
- Garage spaces: 2
Features
- Levels: One
- Stories: 1
- Entry location: Front
- Pool features: None
- Spa features: None
- Fencing: Block
- Has view: Yes
- View description: None
Lot
- Size: 7,276 Square Feet
- Features: 0-1 Unit/Acre
Details
- Parcel number: 8432012036
- Special conditions: Standard
Construction
Type & style
- Home type: SingleFamily
- Property subtype: Single Family Residence
Condition
- Turnkey
- New construction: No
- Year built: 1953
Utilities & green energy
- Sewer: Public Sewer
- Water: Public
- Utilities for property: Electricity Available, Natural Gas Available, Sewer Available
Community & HOA
Community
- Features: Street Lights
- Security: Carbon Monoxide Detector(s), Smoke Detector(s)
Location
- Region: Covina
Financial & listing details
- Price per square foot: $569/sqft
- Tax assessed value: $80,600
- Annual tax amount: $1,692
- Date on market: 5/18/2026
- Cumulative days on market: 96 days
- Listing terms: Conventional
Estimated market value
$800,400
$760,000 - $840,000
$3,473/mo
Price history
| Date | Event | Price |
|---|---|---|
| 7/9/2026 | Price change | $799,999-1.8%$569/sqft |
Source:  CRMLS #AR26107688 Report a problem CRMLS #AR26107688 Report a problem | ||
| 6/10/2026 | Price change | $815,000-1.6%$580/sqft |
Source: CRMLS #AR26107688 Report a problem | ||
| 5/18/2026 | Listed for sale | $828,000+32.5%$589/sqft |
Source: CRMLS #AR26107688 Report a problem | ||
| 1/26/2026 | Sold | $625,000-0.6%$445/sqft |
Source: CRMLS #CV25277618 Report a problem | ||
| 1/13/2026 | Pending sale | $629,000$448/sqft |
Source: CRMLS #CV25277618 Report a problem | ||
Public tax history
| Year | Property taxes | Tax assessment |
|---|---|---|
| 2025 | $1,692 +7.7% | $80,600 +2% |
| 2024 | $1,570 +1.3% | $79,021 +2% |
| 2023 | $1,551 +1.2% | $77,473 +2% |
| 2022 | $1,532 +1.7% | $75,955 +2% |
| 2021 | $1,506 +1% | $74,467 +1% |
| 2020 | $1,491 | $73,705 +2% |
| 2019 | $1,491 +12.7% | $72,261 +2% |
| 2018 | $1,323 | $70,845 +2% |
| 2017 | $1,323 +1.8% | $69,456 +2% |
| 2016 | $1,300 +4.4% | $68,095 +1.5% |
| 2015 | $1,245 +2.9% | $67,073 +2% |
| 2014 | $1,210 | $65,760 +2.5% |
| 2012 | -- | $64,181 +2% |
| 2011 | -- | $62,924 +0.8% |
| 2010 | -- | $62,455 -0.2% |
| 2009 | -- | $62,605 +2% |
| 2008 | -- | $61,379 +2% |
| 2007 | -- | $60,176 +2% |
| 2006 | -- | $58,997 |
| 2005 | -- | $58,997 +4% |
| 2004 | -- | $56,708 +1.9% |
| 2003 | -- | $55,669 +2% |
| 2002 | -- | $54,578 +4% |
| 2000 | -- | $52,460 |
Find assessor info on the county website
Monthly payment
Est. payment
Payment breakdown
Explore the cost of this home by adjusting the details. Changes won't be saved.Climate risks
Neighborhood: 91722
Nearby schools
GreatSchools rating
- 6/10Cypress Elementary SchoolGrades: K-5Distance: 0.7 mi
- 8/10Las Palmas Middle SchoolGrades: 6-8Distance: 0.6 mi
- 7/10Northview High SchoolGrades: 9-12Distance: 0.2 mi
- $883,5003 bd2 ba1.7k sqft869 W Edna Pl, Covina, CA 91722Off Market
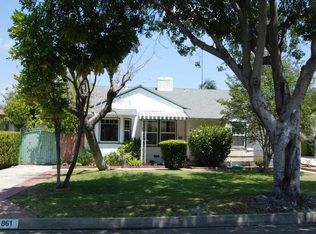
- $887,9003 bd2 ba1.5k sqft861 W Edna Pl, Covina, CA 91722Off Market
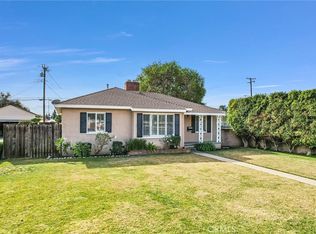
- $840,0003 bd2 ba1.5k sqft876 W Griswold Rd, Covina, CA 91722Sold
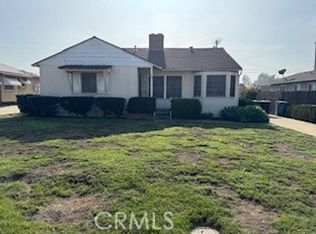
- $680,0002 bd2 ba1.4k sqft868 W Griswold Rd, Covina, CA 91722Sold
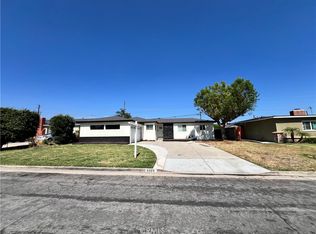
- $786,8002 bd2 ba1.4k sqft860 W Griswold Rd, Covina, CA 91722Off Market
- $741,4002 bd2 ba1.4k sqft853 W Edna Pl, Covina, CA 91722Off Market
- $755,0003 bd2 ba1.4k sqft876 W Edna Pl, Covina, CA 91722Sold
- $799,4003 bd2 ba1.4k sqft868 W Edna Pl, Covina, CA 91722Off Market
A local agent can set up tours, give advice and negotiate with sellers.
Similar homes
- $869,8004 bd2 ba1.4k sqft4508 N Glenvina Ave, Covina, CA 91722For Sale
 MLS ID #CV26135989, Guadalupe Garcia-Rugerio, COLDWELL BANKER LEADERS. CRMLS
 - $799,9003 bd2 ba1.4k sqft1167 Fickewirth Ave, La Puente, CA 91744For Sale
 MLS ID #DW26150848, Julio Cesar Gomez, Home Central Realty. CRMLS
 - $890,0004 bd2 ba2k sqft323 N Morris Ave, West Covina, CA 91790For Sale
 MLS ID #CV26161487, Jan Magana, The R.R. Network. CRMLS
 - $856,0004 bd2 ba1.5k sqft14502 California Ave, Baldwin Park, CA 91706For Sale
 MLS ID #AR26156938, Jiefeng Cao, Pinnacle Real Estate Group. CRMLS
 - $780,0003 bd2 ba1.1k sqft620 Wickford Ave, La Puente, CA 91744For SaleMLS ID #CV26141837, Enrique Vasquez-Plaza, Century 21 Masters. CRMLS
- $630,8883 bd3 ba1.5k sqft900 W Sierra Madre Ave APT 44, Azusa, CA 91702For SaleMLS ID #CV26161977, Lailah Reyes, The R.R. Network. CRMLS
- $749,0003 bd1 ba1k sqft160 N Barranca Ave, Glendora, CA 91741For SaleMLS ID #CV26114358, Joy Juarez, Coldwell Banker Icon. CRMLS
- $799,0003 bd3 ba1.4k sqft226 N Chandler Ave APT B, Monterey Park, CA 91754For SaleMLS ID #OC26159745, Wensi Gao, Re/Max Elite Realty. CRMLS
- $730,0004 bd2 ba1k sqft641 Ashcomb Dr, La Puente, CA 91744For SaleMLS ID #CV26074203, Rainer Pedraz, KELLER WILLIAMS REALTY COLLEGE PARK. CRMLS
- $855,0003 bd2 ba1.4k sqft1460 N Towne Ave, Claremont, CA 91711For SaleMLS ID #WS26149315, VICTOR HUANG, Neu Realty. CRMLS
- $868,0003 bd2 ba1.2k sqft533 Geneva Ave, Claremont, CA 91711For SaleMLS ID #WS26138387, LIANG WANG, PACIFIC STERLING REALTY/Irvine. CRMLS
- $799,9003 bd1 ba1k sqft9714 Paramount Blvd, Downey, CA 90240For SaleMLS ID #DW26142447, Gaby Gonzalez, Century 21 LOTUS. CRMLS
- $749,0003 bd2 ba1.7k sqft8596 Comet St, Rancho Cucamonga, CA 91730For SaleMLS ID #PW26140814, Mamadou Cisse, PRESTIGE PRIME REAL ESTATE. CRMLS
- $875,0003 bd2 ba1.2k sqft326 S Clementine St, Anaheim, CA 92805For SaleMLS ID #SW26158779, Harvey Gronwald, Fathom Realty Group Inc.. CRMLS
- $940,0003 bd3 ba2k sqft2004 Cumberland Dr, West Covina, CA 91792For SaleMLS ID #WS26061284, Austin Ng, KW Executive. CRMLS
- $825,0003 bd2 ba1.3k sqft11144 Dicky St, Whittier, CA 90606For SaleMLS ID #PW26146027, Karla Salasblancas, Coldwell Banker Envision. CRMLS
- $1,090,0004 bd3 ba1.8k sqft2235 Deepgrove Ave, Rowland Heights, CA 91748For SaleMLS ID #TR26161229, Raymond Ma, Globridge Realty. CRMLS
- $850,0004 bd2 ba1.4k sqft1260 N Grove Ave, Upland, CA 91786For SaleMLS ID #CV26142266, Patricia Pike, EXP REALTY OF CALIFORNIA INC. CRMLS
- $799,0003 bd4 ba1.8k sqft8030 Blandwood Rd, Downey, CA 90240For SaleMLS ID #DW26125619, Sandra Carrillo, Top Producers Realty Partners. CRMLS
- $799,0003 bd2 ba1.1k sqft3207 Garnet St, Los Angeles, CA 90023For SaleMLS ID #DW26150174, Joe Vivanco, Keller Williams SELA. CRMLS
Local buyer's agents are ready to help
