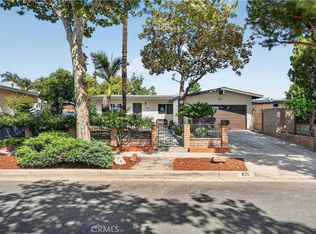
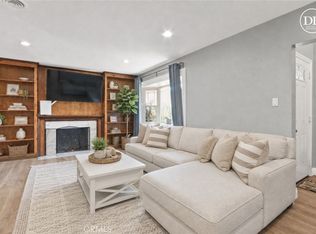
PRICE IMPROVEMENT! Reduced from $769,000 to $730,000. Don't miss this incredible opportunity to own a move in ready 4 bedroom, 2 bathroom home in a well established La Puente neighborhood. Beautifully updated approximately 3 years ago, this home features an open concept floor plan, updated flooring throughout, recessed lighting, an updated kitchen with a center island, updated bathrooms, and a newer roof installed approximately 3 years ago.
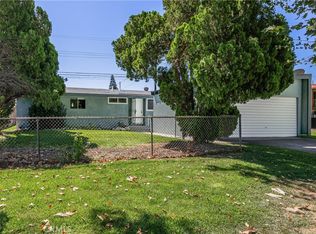
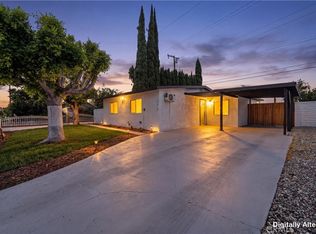
Designed for both everyday living and entertaining, the functional layout offers comfortable living spaces filled with natural light. Step outside to a spacious backyard featuring a mature lemon tree and plenty of room to enjoy outdoor living. The attached garage offers excellent ADU potential, providing added flexibility for future use.
Ideally located just minutes from West Covina, shopping, dining, parks, schools, West Hills Shopping Center, West Covina Center, and convenient access to major commuter routes.
This is an exceptional value for an updated home in today's market. Schedule your private showing today!
Under contract
Listed by: KELLER WILLIAMS REALTY COLLEGE PARK • Rainer Pedraz • Contact: 310-770-6911
Price cut: $10K (7/24)
$730,000
641 Ashcomb Dr, La Puente, CA 91744
4beds
1,080sqft
:
Get pre-qualified$4,901/mo
Single Family Residence
Built in 1957
6,042 Square Feet Lot
$739,900 Zestimate®
$676/sqft
$-- HOA
What's special
Spacious backyardCenter islandOpen concept layoutMature lemon treeNewer roofUpgraded kitchen and bathroomsUpdated flooring throughout
- 98 days |
- 1,300 |
- 78 |
Zillow last checked:
Listing updated:
Listed by:
Rainer Pedraz DRE #01961137 310-770-6911,
KELLER WILLIAMS REALTY COLLEGE PARK
Source: CRMLS,MLS#: CV26074203 Originating MLS: California Regional MLS
Originating MLS: California Regional MLSFacts & features
Interior
Bedrooms & bathrooms
- Bedrooms: 4
- Bathrooms: 2
- Full bathrooms: 2
- Main level bathrooms: 1
- Main level bedrooms: 1
Rooms
- Room types: Bedroom, Pantry
Bedroom
- Features: All Bedrooms Down
Kitchen
- Features: Kitchen Island, Quartz Counters, Walk-In Pantry
Pantry
- Features: Walk-In Pantry
Heating
- Wall Furnace
Cooling
- Wall/Window Unit(s)
Appliances
- Included: Gas Cooktop, Gas Oven
- Laundry: Washer Hookup, Gas Dryer Hookup, Outside
Features
- Open Floorplan, Pantry, Quartz Counters, Recessed Lighting, All Bedrooms Down, Walk-In Pantry
- Flooring: Laminate, Tile
- Windows: Double Pane Windows
- Has fireplace: No
- Fireplace features: None
- Common walls with other units/homes: No Common Walls
Interior area
- Total interior livable area: 1,080 sqft
Property
Parking
- Total spaces: 2
- Parking features: Concrete, Driveway, Garage
- Attached garage spaces: 2
Accessibility
- Accessibility features: None
Features
- Levels: One
- Stories: 1
- Entry location: 1
- Pool features: None
- Spa features: None
- Fencing: Block
- Has view: Yes
- View description: Mountain(s), Neighborhood
Lot
- Size: 6,042 Square Feet
- Features: 0-1 Unit/Acre, Landscaped
Details
- Parcel number: 8248031003
- Special conditions: Standard
Construction
Type & style
- Home type: SingleFamily
- Property subtype: Single Family Residence
Materials
- Foundation: Raised
- Roof: Shingle
Condition
- Updated/Remodeled,Turnkey
- New construction: No
- Year built: 1957
Utilities & green energy
- Electric: Standard
- Sewer: Public Sewer
- Water: Public
- Utilities for property: Electricity Connected, Natural Gas Available, Sewer Connected, Water Connected
Community & HOA
Community
- Features: Park
Location
- Region: La Puente
Financial & listing details
- Price per square foot: $676/sqft
- Tax assessed value: $742,843
- Annual tax amount: $9,255
- Date on market: 4/14/2026
- Cumulative days on market: 98 days
- Listing terms: Cash,Cash to New Loan,Conventional,FHA,VA Loan
- Road surface type: Paved
Estimated market value
$739,900
$703,000 - $777,000
$3,314/mo
Price history
| Date | Event | Price |
|---|---|---|
| 7/31/2026 | Contingent | $730,000$676/sqft |
Source:  CRMLS #CV26074203 Report a problem CRMLS #CV26074203 Report a problem | ||
| 7/24/2026 | Price change | $730,000-1.4%$676/sqft |
Source: CRMLS #CV26074203 Report a problem | ||
| 7/1/2026 | Price change | $740,000-1.3%$685/sqft |
Source: CRMLS #CV26074203 Report a problem | ||
| 6/13/2026 | Listed for sale | $750,000$694/sqft |
Source: CRMLS #CV26074203 Report a problem | ||
| 6/5/2026 | Pending sale | $750,000$694/sqft |
Source: CRMLS #CV26074203 Report a problem | ||
| 6/4/2026 | Contingent | $750,000$694/sqft |
Source: CRMLS #CV26074203 Report a problem | ||
| 5/22/2026 | Price change | $750,000-2.5%$694/sqft |
Source: CRMLS #CV26074203 Report a problem | ||
| 4/14/2026 | Listed for sale | $769,000+9.9%$712/sqft |
Source: CRMLS #CV26074203 Report a problem | ||
| 2/15/2022 | Sold | $700,000+4.6%$648/sqft |
Source: Public Record Report a problem | ||
| 1/11/2022 | Contingent | $669,000$619/sqft |
Source: CRMLS #CV22002912 Report a problem | ||
| 1/7/2022 | Listed for sale | $669,000+23.9%$619/sqft |
Source: CRMLS #CV22002912 Report a problem | ||
| 10/29/2021 | Sold | $540,000-2.7%$500/sqft |
Source:  CLAW #21788382 Report a problem CLAW #21788382 Report a problem | ||
| 10/5/2021 | Contingent | $554,900$514/sqft |
Source: CLAW #21788382 Report a problem | ||
| 9/28/2021 | Listed for sale | $554,900$514/sqft |
Source: CLAW #21788382 Report a problem | ||
Public tax history
| Year | Property taxes | Tax assessment |
|---|---|---|
| 2025 | $9,255 +3.5% | $742,843 +2% |
| 2024 | $8,937 -5% | $728,279 +2% |
| 2023 | $9,406 +11.3% | $714,000 +32.2% |
| 2022 | $8,454 +746.3% | $540,000 +989.8% |
| 2021 | $999 +1% | $49,549 +1% |
| 2020 | $989 | $49,042 +2% |
| 2019 | $989 +10.4% | $48,081 +2% |
| 2018 | $896 | $47,139 +2% |
| 2017 | $896 +1.9% | $46,216 +2% |
| 2016 | $879 +5.7% | $45,311 +1.5% |
| 2015 | $832 +2.2% | $44,631 +2% |
| 2014 | $814 | $43,757 +2.5% |
| 2012 | -- | $42,707 +2% |
| 2011 | -- | $41,871 +0.8% |
| 2010 | -- | $41,559 -0.2% |
| 2009 | -- | $41,659 +2% |
| 2008 | -- | $40,843 +2% |
| 2007 | -- | $40,043 +2% |
| 2006 | -- | $39,259 |
| 2005 | -- | $39,259 +4% |
| 2004 | -- | $37,737 +1.9% |
| 2003 | -- | $37,047 +2% |
| 2002 | -- | $36,321 +4% |
| 2000 | -- | $34,911 |
Find assessor info on the county website
Monthly payment
Est. payment
Payment breakdown
Explore the cost of this home by adjusting the details. Changes won't be saved.Climate risks
Neighborhood: 91744
Nearby schools
GreatSchools rating
- 3/10Wing Lane Elementary SchoolGrades: K-5Distance: 0.6 mi
- 6/10Grandview, College Preparatory AcademyGrades: 6-8Distance: 0.3 mi
- 4/10William Workman High SchoolGrades: 9-12Distance: 1.2 mi
- $699,5004 bd2 ba1.1k sqft635 Ashcomb Dr, La Puente, CA 91744Off Market
- $695,0003 bd2 ba1k sqft647 Ashcomb Dr, La Puente, CA 91744Sold
- $839,3004 bd2 ba1.5k sqft702 Lanham Ave, La Puente, CA 91744Off Market
- $760,3004 bd2 ba1.4k sqft653 Ashcomb Dr, La Puente, CA 91744Off Market
- $699,1003 bd2 ba1k sqft629 Ashcomb Dr, La Puente, CA 91744Off Market
- $839,3004 bd2 ba1.5k sqft703 Lanham Ave, La Puente, CA 91744Off Market
- $721,9003 bd2 ba1k sqft638 Ashcomb Dr, La Puente, CA 91744Off Market
- $813,9004 bd2 ba1.5k sqft644 Ashcomb Dr, La Puente, CA 91744Off Market
A local agent can set up tours, give advice and negotiate with sellers.
Similar homes
- $780,0003 bd2 ba1.1k sqft620 Wickford Ave, La Puente, CA 91744For Sale
 MLS ID #CV26141837, Enrique Vasquez-Plaza, Century 21 Masters. CRMLS
 - $759,0004 bd2 ba1.2k sqft1614 Charlemont Ave, La Puente, CA 91745For Sale
 MLS ID #TR26144146, Anthony De La Vara Jr., Keller Williams OC Coastal. CRMLS
 - $775,0003 bd2 ba1.5k sqft1131 E Puente Ave, West Covina, CA 91790For Sale
 MLS ID #CV26137274, Jessica Jean Wychico, The Network Agency. CRMLS
 - $799,9994 bd2 ba1.3k sqft17915 E Newburgh St, Azusa, CA 91702For Sale
 MLS ID #DW26146079, Braihyra Medellin, Compass. CRMLS
 - $879,9004 bd3 ba1.4k sqft18227 Gallineta St, Rowland Heights, CA 91748For SaleMLS ID #OC26152009, Onur Aytac, Pacific Sterling Realty. CRMLS
- $735,0003 bd2 ba1.3k sqft4510 Walnut Ave, Chino, CA 91710For SaleMLS ID #NP26160803, Alan Forniss, eXp Realty of California. CRMLS
- $749,9903 bd2 ba1.2k sqft270 San Rafael St, Pomona, CA 91767For SaleMLS ID #IV26159633, GLORIA MORA, Keller Williams - The Lakes. CRMLS
- $895,0004 bd2 ba1.4k sqft1363 Custoza Ave, Rowland Heights, CA 91748For SaleMLS ID #CV26143960, Mike Chou, K.W. EXECUTIVE. CRMLS
- $734,9004 bd2 ba1.1k sqft5446 Granada St, Montclair, CA 91763For SaleMLS ID #CV26126227, Gregory Young, RE/MAX MASTERS REALTY. CRMLS
- $715,0003 bd2 ba1.1k sqft5383 Palo Verde St, Montclair, CA 91763For SaleMLS ID #CV26159596, Ryan Magin, MAINSTREET REALTORS. CRMLS
- $689,0003 bd2 ba1.2k sqft902 E Olive St, Pomona, CA 91766For SaleMLS ID #CV26133320, Erick Guzman, RE/MAX TOP PRODUCERS. CRMLS
- $859,0003 bd1 ba1.3k sqft302 N Nora Ave, West Covina, CA 91790For SaleMLS ID #IG26129841, Thomas Cho, First Collateral, Inc.. CRMLS
- $749,0003 bd2 ba1k sqft6805 Pioneer Blvd, Whittier, CA 90606For SaleMLS ID #DW25277852, Anthony Ontiveros, 24 Hour Real Estate. CRMLS
- $869,0003 bd2 ba1.2k sqft4908 N Glen Arden Ave, Covina, CA 91724For SaleMLS ID #CV26152584, Gloria Aparicio, REALTY ONE GROUP MASTERS. CRMLS
- $699,9994 bd2 ba1.4k sqft595 E Alvarado St, Pomona, CA 91767For SaleMLS ID #CV26109092, Mireya Chavarria, CENTURY 21 CITRUS REALTY INC. CRMLS
- $698,0003 bd2 ba1.2k sqft537 W F St, Ontario, CA 91762For SaleMLS ID #TR26147176, Jian Jerry Yang, A + Realty & Mortgage. CRMLS
- $839,0004 bd2 ba1.4k sqft21127 E Cypress St, Covina, CA 91724For SaleMLS ID #AR26121063, Wun Kwan, Pinnacle Real Estate Group. CRMLS
- $749,0004 bd2 ba1.3k sqft652 E Yale St, Ontario, CA 91764For SaleMLS ID #CV26136744, Margarita Junak, RE/MAX TIME REALTY. CRMLS
- $779,0002 bd1 ba976 sqft307 S Hillcrest St, La Habra, CA 90631For SaleMLS ID #PW26121640, Alvaro Zavala, SellorBuy Inc.. CRMLS
- $750,0003 bd2 ba1.3k sqft8635 York Cir, La Palma, CA 90623For SaleMLS ID #PW26159732, Jin Hong, Premier Realty. CRMLS
Local buyer's agents are ready to help
