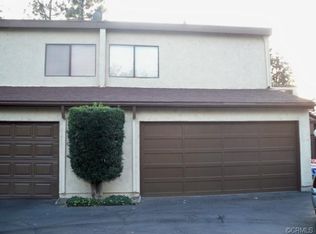
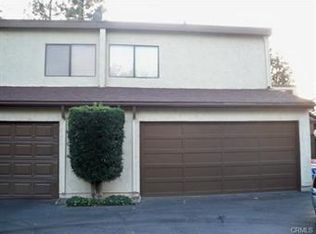
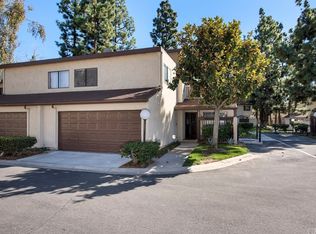
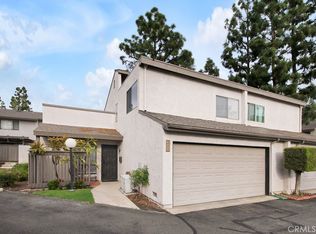
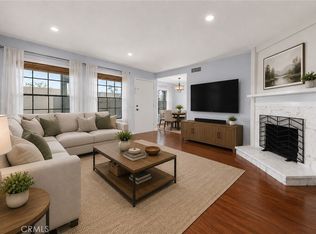
Welcome to this beautifully remodeled 3-bedroom, 2-bathroom townhome located in desirable East Anaheim! This end unit home features a stunning new kitchen with modern cabinetry, new appliances, and stylish finishes. Enjoy new waterproof laminate flooring throughout, along with new dual-pane windows and a sliding glass door that provide energy efficiency and abundant natural light.
Step outside to a spacious private patio with a covered patio area—perfect for relaxing, entertaining, or outdoor dining. The attached two-car garage offers direct access to the home for added convenience. Additional features include central air conditioning, a newer roof, and quality upgrades throughout.
Located within the highly regarded Placentia-Yorba Linda Unified School District, this exceptional home offers comfort, style, and a prime East Anaheim location close to shopping, dining, parks, and major freeways. Don’t miss this wonderful opportunity to own a turnkey home in one of Anaheim’s most desirable neighborhoods!
Pending
Listed by: Nexthome Pacific Estates • Shawn Shahbazi • Contact: 714-227-2101
Price cut: $10K (9/11)
$659,900
3002 E Via Siena, Anaheim, CA 92806
3beds
1,180sqft
Single Family Residence
Built in 1974
1,770 Square Feet Lot
$658,800 Zestimate®
$559/sqft
$475/mo HOA
What's special
- 77 days
- 278
- 14
Likely to sell faster than
Zillow last checked:
Listing updated:
Listed by:
Shawn Shahbazi DRE #00962903 714-227-2101,
Nexthome Pacific Estates
Source: CRMLS,MLS#: PW26142616 Originating MLS: California Regional MLS
Originating MLS: California Regional MLSFacts & features
Interior
Bedrooms & bathrooms
- Bedrooms: 3
- Bathrooms: 2
- Full bathrooms: 1
- 3/4 bathrooms: 1
- Main level bathrooms: 1
Rooms
- Room types: Bedroom, Kitchen, Living Room
Bedroom
- Features: All Bedrooms Up
Bathroom
- Features: Bathtub, Separate Shower
Kitchen
- Features: Quartz Counters, Remodeled, Updated Kitchen
Heating
- Central
Cooling
- Central Air
Appliances
- Included: Dishwasher, Electric Cooktop, Disposal, Water Heater
- Laundry: In Garage
Features
- All Bedrooms Up
- Flooring: Laminate, Vinyl
- Windows: Double Pane Windows
- Has fireplace: No
- Fireplace features: None
- Common walls with other units/homes: 1 Common Wall
Interior area
- Total interior livable area: 1,180 sqft
Video & virtual tour
Property
Parking
- Total spaces: 2
- Parking features: Direct Access, Door-Single, Garage
- Attached garage spaces: 2
Accessibility
- Accessibility features: Accessible Doors
Features
- Levels: Two
- Stories: 2
- Entry location: 1
- Patio & porch: Concrete, Covered
- Pool features: Association
- Spa features: None
- Fencing: Stucco Wall
Lot
- Size: 1,770 Square Feet
- Features: Cul-De-Sac, Level, Street Level
Details
- Parcel number: 26819224
- Special conditions: Standard
Construction
Type & style
- Home type: SingleFamily
- Architectural style: Contemporary
- Property subtype: Single Family Residence
- Attached to another structure: Yes
Materials
- Drywall, Frame, Glass, Stucco
- Foundation: None
- Roof: Composition,Flat
Condition
- Updated/Remodeled
- New construction: No
- Year built: 1974
Utilities & green energy
- Electric: Electricity - On Property
- Sewer: Public Sewer, Sewer Tap Paid
- Water: Public
- Utilities for property: Electricity Connected, Sewer Connected, Water Connected
Community & HOA
Community
- Features: Sidewalks
- Security: Carbon Monoxide Detector(s), Smoke Detector(s)
- Subdivision: Villa Frontera (Vlft)
HOA
- Has HOA: Yes
- Amenities included: Clubhouse, Insurance, Management, Pool
- HOA fee: $475 monthly
- HOA name: Villa Frontera
- HOA phone: 714-395-5245
Location
- Region: Anaheim
Financial & listing details
- Price per square foot: $559/sqft
- Tax assessed value: $473,516
- Date on market: 7/3/2026
- Cumulative days on market: 77 days
- Listing terms: Cash,Cash to New Loan,1031 Exchange,FHA,VA Loan
- Road surface type: Paved
Estimated market value
$658,800
$626,000 - $692,000
$3,579/mo
Price history
| Date | Event | Price |
|---|---|---|
| 10/1/2026 | Pending sale | $659,900$559/sqft |
Source:  NextHome #PW26142616 Report a problem NextHome #PW26142616 Report a problem | ||
| 9/16/2026 | Contingent | $659,900$559/sqft |
Source:  CRMLS #PW26142616 Report a problem CRMLS #PW26142616 Report a problem | ||
| 9/11/2026 | Price change | $659,900-1.5%$559/sqft |
Source: CRMLS #PW26142616 Report a problem | ||
| 8/14/2026 | Price change | $669,900-1.5%$568/sqft |
Source: CRMLS #PW26142616 Report a problem | ||
| 7/30/2026 | Price change | $679,900-1.4%$576/sqft |
Source: CRMLS #PW26142616 Report a problem | ||
| 7/3/2026 | Listed for sale | $689,900+72.5%$585/sqft |
Source: CRMLS #PW26142616 Report a problem | ||
| 6/27/2017 | Sold | $400,000+5.3%$339/sqft |
Source: Public Record Report a problem | ||
| 5/4/2017 | Pending sale | $380,000$322/sqft |
Source: Keller Williams Realty #PW17086530 Report a problem | ||
| 4/22/2017 | Listed for sale | $380,000$322/sqft |
Source: Keller Williams Realty #PW17086530 Report a problem | ||
Public tax history
| Year | Property taxes | Tax assessment |
|---|---|---|
| 2026 | -- | $473,516 +2% |
| 2025 | $5,322 +2.2% | $464,232 +2% |
| 2024 | $5,206 +1.7% | $455,130 +2% |
| 2023 | $5,120 +0.8% | $446,206 +2% |
| 2022 | $5,080 +1.7% | $437,457 +2% |
| 2021 | $4,996 -0.2% | $428,880 +1% |
| 2020 | $5,009 | $424,483 +2% |
| 2019 | $5,009 +3.6% | $416,160 +2% |
| 2018 | $4,835 +110.3% | $408,000 +118.9% |
| 2017 | $2,300 | $186,358 +2% |
| 2016 | $2,300 +2% | $182,704 +1.5% |
| 2015 | $2,254 +4.2% | $179,960 +2% |
| 2014 | $2,163 | $176,435 +0.5% |
| 2013 | -- | $175,638 +2% |
| 2012 | -- | $172,195 +2% |
| 2011 | -- | $168,819 +0.8% |
| 2010 | -- | $167,558 -0.2% |
| 2009 | -- | $167,957 +2% |
| 2008 | -- | $164,664 +2% |
| 2007 | -- | $161,436 +2% |
| 2006 | -- | $158,271 +2% |
| 2005 | -- | $155,168 +2% |
| 2004 | -- | $152,126 +1.9% |
| 2003 | -- | $149,338 +2% |
| 2002 | -- | $146,410 +2% |
| 2001 | $1,471 +14.6% | $143,540 +14.8% |
| 2000 | $1,283 | $125,000 |
Find assessor info on the county website
Monthly payment
Est. payment
Payment breakdown
Explore the cost of this home by adjusting the details. Changes won't be saved.Climate risks
Neighborhood: Northeast Anaheim
Nearby schools
Schools provided by the listing agent
- Elementary: Rio Vista
- Middle: Kramer
- High: Valencia
Source: CRMLS. This data may not be complete. We recommend contacting the local school district to confirm school assignments for this home.
Similar homes
- $719,0003 bd2 ba1.2k sqft2917 Barrington Ct, Fullerton, CA 92831For Sale
 MLS ID #SB26194170, Lillian Wee - Barbatto, West Shores Realty, Inc.. CRMLS
 - $775,0002 bd3 ba1.5k sqft621 W Fletcher Ave Unit 24, Orange, CA 92865For Sale
 MLS ID #PW26204589, Lauren Reyes, eXp Realty of Southern Ca, Inc. CRMLS
 - $705,0003 bd2 ba1.1k sqft444 S Tustin St APT K3, Orange, CA 92866For Sale
 MLS ID #PW26141403, Daisy Aasland, AAsland Realty. CRMLS
 - $699,0003 bd2 ba1.1k sqft13150 Ferndale Dr, Garden Grove, CA 92844For Sale
 MLS ID #PW26210673, Nhu White, Frontier Realty Inc. CRMLS
Local buyer's agents are ready to help
