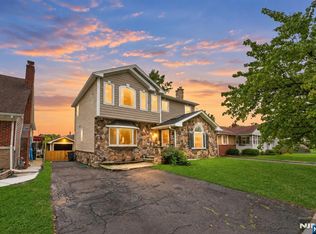
Prime location on the Clark/Linden border with effortless access to NYC trains, buses, and major highways! From the curb, striking stone finishes deliver immediate architectural presence. Inside, a dramatic foyer drenched in sunflight by overhead skylights welcomes you into a bright, flowing layout accented by recessed lighting and built-in ceiling speakers running through the living room, dining room, custom kitchen, and three bedrooms.Spread across two upper levels plus a fully finished basement, this 4-bedroom home offers the ultimate convenience of a dedicated full bathroom on every single floor, and two bathrooms on the upper floor, each meticulously finished with high-quality, designer tiles. The primary suite serves as a true daily sanctuary, boasting a sunlit walk-in closet, an en-suite with a deep soaking tub, and a huge private balcony equipped with an outdoor ceiling fan.Downstairs, the finished basement with interior and private exterior walk-out access from the backyard makes an ideal lounging or guest suite. Outside, enjoy double-tier decks/porches, generous parking, and the peace of mind of a fully permitted natural gas conversion with all closed inspections. Completing the exterior grounds is a versatile detached garage, providing sheltered vehicle storage, extra utility space, and easy pairing with the large private driveway. Fully upgraded across three versatile levels and perfectly situated for an effortless commute, truly turn-key and ready to enjoy.
Active
$899,999
2319 Colonial Dr, Rahway City, NJ 07065
4beds
2,245sqft
Single Family Residence
Built in 2011
4,356 Square Feet Lot
$-- Zestimate®
$401/sqft
$-- HOA
What's special
Striking stone finishesGenerous parkingRecessed lightingBuilt-in ceiling speakersSunlit walk-in closetCustom kitchenLarge private driveway
- 7 hours
- 34
- 2
Zillow last checked:
Listing updated:
Listed by:
Arpith Roongta 718-683-2061,
Prominent Properties Sir,
Alexander Fayn
Source: GSMLS,MLS#: 4050506
Facts & features
Interior
Bedrooms & bathrooms
- Bedrooms: 4
- Bathrooms: 4
- Full bathrooms: 4
Primary bedroom
- Description: Full Bath, Walk-In Closet
Bedroom 1
- Level: Second
Bedroom 2
- Level: Second
Bedroom 3
- Level: Second
Bedroom 4
- Level: First
Primary bathroom
- Features: Bidet, Soaking Tub, Stall Shower
Dining room
- Level: First
Family room
- Level: First
Kitchen
- Features: Breakfast Bar, Kitchen Island, Pantry, Separate Dining Area
- Level: First
Living room
- Level: First
Basement
- Features: Den, Laundry Room, Media Room, Outside Entrance, Utility Room, Walkout
Heating
- 2 Units, Electric
Cooling
- Central Air
Appliances
- Included: Dishwasher, Dryer, Microwave, Range/Oven-Gas, Refrigerator, Washer
- Laundry: In Basement
Features
- Bathroom
- Flooring: Carpet, Tile
- Basement: Yes,Finished,Full,Walk-Out Access
- Number of fireplaces: 1
- Fireplace features: Living Room
Interior area
- Total structure area: 2,245
- Total interior livable area: 2,245 sqft
Property
Parking
- Total spaces: 1
- Parking features: 2 Car Width, Detached Garage, Garage, On-Street Parking
- Garage spaces: 1
- Uncovered spaces: 1
Features
- Patio & porch: Patio
- Fencing: Privacy
Lot
- Size: 4,356 Square Feet
- Dimensions: 50 x 100
Details
- Parcel number: 2913002480000000100000
Construction
Type & style
- Home type: SingleFamily
- Architectural style: Raised Ranch
- Property subtype: Single Family Residence
Materials
- See Remarks, Stone
- Roof: See Remarks
Condition
- Year built: 2011
- Major remodel year: 2018
Utilities & green energy
- Sewer: Public Sewer
- Water: Public
- Utilities for property: See Remarks
Community & HOA
Community
- Features: Storage
Location
- Region: Rahway
Financial & listing details
- Price per square foot: $401/sqft
- Tax assessed value: $226,700
- Annual tax amount: $17,192
- Date on market: 9/4/2026
- Ownership type: Fee Simple
Estimated market value
Not available
Estimated sales range
Not available
Not available
Price history
| Date | Event | Price |
|---|---|---|
| 9/4/2026 | Listed for sale | $899,999$401/sqft |
Source:  GSMLS #4050506 Report a problem GSMLS #4050506 Report a problem | ||
Public tax history
Tax history is unavailable.
Monthly payment
Est. payment
Payment breakdown
Explore the cost of this home by adjusting the details. Changes won't be saved.Climate risks
Neighborhood: 07065
Similar homes
- $--4 bd2 ba2.7k sqft583 W Scott Ave, Rahway, NJ 07065Auction
 Xome
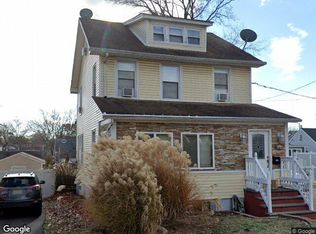
Xome - $--4 bd2 ba1.9k sqft648 E 3rd Ave, Roselle, NJ 07203Auction
 Xome
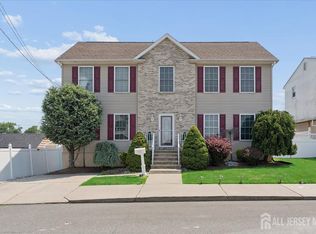
Xome - $949,0005 bd3 ba2.1k sqft130 Clauss St, Carteret, NJ 07008For Sale
 MLS ID #2701245R, MAKSIM KATS. All Jersey MLS
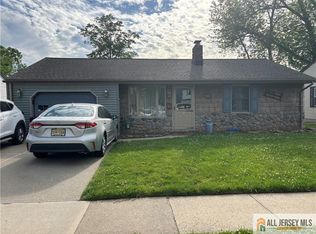
 - $520,0003 bd2 ba1.3k sqft492 Booth Ct, Rahway, NJ 07065For Sale
 MLS ID #2770359M, BEVERLY LYONS. All Jersey MLS
 - $825,0004 bd3 ba2.3k sqft1019 Bishop Evans Way, Linden, NJ 07036For SaleMLS ID #2615783R, ROBERT DEKANSKI. All Jersey MLS
- $725,0004 bd4 ba2.1k sqft1029-1031 Kipling Rd, Elizabeth, NJ 07208For SaleMLS ID #2700946R, LARA JABER. All Jersey MLS
- $869,0003 bd3 ba1.8k sqft189 Kensington Ave, Colonia, NJ 07067For SaleMLS ID #2702565R, CAITLIN N. JIMENEZ. All Jersey MLS
- $900,0003 bd3 ba1.7k sqft22 Macarthur Ave, Cranford, NJ 07016For SaleMLS ID #2702117R, JAMES HODGKINS. All Jersey MLS
- $950,0004 bd3 ba2.8k sqft1027 Mereline Ave, Avenel, NJ 07001For SaleMLS ID #2617763R, SILKY KAPOOR. All Jersey MLS
- $774,9994 bd3 ba2.8k sqft9 Skitka Ave, Carteret, NJ 07008For SaleMLS ID #2702530R, SUKHWINDER KAUR. All Jersey MLS
- $769,0004 bd3 ba1.8k sqft296 Remsen Ave, Avenel, NJ 07001For SaleMLS ID #2703265R, SUSAN MARCRIE. All Jersey MLS
- $750,0004 bd4 ba2.2k sqft126 N Hill Rd, Colonia, NJ 07067For SaleMLS ID #2702946R, LINDA M. CARVALHO. All Jersey MLS
- $598,0005 bd2 ba2k sqft901 Milton Blvd, Rahway, NJ 07065For SaleMLS ID #2701804R, DARYA TINKOV. All Jersey MLS
- $629,0004 bd2 ba1.7k sqft726 W Milton Ave, Rahway, NJ 07065For SaleMLS ID #2609024R, IVAN GUTIERREZ. All Jersey MLS
- $850,0003 bd2 ba1.5k sqft41 Edgewood Ave, Colonia, NJ 07067For SaleMLS ID #2701735R, ANA DELGADILLO. All Jersey MLS
