Dream Homes Do Exist! Stunning 4 Bed 3.5 Bath Turn-Key Colonial with Dual Master Suites and 1 Car Garage in thriving Linden is sure to impress! Newly constructed in 2022 with premium quality, featuring a modern style for luxurious living, just pack your bags and move right in! Curb appeal gives way to a spacious and sophisticated interior with over 2400 sq ft of finished living, featuring generous room sizes, hardwood floors that shine, new luxe lighting fixtures, and an open concept layout for comfortable living and entertaining. Exquisite trim work adorns the main living spaces, featuring crisp crown moldings, coffered ceilings, and premium cherry molding. Two story foyer gives way to a light and bright formal living room that flows seamlessly into the elegant formal dining room, with tons of natural light all through. Open gourmet eat-in-kitchen will delight any home chef, offering new sleek SS appliances, gorgeous quartz counters, recessed lighting, ample cabinet storage, decorative backsplash, and center island that is ideal for gathering, along with a slider to the rear patio for easy al fresco dining. The EIK opens to the relaxing family room, adorned with a cozy electric fireplace that is perfect for unwinding. Convenient 1/2 bath rounds out the main level of this gem. Upstairs, find the laundry closet, along with all 4 generous bedrooms and 3 full baths, inc the Master Suite. MBR boasts 2 walk-in closets and its own spa-like ensuite bath with dual sinks, stall shower and soaking tub. The 2nd bedroom makes a great Princess Suite with attached full bath, and the 3rd jack'n'jill bath is shared between the remaining bedrooms. Park-like backyard with patio and beautiful, plush gardens is completely fenced-in for your privacy and comfort. 1 car finished garage with Belgium block paver driveway adds to the elegance. Addtl features inc a tankless HWH, 2 zone HVAC, & addtl storage in the attic. All conveniently located to schools, churches, the hospital, dining, shopping, fire + police station and public transit, all just minutes away. Don't miss out! Truly a MOVE-in-READY MUST SEE!
For sale
$825,000
1019 Bishop Evans Way, Linden, NJ 07036
4beds
2,396sqft
:
Get pre-qualified$5,821/mo
Single Family Residence
Built in 2022
3,998 Square Feet Lot
$821,500 Zestimate®
$344/sqft
$-- HOA
What's special
Coffered ceilingsRecessed lightingExquisite trim workCrisp crown moldingsPremium cherry moldingGorgeous quartz countersDual master suites
- 72 days |
- 394 |
- 22 |
Zillow last checked:
Listing updated:
Listed by:
ROBERT DEKANSKI,
RE/MAX 1st ADVANTAGE 732-827-5344,
MICHAEL MCGUIRK,
RE/MAX 1st ADVANTAGE
Source: All Jersey MLS,MLS#: 2615783R
Facts & features
Interior
Bedrooms & bathrooms
- Bedrooms: 4
- Bathrooms: 3
- Full bathrooms: 3
Primary bedroom
- Features: Two Sinks, Full Bath, Walk-In Closet(s)
- Area: 239.17
- Dimensions: 14 x 17.08
Bedroom 2
- Area: 150
- Dimensions: 10 x 15
Bedroom 3
- Area: 140.02
- Dimensions: 11.75 x 11.92
Bedroom 4
- Area: 141
- Dimensions: 12 x 11.75
Bathroom
- Features: Stall Shower and Tub, Two Sinks
Dining room
- Features: Formal Dining Room
- Area: 176.51
- Dimensions: 11.83 x 14.92
Family room
- Area: 290.42
- Length: 171
Kitchen
- Features: Granite/Corian Countertops, Kitchen Island, Eat-in Kitchen, Separate Dining Area
- Area: 163.13
- Dimensions: 13.5 x 12.08
Living room
- Area: 159.75
- Dimensions: 11.83 x 13.5
Basement
- Area: 0
Heating
- Zoned, Forced Air
Cooling
- Central Air, Zoned
Appliances
- Included: Dishwasher, Dryer, Gas Range/Oven, Microwave, Refrigerator, See Remarks, Washer, Electric Water Heater
Features
- High Ceilings, Security System, Entrance Foyer, Kitchen, Bath Half, Living Room, Dining Room, Family Room, 4 Bedrooms, Laundry Room, Attic, Bath Full, Bath Main, Bath Third, None
- Flooring: Ceramic Tile, Wood
- Has basement: No
- Number of fireplaces: 1
- Fireplace features: Decorative
Interior area
- Total structure area: 2,396
- Total interior livable area: 2,396 sqft
Property
Parking
- Total spaces: 1
- Parking features: 1 Car Width, Additional Parking, Paver Blocks, Garage, Attached
- Attached garage spaces: 1
- Has uncovered spaces: Yes
Features
- Levels: Two
- Stories: 2
- Patio & porch: Porch, Patio
- Exterior features: Open Porch(es), Curbs, Patio, Sidewalk, Fencing/Wall, Yard
- Pool features: None
- Fencing: Fencing/Wall
Lot
- Size: 3,998 Square Feet
- Dimensions: 100.00 x 40.00
- Features: Near Shopping, Level, Near Public Transit
Details
- Parcel number: 0900083000000003
Construction
Type & style
- Home type: SingleFamily
- Architectural style: Colonial
- Property subtype: Single Family Residence
Materials
- Roof: Asphalt
Condition
- Year built: 2022
Utilities & green energy
- Gas: Natural Gas
- Sewer: Public Sewer
- Water: Public
- Utilities for property: Electricity Connected, Natural Gas Connected
Community & HOA
Community
- Features: Curbs, Sidewalks
- Security: Security System
Location
- Region: Linden
Financial & listing details
- Price per square foot: $344/sqft
- Tax assessed value: $177,300
- Annual tax amount: $13,023
- Date on market: 5/14/2026
- Ownership: Fee Simple
- Electric utility on property: Yes
Estimated market value
$821,500
$780,000 - $863,000
$4,043/mo
Price history
| Date | Event | Price |
|---|---|---|
| 5/14/2026 | Listed for sale | $825,000+17.9%$344/sqft |
Source:  All Jersey MLS #2615783R Report a problem All Jersey MLS #2615783R Report a problem | ||
| 7/29/2022 | Sold | $700,000+0.1%$292/sqft |
Source:  GSMLS #3784795 Report a problem GSMLS #3784795 Report a problem | ||
| 6/20/2022 | Price change | $699,000-5.4%$292/sqft |
Source: GSMLS #3784795 Report a problem | ||
| 5/29/2022 | Listed for sale | $739,000+269.5%$308/sqft |
Source: GSMLS #3784795 Report a problem | ||
| 1/24/2020 | Sold | $200,000+5.8%$83/sqft |
Source: GSMLS #3561852 Report a problem | ||
| 9/2/2010 | Listing removed | $189,000$79/sqft |
Source: Medina Realty, Inc. Report a problem | ||
| 2/14/2010 | Listed for sale | $189,000-17.8%$79/sqft |
Source: Medina Realty, Inc. Report a problem | ||
| 1/2/2010 | Listing removed | $229,900$96/sqft |
Source: Medina Realty, Inc. Report a problem | ||
| 9/26/2009 | Listed for sale | $229,900-31.4%$96/sqft |
Source: Medina Realty, Inc. Report a problem | ||
| 2/6/2006 | Sold | $335,000+39.6%$140/sqft |
Source: Public Record Report a problem | ||
| 11/9/2004 | Sold | $240,000+69%$100/sqft |
Source: Public Record Report a problem | ||
| 4/1/2002 | Sold | $142,000$59/sqft |
Source: Public Record Report a problem | ||
Public tax history
| Year | Property taxes | Tax assessment |
|---|---|---|
| 2024 | $12,468 +2.2% | $177,300 |
| 2023 | $12,195 +300.9% | $177,300 +303% |
| 2022 | $3,042 -60.9% | $44,000 -60.7% |
| 2021 | $7,776 +9.9% | $111,900 +9% |
| 2020 | $7,075 +0% | $102,700 |
| 2019 | $7,073 | $102,700 |
| 2018 | $7,073 +5.5% | $102,700 |
| 2017 | $6,702 +4% | $102,700 |
| 2016 | $6,446 +2% | $102,700 |
| 2015 | $6,321 +3.7% | $102,700 |
| 2014 | $6,095 +4% | $102,700 |
| 2013 | $5,858 +3.1% | $102,700 |
| 2012 | $5,679 +4.2% | $102,700 |
| 2011 | $5,452 +8% | $102,700 |
| 2010 | $5,049 +4.5% | $102,700 |
| 2009 | $4,830 | $102,700 |
| 2008 | -- | $102,700 |
| 2007 | $4,518 | $102,700 |
| 2006 | -- | $102,700 |
| 2005 | -- | $102,700 |
| 2004 | -- | $102,700 |
| 2003 | -- | $102,700 |
| 2002 | -- | $102,700 |
| 2001 | -- | $102,700 |
Find assessor info on the county website
Monthly payment
Est. payment
Payment breakdown
Explore the cost of this home by adjusting the details. Changes won't be saved.Climate risks
Neighborhood: 07036
Nearby schools
GreatSchools rating
- 4/10Number 4, Elementary SchoolGrades: PK-5Distance: 0.5 mi
- 4/10Myles J McManus Middle SchoolGrades: 6-8Distance: 1.6 mi
- 3/10Linden High SchoolGrades: 9-12Distance: 1.2 mi
- $649,1004 bd2 ba2k sqft1023 Bishop Evans Way, Linden, NJ 07036Off Market
- $736,800-- bd-- ba2.3k sqft1015 Bishop Evans Way, Linden, NJ 07036Off Market
- $384,2002 bd1 ba-- sqft1023 Bishop Evans Way #2, Linden, NJ 07036Off Market
- $495,200-- bd-- ba1.8k sqft1170 Union St, Linden, NJ 07036Off Market
- $603,400-- bd-- ba3k sqft1174 Union St, Linden, NJ 07036Off Market
- $939,8008 bd4 ba3.8k sqft1022 Charles St, Linden, NJ 07036Off Market
- $507,7005 bd2 ba640 sqft1018 Charles St, Linden, NJ 07036Off Market
- $415,100-- bd-- ba600 sqft1162 Union St, Linden, NJ 07036Off Market
A local agent can set up tours, give advice and negotiate with sellers.
A local lender can help you make sure your offer is ready when you are.
Similar homes
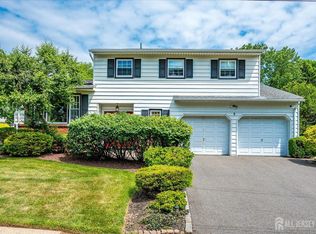
- $845,0004 bd3 ba2.2k sqft2 Eagle Rd, Edison, NJ 08820For Sale
 MLS ID #2700487R, MARION MORAES. All Jersey MLS
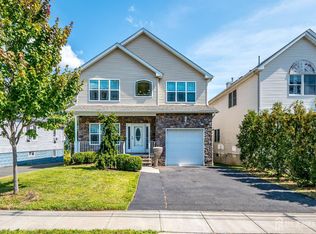
 - $820,0004 bd3 ba2.3k sqft54 Hillcrest Ave, Iselin, NJ 08830For Sale
 MLS ID #2617039R, POOJA DESAI. All Jersey MLS
 - $975,0004 bd3 ba2k sqft5 Phillip Dr, Edison, NJ 08820For Sale
 MLS ID #2616113R, JILL TASCON. All Jersey MLS
 - $822,6004 bd3 ba2.1k sqft55 Lench Ave, Edison, NJ 08820For Sale
 MLS ID #2617257R, MARIA GOYANES. All Jersey MLS
 - $784,9994 bd3 ba2.2k sqft402 Thomas St, Perth Amboy, NJ 08861For SaleMLS ID #2618267R, ELBA I. LUPO. All Jersey MLS
- $849,0004 bd2 ba1.8k sqft15 Roxy Ave, Edison, NJ 08820For SaleMLS ID #2616492R, AKHILA ANEJA. All Jersey MLS
- $749,0004 bd2 ba1.8k sqft2402 Hamlette Pl, Scotch Plains, NJ 07076For SaleMLS ID #2700167R, VARINDER S. SANDHU. All Jersey MLS
- $848,8883 bd3 ba2.2k sqft206 Shearwater Ct W APT 11, Jersey City, NJ 07305For SaleMLS ID #260014507, EDWIN VARGAS. HCMLS
- $865,0003 bd3 ba1.5k sqft5 McKinley St, Edison, NJ 08820For SaleMLS ID #2616951R, HEMANT PATEL. All Jersey MLS
- $789,0003 bd2 ba1.6k sqft10 Falcon Dr, Edison, NJ 08820For SaleMLS ID #2615982R, MAI CHUNG. All Jersey MLS
- $890,0004 bd3 ba2.2k sqft6 Tall Oaks Drive, Hazlet, NJ 07730For Sale
 MLS ID #22620974, Karen Sluyk, Compass New Jersey , LLC. MoreMLS
 - $999,9994 bd3 ba2.7k sqft628 New Dover Rd, Colonia, NJ 07067For SaleMLS ID #2616002R, KLAUDIA PIOTROWICZ. All Jersey MLS
- $869,9004 bd3 ba2.4k sqft26 Brandywine Dr, Matawan, NJ 07747For SaleMLS ID #2618338R, GRAZIELLA CARUSO. All Jersey MLS
- $779,0004 bd4 ba2.6k sqft695 Spruce Rd, North Brunswick, NJ 08902For SaleMLS ID #2618186R, JASMINE TSUI. All Jersey MLS
- $699,0004 bd2 ba1.9k sqft6 E 2nd St, Port Reading, NJ 07064For SaleMLS ID #2610959R, SUSAN MARCRIE. All Jersey MLS
- $995,0004 bd4 ba2.6k sqft4 Woodruff Rd, Edison, NJ 08820For SaleMLS ID #2700224R, ALKA ANEJA. All Jersey MLS
- $925,0004 bd3 ba2.4k sqft2 Devon Dr, East Brunswick, NJ 08816For SaleMLS ID #2700539R, MARY W. SABA. All Jersey MLS
- $799,9994 bd3 ba2.1k sqft3 Cork Place, Hazlet, NJ 07730For SaleMLS ID #22620178, Carissa Marshall, Berkshire Hathaway HomeServices Fox & Roach - Holmdel. MoreMLS
- $850,0004 bd3 ba2.2k sqft56 Harvey Cir, East Brunswick, NJ 08816For SaleMLS ID #2618146R, RUCHI SHAH. All Jersey MLS
- $949,0004 bd4 ba2.9k sqft2121 Audubon Ave, South Plainfield, NJ 07080For SaleMLS ID #2615181R, AZHAR JAVED. All Jersey MLS
