Your Everyday Escape: A Home With Its Own Backyard Pool Oasis - Amazing location and other desirable features when buying a home like an inground pool, a cul-de-sac street, and a gated community! The two-story foyer fills with natural light, guiding you toward the backyard oasis. The moment you walk forward, the living room opens up beneath a soaring ceiling, and a corner stone fireplace becomes the perfect focal point for both quiet evenings and lively gatherings. The engineered wood flooring flows through the living room, kitchen, breakfast room, and primary bedroom, giving the first floor a sense of continuity and warmth. In the kitchen, you prepare meals on granite countertops while enjoying gas cooking, an eat-at island, and cabinetry designed with pull-out drawers that make everyday tasks easier. Yards of counter space provide room for all your appliances and cooking. The open layout between the main living and the kitchen allows you to stay connected with everything happening around you, from conversations at the island to laughter in the living room. When it's time for a more formal gathering, the dining room near the foyer offers a welcoming setting. You enjoy the convenience of the first-floor laundry room with its upper cabinets and utility sink, keeping the practical parts of life organized and tucked away. A secondary bedroom at the front of the home makes hosting guests effortless, thanks to its private bathroom with a spacious walk-in shower. At the end of the day, you retreat to the primary suite tucked at the back of the home. Large windows overlook the pool, and a private door opens directly to the covered patio, inviting you to step outside and enjoy the serenity of your own backyard oasis. In the primary bathroom, the two separate vanities ensure each has their own space. A separate shower and soaking tub create a calming, easy start to your mornings or end to your evenings. Outside, you unwind beside the pool, where a shallow splash area offers space to cool off, and multiple seating zones give you options for relaxing or entertaining. The large covered pavilion becomes your favorite spot for weekend gatherings, shaded afternoons, or evenings spent outside under soft lighting. Upstairs, the second living room offers flexibility for work, play, or relaxation, with a view overlooking the foyer below. Two spacious secondary bedrooms share a Jack-and-Jill bathroom with individual vanity spaces, and a half bathroom sits just off the loft for convenience. With four bedrooms, three full bathrooms, and two half bathrooms-one on each floor-you enjoy a layout that adapts to your lifestyle while giving everyone their own space. And with nearby access to HEB, shopping, restaurants, USAA, Valero, and walking paths throughout the area-including a track at the back of the neighborhood-your daily routine becomes wonderfully convenient. **Please be aware that some photos have been virtually staged.
Sold
Price Unknown
2319 Dunmore Hill, San Antonio, TX 78230
4beds
3,400sqft
Single Family Residence
Built in 2014
7,623 Square Feet Lot
$810,900 Zestimate®
$--/sqft
$5,008 Estimated rent
Home value
$810,900
$762,000 - $868,000
$5,008/mo
Zestimate® history
Owner options
List your home for rent
$5,008/mo
Rent Zestimate®
Find your next renter with Zillow Rental Manager. Plus, with online applications, you can quickly screen prospective tenants – for free.
$5,008/mo
Rent Zestimate®
Refinance and save
$1,058/mo
Est. payment
Refinancing to a lower rate could help reduce your monthly payments and save thousands over the life of the loan.
$1,058/mo
Est. payment
Explore your selling options
Work with a Zillow partner agent
Leverage their expertise and Zillow's premium Showcase listings to get your home seen by more buyers.
Get startedList with your own agent
Get your home in front of millions of buyers by listing it on Zillow.
Learn how to do itSell it yourself
Take full control of how buyers see your home on Zillow by listing For Sale by Owner (FSBO).
List your homeWhat's special
Gated communityCorner stone fireplaceGas cookingGranite countertopsInground poolCovered patioEat-at island
Zillow last checked:
Listing updated:
Listed by:
Melissa Stagers TREC #435856 (210) 305-5665,
M. Stagers Realty Partners
Source: LERA MLS,MLS#: 1918744
Facts & features
Interior
Bedrooms & bathrooms
- Bedrooms: 4
- Bathrooms: 5
- Full bathrooms: 3
- 1/2 bathrooms: 2
Primary bedroom
- Features: Outside Access, Walk-In Closet(s), Ceiling Fan(s), Full Bath
- Area: 252
- Dimensions: 18 x 14
Bedroom 2
- Area: 182
- Dimensions: 14 x 13
Bedroom 3
- Area: 156
- Dimensions: 13 x 12
Bedroom 4
- Area: 182
- Dimensions: 14 x 13
Primary bathroom
- Features: Tub/Shower Separate, Separate Vanity
- Area: 132
- Dimensions: 12 x 11
Family room
- Area: 380
- Dimensions: 20 x 19
Kitchen
- Area: 252
- Dimensions: 18 x 14
Living room
- Area: 360
- Dimensions: 20 x 18
Heating
- Central, Natural Gas
Cooling
- 16+ SEER AC, Ceiling Fan(s), Two Central
Appliances
- Included: Cooktop, Built-In Oven, Self Cleaning Oven, Microwave, Gas Cooktop, Disposal, Dishwasher, Gas Water Heater, ENERGY STAR Qualified Appliances
- Laundry: Main Level, Laundry Room, Washer Hookup, Dryer Connection
Features
- Two Living Area, Separate Dining Room, Eat-in Kitchen, Kitchen Island, Pantry, Utility Room Inside, High Speed Internet, Walk-In Closet(s), Master Downstairs, Ceiling Fan(s), Chandelier, Programmable Thermostat
- Flooring: Carpet, Ceramic Tile, Wood
- Windows: Double Pane Windows, Window Coverings
- Has basement: No
- Attic: Pull Down Stairs,Storage Only
- Number of fireplaces: 1
- Fireplace features: One, Family Room
Interior area
- Total interior livable area: 3,400 sqft
Property
Parking
- Total spaces: 2
- Parking features: Two Car Garage, Attached, Garage Door Opener
- Attached garage spaces: 2
Features
- Levels: Two
- Stories: 2
- Patio & porch: Patio, Covered
- Exterior features: Sprinkler System, Rain Gutters
- Has private pool: Yes
- Pool features: In Ground, Pool Sweep
- Has spa: Yes
- Spa features: Bath
- Fencing: Wrought Iron
Lot
- Size: 7,623 Square Feet
- Features: Curbs, Sidewalks, Streetlights
- Residential vegetation: Mature Trees, Mature Trees (ext feat)
Details
- Parcel number: 116960100220
- Other equipment: Satellite Dish
Construction
Type & style
- Home type: SingleFamily
- Property subtype: Single Family Residence
Materials
- 4 Sides Masonry, Stucco
- Foundation: Slab
- Roof: Composition
Condition
- Pre-Owned
- New construction: No
- Year built: 2014
Details
- Builder name: Rialto
Utilities & green energy
- Electric: CPS
- Gas: CPS
- Sewer: SAWS, Sewer System
- Water: SAWS, Water System
- Utilities for property: Cable Available, City Garbage service
Community & HOA
Community
- Security: Smoke Detector(s), Controlled Access
- Subdivision: Estates Of Alon
HOA
- Has HOA: Yes
- HOA fee: $1,058 annually
- HOA name: ESTATES OF ALON
Location
- Region: San Antonio
Financial & listing details
- Tax assessed value: $806,000
- Annual tax amount: $18,275
- Date on market: 11/25/2025
- Cumulative days on market: 152 days
- Listing terms: Conventional,FHA,VA Loan,TX Vet,Cash
- Road surface type: Paved
Price history
| Date | Event | Price |
|---|---|---|
| 1/28/2026 | Sold | -- |
Source:  LERA MLS #1918744 Report a problem LERA MLS #1918744 Report a problem | ||
| 1/7/2026 | Pending sale | $825,000$243/sqft |
Source: LERA MLS #1918744 Report a problem | ||
| 12/30/2025 | Contingent | $825,000$243/sqft |
Source: LERA MLS #1918744 Report a problem | ||
| 11/25/2025 | Listed for sale | $825,000-1.8%$243/sqft |
Source: LERA MLS #1918744 Report a problem | ||
| 10/13/2025 | Listing removed | $840,000$247/sqft |
Source: LERA MLS #1873749 Report a problem | ||
| 8/7/2025 | Price change | $840,000-2.8%$247/sqft |
Source: LERA MLS #1873749 Report a problem | ||
| 6/26/2025 | Listed for sale | $864,400+72.9%$254/sqft |
Source: LERA MLS #1873749 Report a problem | ||
| 11/20/2017 | Listing removed | $499,900$147/sqft |
Source: Realty Executives Of S.A. #1275310 Report a problem | ||
| 11/6/2017 | Pending sale | $499,900$147/sqft |
Source: Realty Executives Of S.A. #1275310 Report a problem | ||
| 10/20/2017 | Listed for sale | $499,900-12.9%$147/sqft |
Source: Realty Executives Of S.A. #1275310 Report a problem | ||
| 7/6/2015 | Sold | -- |
Source: LERA MLS #44006_1102923 Report a problem | ||
| 3/10/2015 | Listed for sale | $574,000$169/sqft |
Source: RE/MAX Associates #1102923 Report a problem | ||
Public tax history
| Year | Property taxes | Tax assessment |
|---|---|---|
| 2025 | $15,080 +2.9% | $806,000 +6.1% |
| 2024 | $14,653 +0.8% | $760,000 +3% |
| 2023 | $14,531 | $738,100 +10% |
| 2022 | -- | $671,000 +10% |
| 2021 | $15,084 | $610,000 -0.8% |
| 2020 | $15,084 +11.5% | $614,650 +13.4% |
| 2019 | $13,522 | $542,190 +10% |
| 2018 | $13,522 +2.5% | $492,900 -12.9% |
| 2017 | $13,198 +0.7% | $565,850 +6.4% |
| 2016 | $13,109 +860.2% | $531,920 +73.2% |
| 2015 | $1,365 | $307,180 +521.8% |
| 2014 | $1,365 | $49,400 -8.5% |
| 2013 | -- | $54,000 |
Find assessor info on the county website
Neighborhood: 78231
Nearby homes
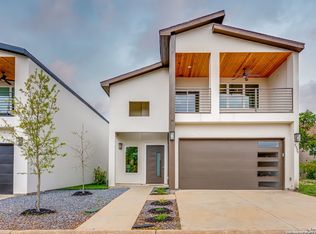
- $--3 bd4 ba2.1k sqft2539 Manor Hts, San Antonio, TX 78231Sold
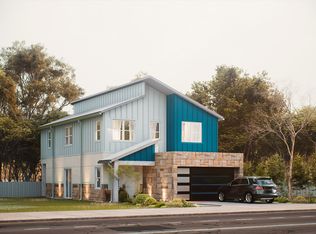
- $530,0004 bd5 ba2.4k sqft2535 Manor Hts, San Antonio, TX 78231New Construction
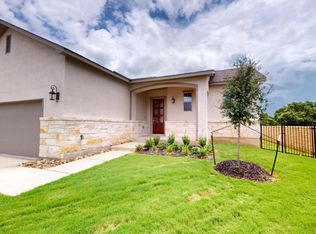
- $--3 bd3 ba2.5k sqft506 Pond Blf, San Antonio, TX 78231Sold
- $430,5005 bd3 ba2.7k sqft2902 Sky Cliff St, San Antonio, TX 78231Off Market
- $52,000,000-- bd-- ba144k sqft14811 Huebner Rd, San Antonio, TX 78231Off Market
- $--1 bd1 ba715 sqft14811 Huebner Rd #1103, San Antonio, TX 78231Off Market
- $--1 bd1 ba834 sqft14811 Huebner Rd #2110, San Antonio, TX 78231Off Market
- $--2 bd2 ba1.1k sqft14811 Huebner Rd #10108, San Antonio, TX 78231Off Market
Nearby schools
GreatSchools rating
- 9/10Oak Meadow Elementary SchoolGrades: PK-5Distance: 0.7 mi
- 3/10Jackson Middle SchoolGrades: 6-8Distance: 4.3 mi
- 5/10Churchill High SchoolGrades: 9-12Distance: 2.6 mi
Schools provided by the listing agent
- Elementary: Oak Meadow
- Middle: Jackson
- High: Churchill
- District: North East I.S.D.
Source: LERA MLS. This data may not be complete. We recommend contacting the local school district to confirm school assignments for this home.
Get a cash offer in 3 minutes
Find out how much your home could sell for in as little as 3 minutes with a no-obligation cash offer.
Estimated market value
$810,900
Get a cash offer in 3 minutes
Find out how much your home could sell for in as little as 3 minutes with a no-obligation cash offer.
Estimated market value
$810,900
- Texas
- Bexar County
- Shavano Park
- 78231
- 2319 Dunmore Hill
Nearby cities
Nearby zip codes
Other Shavano Park Topics
