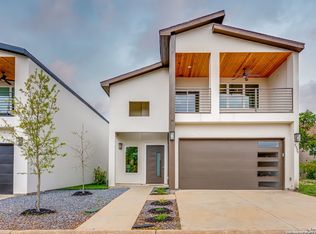
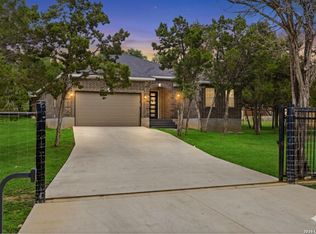
Stunning New Construction with Modern Architectural Design This exceptional new construction home showcases a sleek modern architectural style and refined luxury finishes throughout. Featuring three generously sized bedrooms, each with its own private bathroom, plus a total of 4.5 baths, this residence offers both comfort and privacy. Upgraded custom closets enhance every bedroom, while a dedicated studio/office provides the perfect space for work or creativity. The two-story layout is highlighted by soaring ceilings and an abundance of natural light, creating an open and sophisticated atmosphere. The gorgeous, fully equipped kitchen is designed to impress, featuring high-end finishes and premium fixtures ideal for both everyday living and entertaining. Located within a private, gated neighborhood, this home offers an excellent central location-just 12 minutes from San Antonio International Airport and 20 minutes from downtown. A perfect blend of modern design, luxury craftsmanship, and convenient city access.
New construction
$530,000
2535 Manor Heights, San Antonio, TX 78231
4beds
2,400sqft
Single Family Residence
Built in 2026
2,657 Square Feet Lot
$520,000 Zestimate®
$221/sqft
$225/mo HOA
What's special
- 183 days |
- 448 |
- 23 |
Zillow last checked:
Listing updated:
Listed by:
Francisco Navarrete TREC #732666 (210) 501-6782,
Keller Williams City-View
Source: LERA MLS,MLS#: 1935164
Facts & features
Interior
Bedrooms & bathrooms
- Bedrooms: 4
- Bathrooms: 5
- Full bathrooms: 4
- 1/2 bathrooms: 1
Primary bedroom
- Features: Walk-In Closet(s)
- Area: 180
- Dimensions: 12 x 15
Bedroom 2
- Area: 120
- Dimensions: 10 x 12
Bedroom 3
- Area: 108
- Dimensions: 9 x 12
Bedroom 4
- Area: 108
- Dimensions: 9 x 12
Primary bathroom
- Features: Shower Only, Double Vanity
- Area: 168
- Dimensions: 12 x 14
Kitchen
- Area: 72
- Dimensions: 8 x 9
Living room
- Area: 99
- Dimensions: 11 x 9
Heating
- Central, Electric
Cooling
- 13-15 SEER AX, Ceiling Fan(s), Central Air
Appliances
- Included: None, Tankless Water Heater, ENERGY STAR Qualified Appliances
- Laundry: Laundry Room
Features
- One Living Area, Study/Library, Walk-In Closet(s), Master Downstairs, Programmable Thermostat
- Flooring: Other
- Windows: Double Pane Windows, Low Emissivity Windows
- Has basement: No
- Has fireplace: No
- Fireplace features: Not Applicable
Interior area
- Total interior livable area: 2,400 sqft
Property
Parking
- Total spaces: 2
- Parking features: Two Car Garage
- Garage spaces: 2
Features
- Levels: Two
- Stories: 2
- Pool features: None, Community
Lot
- Size: 2,657 Square Feet
Details
- Parcel number: 189100020520
Construction
Type & style
- Home type: SingleFamily
- Property subtype: Single Family Residence
Materials
- Brick, Stucco, Siding, Foam Insulation
- Foundation: Slab
- Roof: Composition
Condition
- Under Construction,New Construction
- New construction: Yes
- Year built: 2026
Details
- Builder name: Summerfield SA LLC
Utilities & green energy
- Electric: CPS
- Gas: CPS
- Sewer: SAWS
- Water: SAWS
Community & HOA
Community
- Subdivision: Summerfield Townhomes
HOA
- Has HOA: Yes
- HOA fee: $225 monthly
- HOA name: SOPHUS PROPERTIES
Location
- Region: San Antonio
Financial & listing details
- Price per square foot: $221/sqft
- Tax assessed value: $54,600
- Annual tax amount: $12,248
- Price range: $530K - $530K
- Date on market: 1/20/2026
- Cumulative days on market: 184 days
- Listing terms: Conventional,FHA,VA Loan,Cash
- Road surface type: Paved, Asphalt
Estimated market value
$520,000
$494,000 - $546,000
$3,610/mo
Price history
| Date | Event | Price |
|---|---|---|
| 1/20/2026 | Listed for sale | $530,000$221/sqft |
Source:  LERA MLS #1935164 Report a problem LERA MLS #1935164 Report a problem | ||
Public tax history
| Year | Property taxes | Tax assessment |
|---|---|---|
| 2025 | $1,238 +7.3% | $54,600 +8.1% |
| 2024 | $1,154 -0.4% | $50,500 |
| 2023 | $1,159 -4.1% | $50,500 +3.1% |
| 2022 | $1,209 | $49,000 |
Find assessor info on the county website
Monthly payment
Est. payment
Payment breakdown
Explore the cost of this home by adjusting the details. Changes won't be saved.Climate risks
Neighborhood: 78231
Nearby schools
GreatSchools rating
- 9/10Oak Meadow Elementary SchoolGrades: PK-5Distance: 0.7 mi
- 3/10Jackson Middle SchoolGrades: 6-8Distance: 4.3 mi
- 5/10Churchill High SchoolGrades: 9-12Distance: 2.6 mi
Schools provided by the listing agent
- Elementary: Oak Meadow
- Middle: Jackson
- High: Churchill
- District: Northside
Source: LERA MLS. This data may not be complete. We recommend contacting the local school district to confirm school assignments for this home.
- $--3 bd4 ba2.1k sqft2539 Manor Hts, San Antonio, TX 78231Sold
- $--4 bd5 ba3.4k sqft2319 Dunmore Hl, San Antonio, TX 78231Sold

- $--3 bd3 ba2.5k sqft506 Pond Blf, San Antonio, TX 78231Sold
- $435,7005 bd3 ba2.7k sqft2902 Sky Cliff St, San Antonio, TX 78231Off Market
- $52,000,000-- bd-- ba144k sqft14811 Huebner Rd, San Antonio, TX 78231Off Market
- $--1 bd1 ba715 sqft14811 Huebner Rd #1103, San Antonio, TX 78231Off Market
- $--1 bd1 ba834 sqft14811 Huebner Rd #2110, San Antonio, TX 78231Off Market
- $--2 bd2 ba1.1k sqft14811 Huebner Rd #10108, San Antonio, TX 78231Off Market
A local agent can set up tours, give advice and negotiate with sellers.
Similar homes
- $445,0004 bd4 ba2.7k sqft2023 Flint Oak, San Antonio, TX 78248For Sale
 MLS ID #1963248, Richard Todd TREC #700317, Keller Williams Heritage. LERA MLS
 - $489,9004 bd3 ba2.7k sqft13707 Oak Cabin, San Antonio, TX 78232For Sale
 MLS ID #1995800, Jody Carrillo TREC #787480, Lifestyles Realty Central Texas Inc. LERA MLS
 - $549,0004 bd3 ba2.8k sqft7623 Lost Mine Peak, San Antonio, TX 78240For Sale
 MLS ID #1993953, Shane Neal TREC #608871, eXp Realty. LERA MLS
 - $545,0003 bd3 ba2.1k sqft27218 Sherwood Forest, San Antonio, TX 78260For Sale
 MLS ID #1964243, Lisa Cabrera TREC #649703, Resi Realty, LLC. LERA MLS
 - $609,0003 bd3 ba1.9k sqft1714 JUNCTION RDG, San Antonio, TX 78248New ConstructionMLS ID #1957950, Ronnie Trevino TREC #588899, Resi Realty, LLC. LERA MLS
- $455,0004 bd3 ba2.6k sqft815 Stoneway Dr, San Antonio, TX 78258For SaleMLS ID #1994696, Michael Gillispie TREC #710459, Kuper Sotheby's Int'l Realty. LERA MLS
- $499,9993 bd3 ba2k sqft28003 Yodel Hills, San Antonio, TX 78260For SaleMLS ID #1953745, Mayra Torres TREC #791389, Keller Williams Heritage. LERA MLS
- $479,0006 bd3 ba3.2k sqft322 Westwind Cir, Windcrest, TX 78239For SaleMLS ID #1998683, Caitlin Stubblefield TREC #811921, DWELLVERSE LLC. LERA MLS
- $550,0003 bd3 ba1.8k sqft1119 DAWSON ST, San Antonio, TX 78202For SaleMLS ID #1999275, Susan Dikin TREC #542407, Kuper Sotheby's Int'l Realty. LERA MLS
- $415,0004 bd3 ba2.6k sqft519 JACKSON KELLER RD, San Antonio, TX 78216For SaleMLS ID #1971519, Alberto Murillo TREC #615881, Keller Williams Heritage. LERA MLS
- $649,9903 bd3 ba2.3k sqft320 SAINT FRANCIS AVE, San Antonio, TX 78204For SaleMLS ID #2001939, Lucio Vasquez TREC #647841, Keller Williams City-View. LERA MLS
- $509,8904 bd4 ba2.5k sqft11910 BONFIRE, San Antonio, TX 78254New ConstructionLERA MLS
- $519,9903 bd3 ba2.4k sqft327 Jackson, San Antonio, TX 78212For SaleMLS ID #1950577, Erica Braden TREC #802054, Keller Williams Heritage. LERA MLS
- $435,0003 bd2 ba1.9k sqft12226 Chena Lk, San Antonio, TX 78249For SaleMLS ID #1994619, Ann Berry-Kline TREC #725027, Berry-Kline Realty. LERA MLS
- $565,0004 bd4 ba3.4k sqft9128 RED PONY DR, San Antonio, TX 78254For SaleMLS ID #1995501, Katrina Martinez TREC #563855, The Real Estate Team. LERA MLS
- $359,0003 bd3 ba1.9k sqft834 Magnolia Mist, San Antonio, TX 78216For SaleMLS ID #1967891, Matthew Resnick TREC #561533, Kuper Sotheby's Int'l Realty. LERA MLS
- $495,0004 bd3 ba2.9k sqft1907 Cottonwood Way, San Antonio, TX 78253For SaleMLS ID #1992769, Rhonda Howerton TREC #467846, Coldwell Banker D'Ann Harper, REALTOR. LERA MLS
- $526,9984 bd6 ba2.6k sqft1735 W Gramercy Pl #301/302, San Antonio, TX 78201New ConstructionMLS ID #1940407, Scott Malouff TREC #658231, Keller Williams Heritage. LERA MLS
- $450,0003 bd2 ba1.7k sqft27521 SONORA VW, Boerne, TX 78015For SaleMLS ID #2001482, Catherine Lodge TREC #659769, Kuper Sotheby's Int'l Realty. LERA MLS
- $585,0004 bd3 ba2.8k sqft131 Rehmann, San Antonio, TX 78204For SaleMLS ID #1951079, Yasmeen Deais TREC #741119, Real Broker, LLC. LERA MLS
