Skip main navigation
Off market
  • $563,700

    2319 Hawthorne Dr, Clearwater, FL 33763

    3beds
    1,840sqft
    SingleFamily
    Built in 1978
    9,374 Square Feet Lot
    $563,700 Zestimate®
    $306/sqft
    $3,643 Estimated rent

    Home value

    $563,700

    $530,000 - $598,000

    $3,643/mo

    Zestimate® history
    Loading
    Loading...

    Owner options

    List your home for rent

    $3,643/mo

    Rent Zestimate®

    Find your next renter with Zillow Rental Manager. Plus, with online applications, you can quickly screen prospective tenants – for free.

    Learn more

    $3,643/mo

    Rent Zestimate®

    Refinance and save

    $3,869/mo

    Est. payment

    Refinancing to a lower rate could help reduce your monthly payments and save thousands over the life of the loan.

    See today's rates

    $3,869/mo

    Est. payment

    Explore your selling options

    Work with a Zillow partner agent

    Leverage their expertise and Zillow's premium Showcase listings to get your home seen by more buyers.

    Get started

    List with your own agent

    Get your home in front of millions of buyers by listing it on Zillow.

    Learn how to do it

    Sell it yourself

    Take full control of how buyers see your home on Zillow by listing For Sale by Owner (FSBO).

    List your home

    What's special

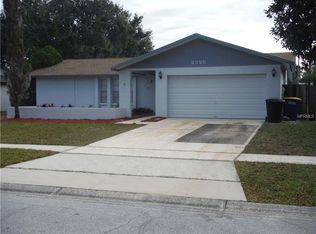
    Pride in ownership and attention to detail are seen throughout every inch of this expertly remodeled custom home. A brand-new roof installed June 2019 and fresh exterior and interior paint compliment the features from room to room. As you walk in the front door you are greeted by an open concept floor plan with 12" x 38" plank tile flooring that flows into a dream kitchen with lots of counter space ranging from butcher block to a unique dark granite. A slightly raised, expanded solid wood (Ash) live edge kitchen island and back lit pantry with sliding barn doors, compliment the overall ambience. Cabinets provide lots of additional storage and incorporate wine and glass racks. A convenient pot filler over the stove and all new appliances. The living dining room guides you through to the pool via two large impact sliding doors with tint to block the direct heat of the sun. Master Bedroom is spacious and offers a beautiful hand scraped dark walnut hardwood floor, that leads to a walk-in closet (California Closet) The master bathroom provides dual sinks and custom walk in shower with luxurious rain shower dual heads. Recessed lighting in living area with dimmer controls and lighting. The second and third bedroom have wood flooring, custom shelving and another sliding barn door. Guest bathroom boasts Italian tile and a jacuzzi tub. Large 26k gallon pool with 2 fountains, fresh landscaping with irrigation. Newly painted epoxy shield 2 car garage with updated electric panel. This home is move in ready!

    This property is off market, which means it's not currently listed for sale or rent on Zillow. This may be different from what's available on other websites or public sources.

    Facts & features

    Interior

    Bedrooms & bathrooms
    • Bedrooms: 3
    • Bathrooms: 2
    • Full bathrooms: 2
    Heating
    • None, Other
    Cooling
    • Central
    Appliances
    • Laundry: In Garage
    Features
    • Ceiling Fans(s), Living Room/Dining Room Combo, Walk-In Closet(s), Solid Surface Counters, Solid Wood Cabinets, Stone Counters, Thermostat
    • Flooring: Carpet, Linoleum / Vinyl
    • Windows: Blinds
    Interior area
    • Structure area source: Owner
    • Total interior livable area: 1,840 sqft

    Property

    Parking
    • Parking features: Carport, Garage - Attached
    Features
    • Levels: One
    • Patio & porch: Covered, Screened
    • Exterior features: Stucco
    • Pool features: In Ground, Gunite, Lighting
    • Has view: Yes
    • View description: None
    Lot
    • Size: 9,374 Square Feet
    • Features: Sidewalk
    Details
    • Additional structures: Shed(s)
    • Parcel number: 312816987270001270

    Construction

    Type & style
    • Home type: SingleFamily
    Materials
    • masonry
    • Foundation: Footing
    • Roof: Shake / Shingle
    Condition
    • Year built: 1978

    Utilities & green energy

    • Sewer: Public Sewer
    • Utilities for property: Cable Available, Electricity Connected, Street Lights, Sewer Connected

    Community & HOA

    Community
    • Subdivision: WOODGATE OF COUNTRYSIDE
    HOA
    • Has HOA: Yes
    • HOA fee: $5 monthly
    Location
    • Region: Clearwater

    Financial & listing details

    • Price per square foot: $306/sqft
    • Tax assessed value: $479,236
    • Annual tax amount: $5,022

    Price history

    DateEventPrice
    8/23/2019Sold$350,000+0%$190/sqft
    Source: Public Record Report a problem
    7/26/2019Listed for sale$349,900+90.2%$190/sqft
    Source: COASTAL PROPERTIES GROUP #U8053005 Report a problem
    4/12/2016Sold$184,000-2.1%$100/sqft
    Source: Public Record Report a problem
    2/18/2016Pending sale$188,000$102/sqft
    Source: Countryside Clearwater #U7751262 Report a problem
    12/15/2015Price change$188,000-7.8%$102/sqft
    Source: Countryside Clearwater #U7751262 Report a problem
    9/25/2015Listed for sale$204,000$111/sqft
    Source: BHHS FLORIDA PROPERTIES #U7751262 Report a problem

    Public tax history

    YearProperty taxesTax assessment
    2024$5,022 +1.7%$307,374 +3%
    2023$4,937 +2.9%$298,421 +3%
    2022$4,798 -1.2%$289,729 +3%
    2021$4,858 +0.3%$281,290 +1.4%
    2020$4,842 +20.2%$277,406 +15%
    2019$4,029 $241,166 +0.3%
    2018$4,029 -0.5%$240,554 +2.1%
    2017$4,049 +13.5%$235,606 +36.8%
    2016$3,568 -3.9%$172,207 -1.8%
    2015$3,713 +3.8%$175,367 +4.2%
    2014$3,577 +100.6%$168,231 +35.6%
    2013$1,783 +2.3%$124,088 +1.7%
    2012$1,744 $122,014 +3%
    2011-- $118,460 +1.5%
    2010-- $116,709 +2.7%
    2009-- $113,641 +0.1%
    2008$1,485 $113,527 +3%
    2007-- $110,220 -34.3%
    2005-- $167,700 +11.2%
    2004$1,743 +2.1%$150,800 +8.6%
    2003$1,708 +5.4%$138,800 +15.8%
    2002$1,621 $119,900 +10%
    2001$1,621 +4.5%$109,000 +7.7%
    2000$1,552 $101,200
    Find assessor info on the county website

    Neighborhood: Woodgate

    Nearby schools

    GreatSchools rating
    Schools provided by the listing agent
    • Elementary: Leila G Davis Elementary-PN
    • Middle: Safety Harbor Middle-PN
    • High: Countryside High-PN

    Source: The MLS. This data may not be complete. We recommend contacting the local school district to confirm school assignments for this home.

    Get a cash offer in 3 minutes
    Find out how much your home could sell for in as little as 3 minutes with a no-obligation cash offer.
    Estimated market value
    $563,700
    Get a cash offer in 3 minutes
    Find out how much your home could sell for in as little as 3 minutes with a no-obligation cash offer.
    Estimated market value
    $563,700