Skip main navigation
Sold for $813,000
  • Listing Provided by: RE/MAX INNOVATIONS
    Bought with: Pacific Sterling Realty
    $813,000

    2319 Kay St, Upland, CA 91786

    3beds
    2,084sqft
    Single Family Residence
    Built in 2018
    3,217 Square Feet Lot
    $816,800 Zestimate®
    $390/sqft
    $3,773 Estimated rent

    Home value

    $816,800

    $735,000 - $907,000

    $3,773/mo

    Zestimate® history
    Loading
    Loading...

    Owner options

    List your home for rent

    $3,773/mo

    Rent Zestimate®

    Find your next renter with Zillow Rental Manager. Plus, with online applications, you can quickly screen prospective tenants – for free.

    Learn more

    $3,773/mo

    Rent Zestimate®

    Refinance and save

    $5,301/mo

    Est. payment

    Refinancing to a lower rate could help reduce your monthly payments and save thousands over the life of the loan.

    See today's rates

    $5,301/mo

    Est. payment

    Explore your selling options

    Work with a Zillow partner agent

    Leverage their expertise and Zillow's premium Showcase listings to get your home seen by more buyers.

    Get started

    List with your own agent

    Get your home in front of millions of buyers by listing it on Zillow.

    Learn how to do it

    Sell it yourself

    Take full control of how buyers see your home on Zillow by listing For Sale by Owner (FSBO).

    List your home

    What's special

    Large loftContemporary kitchenLow-maintenance backyardOpen-concept layoutUpstairs indoor laundry roomCustom patioLuxurious en-suite bathroom

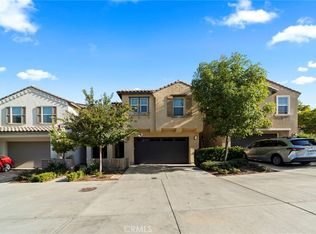
    Beautiful Home with SOLAR! Welcome to this stunning 3-bedroom, 2.5-bathroom home with a loft, located in the Harvest at Upland, a master-planned community which focuses on healthy living. This beautiful home features an open-concept layout and a spacious upstairs loft, that offers the perfect blend of functionality and style. It is also one of the few homes within the complex that has a nice sized, low-maintenance backyard which features artificial turf and a custom patio—with no rear neighbors for added privacy and tranquility. Step into the light-filled interior adorned with recessed lighting throughout, a contemporary kitchen which boasts a center island with an eating bar, stainless steel appliances, and a generous pantry—perfect for the home chef. The open layout flows seamlessly into the dining and spacious living area, ideal for entertaining and everyday comfort. There is a guest bathroom on the first floor as well. Upstairs, is the primary suite with walk-in closet and a luxurious en-suite bathroom with dual vanities, a spa like soaking tub and separate glass enclosed shower and a linen closet. There are two additional bedrooms, one has a walk-in closet and the other has a large closet with mirrored doors. There is an additional full bathroom, and a convenient upstairs indoor laundry room with sink and linen storage. The large loft is perfect for an extra living area, den, home office or play area. One of The biggest highlights of this home is that it comes with 18 SOLAR PANELS. That's a rare and significant long-term value! Additional features included with this home include energy-efficient windows and HVAC, a finished 2 car garage with storage racks, a tankless water heater, and a whole house water purification and softening system which produces healthy Alkaline water. The Harvest at Upland residents enjoy a secure gated community with access to top-tier amenities including a resort sized swimming pool, spa, community garden, game room, indoor gym, children’s play area, dog park, outdoor seating with fireplace and BBQ areas, and a beautifully appointed common room with a kitchen, dining area, living space, and fireplace. Conveniently located near shopping, local entertainment and the 210 Freeway. This community is also just minutes away from the Claremont Colleges and the University of La Verne.

    Zillow last checked:

    Listing updated:

    Listing Provided by:

    Cindy Saldias DRE #01220104 909-227-9521,

    RE/MAX INNOVATIONS

    Bought with:

    Teresa Yang, DRE #00839280

    Pacific Sterling Realty

    Source: CRMLS,MLS#: CV25176096MLS LogoOriginating MLS: California Regional MLS

    Facts & features

    Interior

    Bedrooms & bathrooms
    • Bedrooms: 3
    • Bathrooms: 3
    • Full bathrooms: 2
    • 1/2 bathrooms: 1
    • Main level bathrooms: 1
    Primary bedroom
    • Features: Primary Suite
    Bedroom
    • Features: All Bedrooms Up
    Bathroom
    • Features: Dual Sinks, Linen Closet, Soaking Tub, Separate Shower, Tub Shower, Walk-In Shower
    Kitchen
    • Features: Kitchen Island, Kitchen/Family Room Combo, Quartz Counters
    Other
    • Features: Walk-In Closet(s)
    Heating
    • Central
    Cooling
    • Central Air
    Appliances
    • Included: Dishwasher, Gas Cooktop, Gas Oven, Tankless Water Heater
    • Laundry: Inside, Laundry Room, Upper Level
    Features
    • Block Walls, High Ceilings, Pantry, Quartz Counters, Recessed Lighting, All Bedrooms Up, Loft, Primary Suite, Walk-In Closet(s)
    • Flooring: Laminate
    • Has fireplace: No
    • Fireplace features: None
    • Common walls with other units/homes: No Common Walls
    Interior area
    • Total interior livable area: 2,084 sqft

    Property

    Parking
    • Total spaces: 2
    • Parking features: Direct Access, Garage
    • Attached garage spaces: 2
    Features
    • Levels: Two
    • Stories: 2
    • Entry location: 1
    • Patio & porch: Concrete
    • Pool features: Association
    • Has spa: Yes
    • Spa features: Association
    • Fencing: Vinyl
    • Has view: Yes
    • View description: Hills
    Lot
    • Size: 3,217 sqft
    • Features: Back Yard, Yard
    Details
    • Parcel number: 1007021390000
    • Special conditions: Standard

    Construction

    Type & style
    • Home type: SingleFamily
    • Property subtype: Single Family Residence
    Condition
    • Turnkey
    • New construction: No
    • Year built: 2018

    Utilities & green energy

    • Sewer: Public Sewer
    • Water: Public
    • Utilities for property: Electricity Connected, Natural Gas Connected, Sewer Connected, Water Connected

    Community & neighborhood

    Security
    • Security features: Security Gate
    Community
    • Community features: Curbs, Dog Park, Foothills, Street Lights
    Location
    • Region: Upland

    HOA & financial

    HOA
    • Has HOA: Yes
    • HOA fee: $199 monthly
    • Amenities included: Fire Pit, Outdoor Cooking Area, Barbecue, Pool, Spa/Hot Tub
    • Association name: Harvest of Upland
    • Association phone: 800-428-5588

    Other

    Other facts
    • Listing terms: Cash,Cash to New Loan,Conventional,Contract,FHA,VA Loan

    Price history

    DateEventPrice
    11/3/2025Sold$813,000-2%$390/sqft
    Source: CRMLS #CV25176096 Report a problem
    8/21/2025Pending sale$829,800$398/sqft
    Source: CRMLS #CV25176096 Report a problem
    8/6/2025Listed for sale$829,800+43.8%$398/sqft
    Source: CRMLS #CV25176096 Report a problem
    8/24/2018Sold$577,000$277/sqft
    Source: CRMLS #IV18113829 Report a problem

    Public tax history

    YearProperty taxesTax assessment
    2025$11,710 +3.4%$643,572 +2%
    2024$11,323 +0.9%$630,953 +2%
    2023$11,224 +1.4%$618,581 +2%
    2022$11,065 -1.3%$606,452 +2%
    2021$11,208 +1.8%$594,561 +1%
    2020$11,009 -3.9%$588,464 +2%
    2019$11,454 +65.2%$576,926 +255.3%
    2018$6,933 +271.1%$162,398 +2%
    2017$1,868 $159,214

    Find assessor info on the county website

    Neighborhood: 91786

    Nearby schools

    GreatSchools rating
    Schools provided by the listing agent
    • Elementary: Cabrillo
    • High: Upland

    Source: CRMLS. This data may not be complete. We recommend contacting the local school district to confirm school assignments for this home.

    Get a cash offer in 3 minutes
    Find out how much your home could sell for in as little as 3 minutes with a no-obligation cash offer.
    Estimated market value
    $816,800
    Get a cash offer in 3 minutes
    Find out how much your home could sell for in as little as 3 minutes with a no-obligation cash offer.
    Estimated market value
    $816,800