Skip main navigation
Closed
  • $478,000

    2319 N Commonwealth Ave APT 2E, Chicago, IL 60614

    2beds
    1,000sqft
    Condominium, Single Family Residence
    Built in 1916
    -- sqft lot
    $500,600 Zestimate®
    $478/sqft
    $3,105 Estimated rent

    Home value

    $500,600

    $451,000 - $556,000

    $3,105/mo

    Zestimate® history
    Loading
    Loading...

    Owner options

    List your home for rent

    $3,105/mo

    Rent Zestimate®

    Find your next renter with Zillow Rental Manager. Plus, with online applications, you can quickly screen prospective tenants – for free.

    Learn more

    $3,105/mo

    Rent Zestimate®

    Refinance and save

    $3,816/mo

    Est. payment

    Refinancing to a lower rate could help reduce your monthly payments and save thousands over the life of the loan.

    See today's rates

    $3,816/mo

    Est. payment

    Explore your selling options

    Work with a Zillow partner agent

    Leverage their expertise and Zillow's premium Showcase listings to get your home seen by more buyers.

    Get started

    List with your own agent

    Get your home in front of millions of buyers by listing it on Zillow.

    Learn how to do it

    Sell it yourself

    Take full control of how buyers see your home on Zillow by listing For Sale by Owner (FSBO).

    List your home

    What's special

    Decorative fireplaceStylish bathroomRich hardwood floorsAbundant closet spacePrivate deckIn-unit laundrySouth-facing exposure
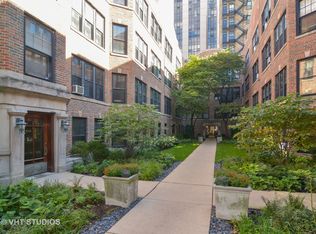
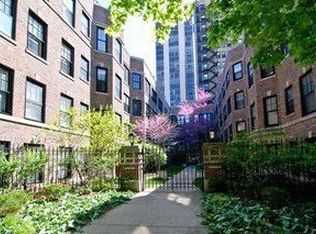
    This turn key 2-bedroom, 1-bathroom East Lincoln Park condo offers approximately 1,000 square feet of comfortable living space in a charming vintage building with south-facing exposure and peaceful courtyard views. The well-appointed kitchen features quartz countertops, premium cabinetry, and stainless steel appliances including dishwasher, while the stylish bathroom showcases vertical subway tile surround and distinctive honeycomb flooring. The thoughtful layout includes a formal dining room, welcoming living area with decorative fireplace and private deck for outdoor relaxation, plus a spacious primary suite that easily accommodates king-size furniture with flexible space for home office use. The secondary bedroom incorporates framed glass pocket doors that beautifully balance natural light flow with privacy, and rich hardwood floors create warmth throughout the unit. Convenient amenities include in-unit laundry, abundant closet space, and storage in the basement. The attractive monthly assessment covers heat, hot water, internet, cable, trash removal and bike storage, providing exceptional value. Ideally situated in a desirable quiet pocket of East Lincoln Park with easy access to lakefront recreation, Lincoln Park Zoo, vibrant dining and shopping scenes, farmers markets and excellent transportation connections. This investor-friendly and pet-friendly building is in the sought after Lincoln Elementary and Lincoln Park High School districts, with convenient street permit parking available.

    Zillow last checked:

    Listing updated:

    Listing courtesy of:

    Wesley Joseph 217-370-8604,

    Keller Williams ONEChicago

    Bought with:

    Erin McShea

    @properties Christie's International Real Estate

    Source: MRED as distributed by MLS GRID,MLS#: 12417897MLS Logo

    Facts & features

    Interior

    Bedrooms & bathrooms
    • Bedrooms: 2
    • Bathrooms: 1
    • Full bathrooms: 1
    Primary bedroom
    • Features: Flooring (Hardwood)
    • Level: Main
    • Area: 140 Square Feet
    • Dimensions: 10X14
    Bedroom 2
    • Features: Flooring (Hardwood)
    • Level: Main
    • Area: 132 Square Feet
    • Dimensions: 12X11
    Balcony porch lanai
    • Level: Main
    • Area: 45 Square Feet
    • Dimensions: 9X5
    Dining room
    • Features: Flooring (Hardwood)
    • Level: Main
    • Area: 96 Square Feet
    • Dimensions: 8X12
    Kitchen
    • Features: Kitchen (Custom Cabinetry, Granite Counters, Updated Kitchen), Flooring (Vinyl)
    • Level: Main
    • Area: 81 Square Feet
    • Dimensions: 9X9
    Laundry
    • Features: Flooring (Hardwood)
    • Level: Main
    • Area: 42 Square Feet
    • Dimensions: 3X14
    Living room
    • Features: Flooring (Hardwood)
    • Level: Main
    • Area: 192 Square Feet
    • Dimensions: 16X12
    Heating
    • Natural Gas, Steam, Radiant, Radiator(s)
    Cooling
    • Window Unit(s)
    Appliances
    • Included: Range, Microwave, Dishwasher, Refrigerator, Washer, Dryer, Gas Cooktop, Gas Oven
    • Laundry: Washer Hookup, In Unit, Common Area
    Features
    • Storage, Walk-In Closet(s), Historic/Period Mlwk, Granite Counters
    • Flooring: Hardwood
    • Basement: Unfinished,Full
    Interior area
    • Total structure area: 0
    • Total interior livable area: 1,000 sqft

    Property

    Accessibility
    • Accessibility features: No Disability Access
    Features
    • Patio & porch: Deck, Porch
    • Exterior features: Balcony
    Details
    • Parcel number: 14332010161027
    • Special conditions: None
    • Other equipment: Intercom

    Construction

    Type & style
    • Home type: Condo
    • Property subtype: Condominium, Single Family Residence
    Materials
    • Brick
    Condition
    • New construction: No
    • Year built: 1916
    • Major remodel year: 2023
    Details
    • Builder model: VINTAGE

    Utilities & green energy

    • Sewer: Public Sewer
    • Water: Lake Michigan, Public

    Community & neighborhood

    Location
    • Region: Chicago
    • Subdivision: Fullerton Parkway

    HOA & financial

    HOA
    • Has HOA: Yes
    • HOA fee: $442 monthly
    • Amenities included: Bike Room/Bike Trails, Coin Laundry, Storage, Laundry, Covered Porch, High Speed Conn., Public Bus, Trail(s)
    • Services included: Heat, Water, Insurance, Cable TV, Exterior Maintenance, Lawn Care, Scavenger, Snow Removal, Internet

    Other

    Other facts
    • Listing terms: Conventional
    • Ownership: Condo

    Price history

    DateEventPrice
    8/29/2025Sold$478,000+6.2%$478/sqft
    Source: MRED as distributed by MLS GRID #12417897 Report a problem
    8/21/2025Pending sale$449,900$450/sqft
    Source: MRED as distributed by MLS GRID #12417897 Report a problem
    7/18/2025Contingent$449,900$450/sqft
    Source: MRED as distributed by MLS GRID #12417897 Report a problem
    7/16/2025Listed for sale$449,900$450/sqft
    Source: MRED as distributed by MLS GRID #12417897 Report a problem

    Public tax history

    Tax history is unavailable.

    Neighborhood: Lincoln Park

    Nearby schools

    GreatSchools rating
    Schools provided by the listing agent
    • Elementary: Lincoln Elementary School
    • High: Lincoln Park High School
    • District: 299

    Source: MRED as distributed by MLS GRID. This data may not be complete. We recommend contacting the local school district to confirm school assignments for this home.

    Get a cash offer in 3 minutes
    Find out how much your home could sell for in as little as 3 minutes with a no-obligation cash offer.
    Estimated market value
    $500,600
    Get a cash offer in 3 minutes
    Find out how much your home could sell for in as little as 3 minutes with a no-obligation cash offer.
    Estimated market value
    $500,600