Located in the heart of Lincoln Park, this updated 2-bedroom, 1-bathroom condo offers 1,202 square feet of vintage charm and modern improvements! Positioned on a premium tier overlooking majestic, tree-lined Commonwealth Avenue and the courtyard, the unit features abundant windows and natural light. The updated kitchen showcases quartz countertops, stainless steel appliances, and new cabinetry, with additional cabinetry and counter space in the pantry. Hardwood flooring runs throughout, with refinished floors in the living areas and new hardwood in the kitchen and pantry. The living room's decorative fireplace serves as a charming focal point, featuring shiplap detailing, a reclaimed wood mantel, updated tile, and a gas hookup. Extensive improvements include 17 replacement windows, new interior doors and hardware, updated baseboards, recessed lighting, new fixtures and ceiling fans, and fresh paint throughout. Additional updates include refinished front and rear entry doors, refreshed bathroom finishes, a new toilet, updated plumbing hardware, and replacement radiators and valves throughout key rooms. A private deck just off the kitchen offers the perfect spot for morning coffee or unwinding outdoors. Building amenities include free common laundry in the basement, additional storage, and a bike room, with the option to add in-unit laundry. Assessments include cable, internet, heat, water, and sewer, adding exceptional value and convenience. Enjoy an exceptional Lincoln Park location just moments from the Lincoln Park Conservatory and gardens, Peggy Notebaert Nature Museum, Lincoln Park Zoo, the lakefront, and the shops, restaurants, and conveniences along Clark and Fullerton. Convenient transit access, permit street parking, and potential garage rental options add to the appeal. Investor- and pet-friendly, this home offers a wonderful opportunity to enjoy classic Chicago charm with extensive modern updates in one of the city's most sought-after neighborhoods.
Contingent
$550,000
2319 N Commonwealth Ave APT 2W, Chicago, IL 60614
2beds
1,202sqft
Condominium, Single Family Residence
Built in ----
-- sqft lot
$-- Zestimate®
$458/sqft
$689/mo HOA
What's special
Refreshed bathroom finishesRecessed lightingFresh paint throughoutReclaimed wood mantelUpdated kitchenQuartz countertopsGas hookup
- --
- 1,034
- views
- 108
- saves
Zillow last checked:
Listing updated:
Listed by:
Carrie Choragwicki 312-640-7010,
Baird & Warner
Source: MRED as distributed by MLS GRID,MLS#: 12789501
Facts & features
Interior
Bedrooms & bathrooms
- Bedrooms: 2
- Bathrooms: 1
- Full bathrooms: 1
Rooms
- Room types: Foyer, Pantry
Primary bedroom
- Features: Flooring (Hardwood)
- Level: Main
- Area: 210 Square Feet
- Dimensions: 14X15
Bedroom 2
- Features: Flooring (Hardwood)
- Level: Main
- Area: 154 Square Feet
- Dimensions: 14X11
Dining room
- Features: Flooring (Hardwood)
- Level: Main
- Area: 204 Square Feet
- Dimensions: 12X17
Foyer
- Features: Flooring (Hardwood)
- Level: Main
- Area: 30 Square Feet
- Dimensions: 10X3
Kitchen
- Features: Flooring (Hardwood)
- Level: Main
- Area: 108 Square Feet
- Dimensions: 9X12
Living room
- Features: Flooring (Hardwood)
- Level: Main
- Area: 276 Square Feet
- Dimensions: 23X12
Pantry
- Features: Flooring (Hardwood)
- Level: Main
- Area: 24 Square Feet
- Dimensions: 4X6
Heating
- Radiator(s)
Cooling
- Wall Unit(s)
Appliances
- Included: Range, Microwave, Dishwasher, Refrigerator
- Laundry: Washer Hookup, Common Area
Features
- Storage
- Flooring: Hardwood
- Basement: None
- Number of fireplaces: 1
- Fireplace features: Decorative, Living Room
- Common walls with other units/homes: End Unit
Interior area
- Total structure area: 0
- Total interior livable area: 1,202 sqft
Property
Accessibility
- Accessibility features: No Disability Access
Details
- Parcel number: 14332010161030
- Special conditions: None
Construction
Type & style
- Home type: Condo
- Property subtype: Condominium, Single Family Residence
Materials
- Brick
Condition
- New construction: No
Utilities & green energy
- Sewer: Public Sewer
- Water: Lake Michigan
Community & HOA
HOA
- Has HOA: Yes
- Services included: Heat, Water, Insurance, Cable TV, Exterior Maintenance, Lawn Care, Scavenger, Snow Removal, Internet
- HOA fee: $689 monthly
Location
- Region: Chicago
Financial & listing details
- Price per square foot: $458/sqft
- Tax assessed value: $455,470
- Annual tax amount: $9,191
- Date on market: 10/26/2026
- Ownership: Condo
Estimated market value
Not available
Estimated sales range
Not available
Not available
Price history
| Date | Event | Price |
|---|---|---|
| 8/1/2023 | Sold | $233,000+55.3%$194/sqft |
Source:  MRED as distributed by MLS GRID #11819704 Report a problem | ||
| 7/2/2023 | Contingent | $150,000$125/sqft |
Source: MRED as distributed by MLS GRID #11819704 Report a problem | ||
| 6/29/2023 | Listed for sale | $150,000$125/sqft |
Source: MRED as distributed by MLS GRID #11819704 Report a problem | ||
Public tax history
| Year | Property taxes | Tax assessment |
|---|---|---|
| 2024 | $8,893 +16.1% | $45,547 +7.8% |
| 2023 | $7,658 +3.1% | $42,264 |
| 2022 | $7,427 +1.8% | $42,264 |
| 2021 | $7,293 +40.2% | $42,264 +46.1% |
| 2020 | $5,202 +2.5% | $28,935 -7.9% |
| 2019 | $5,074 +1.8% | $31,426 |
| 2018 | $4,986 +7.3% | $31,426 +13.6% |
| 2017 | $4,649 -0.8% | $27,671 |
| 2016 | $4,685 +4.7% | $27,671 -4.3% |
| 2015 | $4,474 +4.3% | $28,914 +5% |
| 2014 | $4,291 -3.2% | $27,528 -4.7% |
| 2013 | $4,431 +0.4% | $28,871 |
| 2012 | $4,413 +2% | $28,871 -4% |
| 2011 | $4,329 +10.8% | $30,079 |
| 2010 | $3,908 +2.3% | $30,079 -4.9% |
| 2009 | $3,822 +1.7% | $31,630 -7.6% |
| 2008 | $3,757 +10.8% | $34,248 |
| 2007 | $3,391 +6.6% | $34,248 |
| 2006 | $3,180 -7.2% | $34,248 +16.5% |
| 2005 | $3,428 +3.5% | $29,398 |
| 2004 | $3,311 +3.3% | $29,398 |
| 2003 | $3,204 -4.1% | $29,398 +37.1% |
| 2002 | $3,342 -0.6% | $21,435 |
| 2001 | $3,361 +17.6% | $21,435 |
| 2000 | $2,857 +0% | $21,435 +27% |
| 1999 | $2,857 | $16,874 |
Find assessor info on the county website
Monthly payment
Est. payment
Payment breakdown
Explore the cost of this home by adjusting the details. Changes won't be saved.Climate risks
Neighborhood: Lincoln Park
Nearby schools
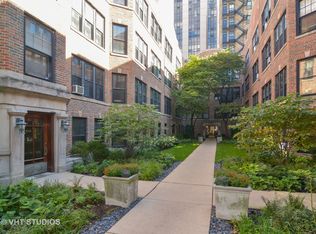
- $350,6001 bd1 ba1k sqft2319 N Commonwealth Ave APT 3E, Chicago, IL 60614Off Market
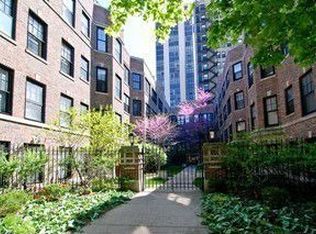
- $650,500-- bd-- ba-- sqft2319 N Commonwealth Ave APT 1W, Chicago, IL 60614Off Market
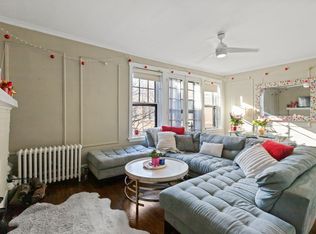
- $485,2002 bd1 ba1.3k sqft2319 N Commonwealth Ave APT 3W, Chicago, IL 60614Off Market
- $413,4002 bd1 ba-- sqft2315 N Commonwealth Ave APT 3S, Chicago, IL 60614Off Market
Similar homes
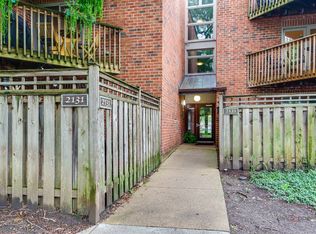
- $525,0002 bd2 ba1.1k sqft2131 N Larrabee St APT 6104, Chicago, IL 60614New
 MLS ID #12799863, Kandace Kmet, Weichert REALTORS Signature Professionals. MRED as distributed by MLS GRID
- $475,0002 bd2 ba1.1k sqft345 W Fullerton Pkwy APT 2207, Chicago, IL 60614For Sale By Owner

- $479,9002 bd2 ba1.2k sqft2625 N Ashland Ave APT 1A, Chicago, IL 60614New
 MLS ID #12798878, Dale Weber, Legacy Properties, A Sarah Leonard Company, LLC. MRED as distributed by MLS GRID
- $575,0002 bd1 ba1.5k sqft3443 N Elaine Pl APT 3S, Chicago, IL 60657New
 MLS ID #12799000, Walter Salazar, Kale Realty. MRED as distributed by MLS GRID
