Skip main navigation
Closed
  • $550,000

    2319 N Hamilton Ave APT 4, Chicago, IL 60647

    3beds
    2,000sqft
    Townhouse, Single Family Residence
    Built in 2004
    -- sqft lot
    $694,900 Zestimate®
    $275/sqft
    $4,131 Estimated rent

    Home value

    $694,900

    $660,000 - $737,000

    $4,131/mo

    Zestimate® history
    Loading
    Loading...

    Owner options

    List your home for rent

    $4,131/mo

    Rent Zestimate®

    Find your next renter with Zillow Rental Manager. Plus, with online applications, you can quickly screen prospective tenants – for free.

    Learn more

    $4,131/mo

    Rent Zestimate®

    Refinance and save

    $4,085/mo

    Est. payment

    Refinancing to a lower rate could help reduce your monthly payments and save thousands over the life of the loan.

    See today's rates

    $4,085/mo

    Est. payment

    Explore your selling options

    Work with a Zillow partner agent

    Leverage their expertise and Zillow's premium Showcase listings to get your home seen by more buyers.

    Get started

    List with your own agent

    Get your home in front of millions of buyers by listing it on Zillow.

    Learn how to do it

    Sell it yourself

    Take full control of how buyers see your home on Zillow by listing For Sale by Owner (FSBO).

    List your home

    What's special

    Gorgeous tile gas fireplaceJuliette balconyPrivate rooftop deckWell - centered islandQuiet streetPrivate front patioBreakfast bar
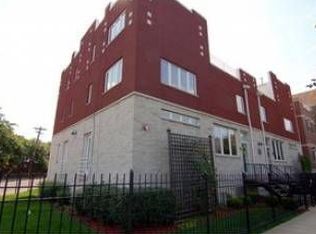
    BUCKTOWN BEAUTY!!! 3Level Townhome in Bucktown lives like a single family home. Cozy courtyard entrance with private front patio. Main level is highlighted by it's open concept floor-plan featuring a gorgeous tile gas fireplace, hardwood floors, washer/dryer, powder room, recessed LED lighting and stunning granite counter kitchen with well-centered island equipped with breakfast bar, stainless steel appliances, Juliette balcony and tons of storage. Second and third floor features 3 bedrooms + office/4th bedroom, 2 full baths and private rooftop deck! Primary bedroom features en-suite jacuzzi tub and dual vanity with ample closet space. Assigned 2 car garage conveniently located just below main level. Entire unit is freshly painted, updated and move-in ready. Quiet street and tons of parking. NEW FURNACE, NEW WATER HEATER, NEW ROOFTOP DECK! Just seconds to Holstein park, 90/94 Expressway and 606 Bike trail. Pulaski School District.

    Zillow last checked:

    Listing updated:

    Listing courtesy of:

    Steven Novit 312-751-0300,

    Jameson Sotheby's Intl Realty

    Bought with:

    Ian Schwartz

    Coldwell Banker Realty

    Source: MRED as distributed by MLS GRID,MLS#: 12016560MLS Logo

    Facts & features

    Interior

    Bedrooms & bathrooms
    • Bedrooms: 3
    • Bathrooms: 3
    • Full bathrooms: 2
    • 1/2 bathrooms: 1
    Primary bedroom
    • Features: Flooring (Carpet), Bathroom (Full, Double Sink, Lever/Easy to use faucets, Whirlpool)
    • Level: Second
    • Area: 182 Square Feet
    • Dimensions: 14X13
    Bedroom 2
    • Features: Flooring (Carpet)
    • Level: Second
    • Area: 130 Square Feet
    • Dimensions: 13X10
    Bedroom 3
    • Features: Flooring (Carpet)
    • Level: Second
    • Area: 80 Square Feet
    • Dimensions: 10X8
    Bonus room
    • Features: Flooring (Carpet)
    • Level: Third
    • Area: 252 Square Feet
    • Dimensions: 21X12
    Deck
    • Features: Flooring (Other)
    • Level: Third
    • Area: 396 Square Feet
    • Dimensions: 22X18
    Dining room
    • Features: Flooring (Hardwood)
    • Level: Main
    • Area: 84 Square Feet
    • Dimensions: 14X6
    Family room
    • Features: Flooring (Carpet)
    • Level: Third
    • Area: 234 Square Feet
    • Dimensions: 18X13
    Kitchen
    • Features: Kitchen (Island, Granite Counters), Flooring (Hardwood)
    • Level: Main
    • Area: 140 Square Feet
    • Dimensions: 14X10
    Laundry
    • Features: Flooring (Carpet)
    • Level: Main
    • Area: 24 Square Feet
    • Dimensions: 4X6
    Living room
    • Features: Flooring (Hardwood)
    • Level: Main
    • Area: 255 Square Feet
    • Dimensions: 17X15
    Heating
    • Natural Gas, Forced Air
    Cooling
    • Central Air
    Appliances
    • Included: Range, Microwave, Dishwasher, Refrigerator, Washer, Dryer, Disposal, Stainless Steel Appliance(s)
    • Laundry: Main Level, In Unit, Laundry Closet
    Features
    • Dining Combo, Granite Counters
    • Flooring: Hardwood, Carpet
    • Doors: Storm Door(s)
    • Windows: Screens
    • Basement: None
    • Number of fireplaces: 1
    • Fireplace features: Gas Starter, Living Room
    Interior area
    • Total structure area: 2,000
    • Total interior livable area: 2,000 sqft
    • Finished area below ground: 0

    Property

    Parking
    • Total spaces: 2
    • Parking features: Concrete, Garage Door Opener, On Site, Garage Owned, Attached, Garage
    • Attached garage spaces: 2
    • Has uncovered spaces: Yes
    Accessibility
    • Accessibility features: No Disability Access
    Features
    • Patio & porch: Roof Deck, Patio, Deck
    Lot
    • Features: Common Grounds
    Details
    • Additional structures: Garage(s)
    • Parcel number: 14311080390000
    • Special conditions: None
    • Other equipment: Ceiling Fan(s)

    Construction

    Type & style
    • Home type: Townhouse
    • Property subtype: Townhouse, Single Family Residence
    Materials
    • Brick, Block
    • Foundation: Block
    • Roof: Rubber
    Condition
    • New construction: No
    • Year built: 2004
    • Major remodel year: 2016

    Utilities & green energy

    • Electric: Circuit Breakers
    • Sewer: Public Sewer
    • Water: Lake Michigan, Public

    Community & neighborhood

    Security
    • Security features: Carbon Monoxide Detector(s)
    Location
    • Region: Chicago

    HOA & financial

    HOA
    • Has HOA: Yes
    • HOA fee: $200 monthly
    • Services included: Water, Insurance, Lawn Care, Scavenger, Snow Removal

    Other

    Other facts
    • Listing terms: Conventional
    • Ownership: Fee Simple

    Price history

    DateEventPrice
    4/22/2024Sold$550,000$275/sqft
    Source: MRED as distributed by MLS GRID #12016560 Report a problem
    3/29/2024Contingent$550,000$275/sqft
    Source: MRED as distributed by MLS GRID #12016560 Report a problem
    3/29/2024Listed for sale$550,000$275/sqft
    Source: MRED as distributed by MLS GRID #12016560 Report a problem
    3/29/2024Listing removed--
    Source: MRED as distributed by MLS GRID #11957073 Report a problem
    3/24/2024Contingent$550,000$275/sqft
    Source: MRED as distributed by MLS GRID #11957073 Report a problem
    3/19/2024Price change$550,000-1.8%$275/sqft
    Source: MRED as distributed by MLS GRID #11957073 Report a problem
    2/22/2024Price change$560,000-4.8%$280/sqft
    Source: MRED as distributed by MLS GRID #11957073 Report a problem
    2/17/2024Listed for sale$588,000+2.3%$294/sqft
    Source: MRED as distributed by MLS GRID #11957073 Report a problem
    1/9/2024Listing removed--
    Source: MRED as distributed by MLS GRID #11830532 Report a problem
    1/6/2024Listed for sale$575,000+9.5%$288/sqft
    Source: MRED as distributed by MLS GRID #11830532 Report a problem
    5/23/2022Sold$525,000-4.5%$263/sqft
    Source: MRED as distributed by MLS GRID #11381196 Report a problem
    5/16/2022Pending sale$550,000$275/sqft
    Source: MRED as distributed by MLS GRID #11381196 Report a problem
    5/6/2022Contingent$550,000$275/sqft
    Source: MRED as distributed by MLS GRID #11381196 Report a problem
    4/21/2022Listed for sale$550,000$275/sqft
    Source: MRED as distributed by MLS GRID #11381196 Report a problem
    4/21/2022Listing removed--
    Source: MRED as distributed by MLS GRID #11373075 Report a problem
    4/19/2022Contingent$550,000$275/sqft
    Source: MRED as distributed by MLS GRID #11373075 Report a problem
    4/12/2022Listed for sale$550,000+29.4%$275/sqft
    Source: MRED as distributed by MLS GRID #11373075 Report a problem
    9/13/2004Sold$425,000+17.9%$213/sqft
    Source: Public Record Report a problem
    11/6/2001Sold$360,500$180/sqft
    Source: Public Record Report a problem

    Public tax history

    YearProperty taxesTax assessment
    2024-- $54,000 +2.9%
    2023$11,117 +9.7%$52,500
    2022$10,129 -11.4%$52,500 -12.5%
    2021$11,433 +14.2%$60,000 +25.3%
    2020$10,015 +2.1%$47,896 -8%
    2019$9,806 +2.1%$52,061
    2018$9,605 -3.5%$52,061 +4.9%
    2017$9,954 +5.5%$49,615
    2016$9,437 +9.6%$49,615
    2015$8,611 +13%$49,615 +13.7%
    2014$7,619 +2.2%$43,631
    2013$7,457 +1%$43,631
    2012$7,382 -18.8%$43,631 -25%
    2011$9,094 +4.9%$58,137
    2010$8,671 +6.5%$58,137
    2009$8,140 +15.5%$58,137 +13.2%
    2008$7,048 +3.2%$51,343
    2007$6,831 +0.8%$51,343
    2006$6,777 -2.2%$51,343 +16%
    2005$6,931 +1.3%$44,250
    2004$6,844 -2.3%$44,250
    2003$7,002 $44,250

    Find assessor info on the county website

    Neighborhood: Bucktown

    Nearby schools

    GreatSchools rating
    Schools provided by the listing agent
    • Elementary: Pulaski International
    • Middle: Pulaski International
    • High: John Hope College Preparatory Se
    • District: 299

    Source: MRED as distributed by MLS GRID. This data may not be complete. We recommend contacting the local school district to confirm school assignments for this home.

    Get a cash offer in 3 minutes
    Find out how much your home could sell for in as little as 3 minutes with a no-obligation cash offer.
    Estimated market value
    $694,900
    Get a cash offer in 3 minutes
    Find out how much your home could sell for in as little as 3 minutes with a no-obligation cash offer.
    Estimated market value
    $694,900