Skip main navigation
Closed
  • $547,000

    2319 N Hamilton Ave APT 5, Chicago, IL 60647

    3beds
    --sqft
    Townhouse, Single Family Residence
    Built in 2001
    -- sqft lot
    $647,500 Zestimate®
    $--/sqft
    $3,980 Estimated rent

    Home value

    $647,500

    $602,000 - $699,000

    $3,980/mo

    Zestimate® history
    Loading
    Loading...

    Owner options

    List your home for rent

    $3,980/mo

    Rent Zestimate®

    Find your next renter with Zillow Rental Manager. Plus, with online applications, you can quickly screen prospective tenants – for free.

    Learn more

    $3,980/mo

    Rent Zestimate®

    Refinance and save

    $4,510/mo

    Est. payment

    Refinancing to a lower rate could help reduce your monthly payments and save thousands over the life of the loan.

    See today's rates

    $4,510/mo

    Est. payment

    Explore your selling options

    Work with a Zillow partner agent

    Leverage their expertise and Zillow's premium Showcase listings to get your home seen by more buyers.

    Get started

    List with your own agent

    Get your home in front of millions of buyers by listing it on Zillow.

    Learn how to do it

    Sell it yourself

    Take full control of how buyers see your home on Zillow by listing For Sale by Owner (FSBO).

    List your home

    What's special

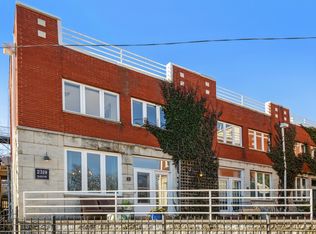
    Gorgeous three level townhome in the heart of Bucktown! This massive space boasts a layout that lives like a single family. With 3 bedrooms and 2.5 bathrooms, there is plenty of space and to spread out and really make this home your own. Walk past the front patio into your spacious living room that boasts large windows, a south-facing Juliette balcony and a gas fireplace. The chef's kitchen features all stainless steel appliances, a large island with a breakfast bar, granite countertops, and custom white cabinetry with tons of storage. There is room for dining, a powder room and a laundry closet on the main level. This level also offers direct access to the attached two car garage, so no need to walk outdoors during cold Chicago winters. All three bedrooms can be found on the second level, including the ensuite primary bedroom with a walk-in shower and great closet space. Another full bathroom completes the second floor. Up on the third floor, you'll find the large living space that can be utilized as a family room, office, or kids playroom. Off the third level is also your own rooftop deck, ideal for entertaining and lounging outdoors! All of this is within walking distance to the 606, Holstein Park, and tons of Bucktown restaurants, shopping and nightlife! Also in the Pulaski School District.

    Zillow last checked:

    Listing updated:

    Listing courtesy of:

    Dennis Huyck 312-420-1593,

    Keller Williams ONEChicago

    Bought with:

    Halina Novakovich

    Baird & Warner

    Source: MRED as distributed by MLS GRID,MLS#: 12160654MLS Logo

    Facts & features

    Interior

    Bedrooms & bathrooms
    • Bedrooms: 3
    • Bathrooms: 3
    • Full bathrooms: 2
    • 1/2 bathrooms: 1
    Primary bedroom
    • Features: Flooring (Carpet), Bathroom (Full, Shower Only)
    • Level: Second
    • Area: 196 Square Feet
    • Dimensions: 14X14
    Bedroom 2
    • Features: Flooring (Carpet)
    • Level: Second
    • Area: 143 Square Feet
    • Dimensions: 11X13
    Bedroom 3
    • Features: Flooring (Carpet)
    • Level: Second
    • Area: 90 Square Feet
    • Dimensions: 10X9
    Deck
    • Level: Third
    • Area: 396 Square Feet
    • Dimensions: 22X18
    Family room
    • Features: Flooring (Carpet)
    • Level: Third
    • Area: 252 Square Feet
    • Dimensions: 18X14
    Kitchen
    • Features: Kitchen (Island, Granite Counters), Flooring (Hardwood)
    • Level: Main
    • Area: 288 Square Feet
    • Dimensions: 18X16
    Laundry
    • Level: Main
    • Area: 16 Square Feet
    • Dimensions: 4X4
    Living room
    • Features: Flooring (Hardwood)
    • Level: Main
    • Area: 399 Square Feet
    • Dimensions: 21X19
    Heating
    • Natural Gas, Forced Air
    Cooling
    • Central Air
    Appliances
    • Included: Range, Microwave, Dishwasher, Refrigerator, Washer, Dryer, Stainless Steel Appliance(s), Gas Oven
    • Laundry: In Unit, Laundry Closet
    Features
    • Open Floorplan, Dining Combo, Granite Counters
    • Flooring: Hardwood, Carpet
    • Basement: None
    • Number of fireplaces: 1
    • Fireplace features: Gas Log, Living Room
    Interior area
    • Total structure area: 0

    Property

    Parking
    • Total spaces: 2
    • Parking features: Garage Door Opener, On Site, Garage Owned, Attached, Garage
    • Attached garage spaces: 2
    • Has uncovered spaces: Yes
    Accessibility
    • Accessibility features: No Disability Access
    Features
    • Patio & porch: Roof Deck, Patio, Deck
    Lot
    • Features: Common Grounds
    Details
    • Parcel number: 14311080400000
    • Special conditions: None

    Construction

    Type & style
    • Home type: Townhouse
    • Property subtype: Townhouse, Single Family Residence
    Materials
    • Brick, Block
    Condition
    • New construction: No
    • Year built: 2001

    Utilities & green energy

    • Sewer: Public Sewer
    • Water: Lake Michigan, Public

    Community & neighborhood

    Location
    • Region: Chicago

    HOA & financial

    HOA
    • Has HOA: Yes
    • HOA fee: $648 quarterly
    • Services included: Insurance, Lawn Care, Scavenger, Snow Removal

    Other

    Other facts
    • Listing terms: Conventional
    • Ownership: Fee Simple

    Price history

    DateEventPrice
    10/31/2024Sold$547,000+4.6%
    Source: MRED as distributed by MLS GRID #12160654 Report a problem
    6/18/2021Sold$523,000+4.8%
    Source: MRED as distributed by MLS GRID #11070410 Report a problem
    5/4/2021Contingent$499,000
    Source: MRED as distributed by MLS GRID #11070410 Report a problem
    4/30/2021Listed for sale$499,000+53.6%
    Source: MRED as distributed by MLS GRID #11070410 Report a problem
    11/3/2014Listing removed$324,900
    Source: castline properties,llc #08674712 Report a problem
    11/1/2014Pending sale$324,900
    Source: castline properties,llc #08674712 Report a problem
    11/1/2014Listed for sale$324,900+1.5%
    Source: castline properties,llc #08674712 Report a problem
    10/31/2014Sold$320,000-1.5%
    Source: Berkshire Hathaway HomeServices Koenig Rubloff #08674712_60647_5 Report a problem
    9/3/2014Pending sale$324,900
    Source: Homepath #08674712 Report a problem
    8/21/2014Price change$324,900-3%
    Source: Homepath #08674712 Report a problem
    7/19/2014Price change$334,900-1.5%
    Source: Homepath #08674712 Report a problem
    6/18/2014Price change$339,900-2.9%
    Source: Homepath #08511768 Report a problem
    5/16/2014Price change$349,900-6.7%
    Source: Homepath #08511768 Report a problem
    2/16/2014Price change$374,900-3.5%
    Source: Homepath #08511768 Report a problem
    1/7/2014Listed for sale$388,500+85.1%
    Source: Jason Shapiro #08511768 Report a problem
    1/6/2013Listing removed$209,900
    Source: TARABEIN INC. D/BA RE/MAX AT HOME #07962708 Report a problem
    11/3/2012Price change$209,900-6.7%
    Source: TARABEIN INC. D/BA RE/MAX AT HOME #07962708 Report a problem
    8/23/2012Price change$224,900-10%
    Source: TARABEIN INC. D/BA RE/MAX AT HOME #07962708 Report a problem
    3/27/2012Price change$249,900-3.8%
    Source: TARABEIN INC. D/BA RE/MAX AT HOME #07962708 Report a problem
    1/19/2012Price change$259,900-1.9%
    Source: TARABEIN INC. D/BA RE/MAX AT HOME #07962708 Report a problem
    1/12/2012Price change$264,900-3.6%
    Source: TARABEIN INC. D/BA RE/MAX AT HOME #07962708 Report a problem
    12/21/2011Listed for sale$274,900-23.9%
    Source: TARABEIN INC. D/BA RE/MAX AT HOME #07962708 Report a problem
    9/18/2001Sold$361,000
    Source: Public Record Report a problem

    Public tax history

    YearProperty taxesTax assessment
    2024-- $49,001 -5.8%
    2023$10,309 +2.8%$52,000
    2022$10,026 +2.1%$52,000
    2021$9,819 -2%$52,000 +8.5%
    2020$10,022 +2.1%$47,928 -8%
    2019$9,813 +2.1%$52,096
    2018$9,612 +6.6%$52,096 +15.1%
    2017$9,016 +5.3%$45,256
    2016$8,564 -1.5%$45,256 -9.7%
    2015$8,699 +46.5%$50,092 +56.5%
    2014$5,937 -27.2%$32,000 -28.6%
    2013$8,155 +1.4%$44,836
    2012$8,046 -11.5%$44,836 -20.1%
    2011$9,088 -0.4%$56,083
    2010$9,126 +4.4%$56,083
    2009$8,745 +21.9%$56,083 +12.1%
    2008$7,177 +1%$50,031
    2007$7,106 -1.1%$50,031
    2006$7,182 +5.2%$50,031 +19.7%
    2005$6,830 +1%$41,796
    2004$6,761 +2.2%$41,796
    2003$6,614 $41,796

    Find assessor info on the county website

    Neighborhood: Bucktown

    Nearby schools

    GreatSchools rating
    Schools provided by the listing agent
    • Elementary: Pulaski International
    • District: 299

    Source: MRED as distributed by MLS GRID. This data may not be complete. We recommend contacting the local school district to confirm school assignments for this home.

    Get a cash offer in 3 minutes
    Find out how much your home could sell for in as little as 3 minutes with a no-obligation cash offer.
    Estimated market value
    $647,500
    Get a cash offer in 3 minutes
    Find out how much your home could sell for in as little as 3 minutes with a no-obligation cash offer.
    Estimated market value
    $647,500