
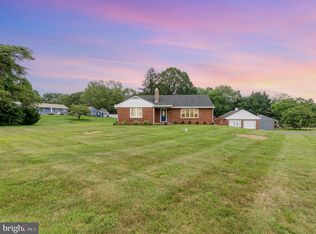
NO HOA/FALLSTON SCHOOL! Rare opportunity to own a brick-front rancher on over a half-acre in the sought-after Fallston school area, privately positioned on a quiet no-thru road, no HOA, with expansive unobstructed views overlooking public parkland across main road. Built in an era when homes were crafted to last, this well-maintained residence offers the increasingly rare combination of true one-level living, enduring quality construction, major capital improvements, and future expansion potential. Freshly painted exterior, timeless circa-1962 architectural details, original wood doors and trim, hardwood flooring throughout, and a traditional floor plan create warmth and authenticity difficult to duplicate. Updated kitchen with beautiful hardwood floor features custom maple cabinetry, Black Matte Finish stainless appliances including silent Bosch dishwasher, convection oven, and Energy Star refrigerator. Oversized detached two-car garage and shed provide exceptional space for enthusiasts, workshop use, storage, or hobby pursuits. Significant home improvements include: Newer water heater (2015) Radon remediation system (2017) Chimney insert (2018) New well head (2018) New concrete walkway from driveway to back door and garage entry door (2018) New parge on foundation (2021) New water treatment system (2019) New well pump converted to submersible & new pressure tank (2019) Kitchen updated (2019) Bathroom tile and tub professionally resurfaced (2020) Chimney rebuilt from roofline to crown & repointed one foot below roofline (2022) New septic tank, D-box inspected & drain field tested (2022) New shed (2024; wildlife exclusion grating added 2025) Roof Maxx(TM) roof treatment with 5-year transferrable warranty (2025) Updated gable vent wildlife exclusion (2025) Sentricon(R) termite prevention baiting system with transferrable yearly maintenance contract (2025) House exterior paint (2025) New sump pump (2026) Transferrable home warranty, current contract covers through June 10, 2026. The walk-up basement presents outstanding unfinished equity with partially completed 3-piece BATH ROUGH IN with shower stall (NOT IN USE), commode and sink (not framed). External egress to rear yard. Space is ready for recreation, guest space, or custom design—without costly demolition. Rear brick paver patio captures sweeping vista views seldom found at this price point. For buyers who appreciate land, privacy, quality construction, and long-term value, this property stands apart from typical inventory. Convenient shopping, dining, golf, and commuter routes. Opportunities like this are increasingly scarce. Homes with this setting, condition, and upside do not transfer publicly often.
Sold for $435,000
Zillow last checked:
Listing updated:
Bought with:
Amy Pletz, 656819
Cummings & Co. Realtors
Source: Bright MLS,MLS#: MDHR2054518
Price history
| Date | Event | Price |
|---|---|---|
| 6/26/2026 | Sold | $435,000$401/sqft |
Source:  Bright MLS #MDHR2054518 Report a problem Bright MLS #MDHR2054518 Report a problem | ||
| 5/17/2026 | Pending sale | $435,000$401/sqft |
Source: Bright MLS #MDHR2054518 Report a problem | ||
| 5/15/2026 | Listed for sale | $435,000+128.9%$401/sqft |
Source: Bright MLS #MDHR2054518 Report a problem | ||
| 2/28/2018 | Sold | $190,000$175/sqft |
Source: Public Record Report a problem | ||
| 7/19/2012 | Listing removed | $1,500$1/sqft |
Source: Alexander & Co., REALTORS #HR7862266 Report a problem | ||
| 6/12/2012 | Listed for rent | $1,500$1/sqft |
Source: Alexander & Co., REALTORS #HR7862266 Report a problem | ||
Get a cash offer in 3 minutes
Find out how much your home could sell for in as little as 3 minutes with a no-obligation cash offer.
Estimated market value
$433,100
