OPEN HOUSE CANCELLED FOR Sun, 08/17/25 Don't miss this beautifully remodeled ranch home - over 2400 ft.² of finished space! Everything has been updated with a new kitchen, flooring, finished lower level and more. The primary bath was remodeled within the last 2 years with a huge lipless walk-in shower, 2 shower heads and 2 seats + a rain shower and waterfall, marble, 2 shampoo niches. The kitchen has all new cabinets, appliances, countertops, sink and coffee/wine bar with mini-fridge outlet. The home has a very open floorplan with the family room and dining room connected to the kitchen. There are 2 fireplaces with pellet stove inserts. The lower level has a large rec room, additional family room, bedroom with walk-up, and full bath. New LVP flooring on main level. The driveway has been enlarged to hold many vehicles, washer & dryer are 2 years new, well tank is 5 months new, sewage ejector pump was replaced, hybrid hot water heater, large yard with 2 car detached garage. Make your appointment today and move right in!!!
Sold for $485,000
$485,000
2320 Dunwood Ln, Joppa, MD 21085
3beds
2,679sqft
Single Family Residence
Built in 1961
0.82 Acres Lot
$489,300 Zestimate®
$181/sqft
$3,587 Estimated rent
Home value
$489,300
$455,000 - $528,000
$3,587/mo
Zestimate® history
Owner options
List your home for rent
$3,587/mo
Rent Zestimate®
Find your next renter with Zillow Rental Manager. Plus, with online applications, you can quickly screen prospective tenants – for free.
$3,587/mo
Rent Zestimate®
Refinance and save
$2,925/mo
Est. payment
Refinancing to a lower rate could help reduce your monthly payments and save thousands over the life of the loan.
$2,925/mo
Est. payment
Explore your selling options
Work with a Zillow partner agent
Leverage their expertise and Zillow's premium Showcase listings to get your home seen by more buyers.
Get startedList with your own agent
Get your home in front of millions of buyers by listing it on Zillow.
Learn how to do itSell it yourself
Take full control of how buyers see your home on Zillow by listing For Sale by Owner (FSBO).
List your homeWhat's special
Pellet stove insertsFinished lower levelAdditional family roomHuge lipless walk-in showerRain showerLarge yardNew kitchen
Zillow last checked:
Listing updated:
Listed by:
Denise Patrick 410-459-2154,
Long & Foster Real Estate, Inc.
Bought with:
Mrs. Rebecca Martin
Realm Realty LLC
Source: Bright MLS,MLS#: MDHR2044206
Facts & features
Interior
Bedrooms & bathrooms
- Bedrooms: 3
- Bathrooms: 3
- Full bathrooms: 2
- 1/2 bathrooms: 1
- Main level bathrooms: 2
- Main level bedrooms: 2
Rooms
- Room types: Living Room, Primary Bedroom, Bedroom 2, Bedroom 3, Kitchen, Family Room, Laundry, Recreation Room, Utility Room, Full Bath, Half Bath
Primary bedroom
- Features: Ceiling Fan(s), Flooring - Luxury Vinyl Plank
- Level: Main
- Area: 143 Square Feet
- Dimensions: 13 x 11
Bedroom 2
- Level: Main
- Area: 120 Square Feet
- Dimensions: 10 x 12
Bedroom 3
- Level: Lower
Family room
- Features: Flooring - Vinyl
- Level: Lower
- Area: 338 Square Feet
- Dimensions: 26 x 13
Other
- Level: Main
Other
- Level: Lower
Half bath
- Level: Main
Kitchen
- Features: Kitchen Island, Flooring - Luxury Vinyl Plank
- Level: Main
- Area: 192 Square Feet
- Dimensions: 16 x 12
Laundry
- Level: Lower
- Area: 66 Square Feet
- Dimensions: 11 x 6
Living room
- Features: Flooring - Luxury Vinyl Plank
- Level: Main
- Area: 350 Square Feet
- Dimensions: 25 x 14
Recreation room
- Features: Flooring - Vinyl
- Level: Lower
- Area: 275 Square Feet
- Dimensions: 25 x 11
Utility room
- Level: Lower
- Area: 150 Square Feet
- Dimensions: 15 x 10
Heating
- Forced Air, Oil
Cooling
- Central Air, Ceiling Fan(s), Electric
Appliances
- Included: Stainless Steel Appliance(s), Electric Water Heater
- Laundry: Lower Level, Hookup, Laundry Room
Features
- Open Floorplan
- Flooring: Hardwood, Luxury Vinyl, Carpet
- Windows: Screens
- Basement: Partial,Finished,Rear Entrance,Sump Pump,Walk-Out Access,Windows
- Number of fireplaces: 1
- Fireplace features: Brick
Interior area
- Total structure area: 2,679
- Total interior livable area: 2,679 sqft
- Finished area above ground: 1,379
- Finished area below ground: 1,300
Property
Parking
- Total spaces: 8
- Parking features: Garage Faces Front, Asphalt, Detached, Driveway
- Garage spaces: 2
- Uncovered spaces: 6
Accessibility
- Accessibility features: None
Features
- Levels: Two
- Stories: 2
- Pool features: None
Lot
- Size: 0.82 Acres
- Dimensions: 177.00 x
- Features: Corner Lot, Level
Details
- Additional structures: Above Grade, Below Grade
- Parcel number: 1303120252
- Zoning: RR
- Special conditions: Standard
Construction
Type & style
- Home type: SingleFamily
- Architectural style: Ranch/Rambler
- Property subtype: Single Family Residence
Materials
- Brick
- Foundation: Permanent
- Roof: Architectural Shingle
Condition
- New construction: No
- Year built: 1961
- Major remodel year: 2020
Utilities & green energy
- Electric: 200+ Amp Service
- Sewer: Septic = # of BR
- Water: Well
Community & HOA
Community
- Subdivision: Pleasant Hills
HOA
- Has HOA: No
Location
- Region: Joppa
Financial & listing details
- Price per square foot: $181/sqft
- Tax assessed value: $500,000
- Annual tax amount: $2,500
- Date on market: 6/26/2025
- Listing agreement: Exclusive Right To Sell
- Listing terms: VA Loan,Conventional,Cash,FHA
- Ownership: Fee Simple
Price history
| Date | Event | Price |
|---|---|---|
| 9/8/2025 | Sold | $485,000-3%$181/sqft |
Source:  Bright MLS #MDHR2044206 Report a problem Bright MLS #MDHR2044206 Report a problem | ||
| 8/17/2025 | Contingent | $499,900$187/sqft |
Source: Bright MLS #MDHR2044206 Report a problem | ||
| 8/12/2025 | Listed for sale | $499,900$187/sqft |
Source: Bright MLS #MDHR2044206 Report a problem | ||
| 7/15/2025 | Pending sale | $499,900$187/sqft |
Source: Bright MLS #MDHR2044206 Report a problem | ||
| 7/8/2025 | Price change | $499,900-2.9%$187/sqft |
Source: Bright MLS #MDHR2044206 Report a problem | ||
| 6/26/2025 | Listed for sale | $515,000+21.2%$192/sqft |
Source: Bright MLS #MDHR2044206 Report a problem | ||
| 12/13/2022 | Sold | $425,000-2.3%$159/sqft |
Source: Bright MLS #MDHR2016810 Report a problem | ||
| 11/16/2022 | Pending sale | $435,000$162/sqft |
Source:  Berkshire Hathaway HomeServices Homesale Realty #MDHR2016810 Report a problem Berkshire Hathaway HomeServices Homesale Realty #MDHR2016810 Report a problem | ||
| 11/14/2022 | Listed for sale | $435,000$162/sqft |
Source: Berkshire Hathaway HomeServices Homesale Realty #MDHR2016810 Report a problem | ||
| 11/14/2022 | Pending sale | $435,000$162/sqft |
Source: Bright MLS #MDHR2016810 Report a problem | ||
| 11/11/2022 | Price change | $435,000-2.2%$162/sqft |
Source: Bright MLS #MDHR2016810 Report a problem | ||
| 11/1/2022 | Price change | $445,000-3.3%$166/sqft |
Source: Bright MLS #MDHR2016810 Report a problem | ||
| 9/29/2022 | Listed for sale | $460,000+1.1%$172/sqft |
Source: Bright MLS #MDHR2016810 Report a problem | ||
| 7/19/2022 | Sold | $455,000+1.1%$170/sqft |
Source: Bright MLS #MDHR2013246 Report a problem | ||
| 6/12/2022 | Pending sale | $450,000$168/sqft |
Source: Bright MLS #MDHR2013246 Report a problem | ||
| 6/8/2022 | Listed for sale | $450,000+109.3%$168/sqft |
Source: Bright MLS #MDHR2013246 Report a problem | ||
| 11/8/2019 | Sold | $215,000-4.4%$80/sqft |
Source: Public Record Report a problem | ||
| 9/26/2019 | Listed for sale | $224,900$84/sqft |
Source: Compass Home Group, LLC #MDHR239096 Report a problem | ||
Public tax history
| Year | Property taxes | Tax assessment |
|---|---|---|
| 2025 | $4,473 +14.5% | $404,900 +13% |
| 2024 | $3,907 +14.9% | $358,467 +14.9% |
| 2023 | $3,401 +17.5% | $312,033 +17.5% |
| 2022 | $2,895 -3.3% | $265,600 +1.1% |
| 2021 | $2,993 -0.2% | $262,800 +1.1% |
| 2020 | $3,000 +1.1% | $260,000 +1.1% |
| 2019 | $2,968 +1.6% | $257,200 +1.6% |
| 2018 | $2,922 -1.6% | $253,167 -1.6% |
| 2017 | $2,968 | $257,200 +4.9% |
| 2016 | -- | $245,100 |
| 2015 | -- | $245,100 |
| 2014 | $2,964 | $245,100 -4.5% |
| 2013 | -- | $256,600 |
| 2012 | -- | $256,600 |
| 2011 | -- | $256,600 -13.4% |
| 2010 | -- | $296,320 +10.2% |
| 2009 | -- | $268,802 +11.4% |
| 2008 | -- | $241,286 +12.9% |
| 2007 | -- | $213,770 +8.3% |
| 2006 | -- | $197,342 +9.1% |
| 2005 | -- | $180,916 +10% |
| 2004 | -- | $164,490 +4.9% |
| 2003 | -- | $156,792 +5.2% |
| 2002 | -- | $149,096 +5.4% |
| 2001 | -- | $141,400 |
Find assessor info on the county website
Neighborhood: 21085
Nearby homes
- $438,200-- bd2 ba2k sqft2318 Dunwood Ln, Joppa, MD 21085Off Market
- $435,0003 bd1 ba1k sqft2319 Reckord Rd, Joppa, MD 21085Sold
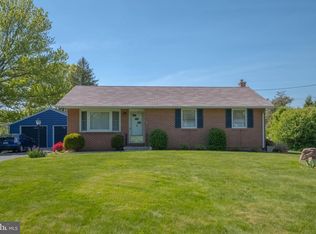
- $524,8003 bd3 ba1.3k sqft2321 Reckord Rd, Joppa, MD 21085Off Market

- $367,0003 bd1 ba1k sqft2317 Reckord Rd, Joppa, MD 21085Off Market

- $395,900-- bd1 ba1.7k sqft2317 Dunwood Ln, Joppa, MD 21085Off Market
- $451,8003 bd2 ba1.6k sqft2316 Dunwood Ln, Joppa, MD 21085Off Market
- $387,500-- bd1 ba1.1k sqft2315 Reckord Rd, Joppa, MD 21085Off Market
- $407,9003 bd2 ba1.5k sqft2314 Dunwood Ln, Joppa, MD 21085Off Market
Nearby schools
GreatSchools rating
- 8/10Youths Benefit Elementary SchoolGrades: K-5Distance: 4.3 mi
- 8/10Fallston Middle SchoolGrades: 6-8Distance: 2.9 mi
- 8/10Fallston High SchoolGrades: 9-12Distance: 3.1 mi
Schools provided by the listing agent
- Elementary: Youths Benefit
- Middle: Fallston
- High: Fallston
- District: Harford County Public Schools
Source: Bright MLS. This data may not be complete. We recommend contacting the local school district to confirm school assignments for this home.
Get a cash offer in 3 minutes
Find out how much your home could sell for in as little as 3 minutes with a no-obligation cash offer.
Estimated market value
$489,300
Get a cash offer in 3 minutes
Find out how much your home could sell for in as little as 3 minutes with a no-obligation cash offer.
Estimated market value
$489,300
- Maryland
- Harford County
- Joppa
- 21085
- 2320 Dunwood Ln
Nearby cities
Nearby zip codes
Other Joppa Topics
