Step into this stunning brick ranch, offering nearly 2400 sq ft of spacious and comfortable living. Built in 1998, this single-family gem is situated in a tranquil community just a few miles northeast of downtown Anderson. Enjoy the privacy of no shared walls and the convenience of low-maintenance living, with an HOA that takes care of the roof, exterior maintenance, and landscaping. HVAC and WH are newer. With a touch of cosmetic updating, this home can truly shine! Upon entering, you'll immediately appreciate the bright and airy ambiance of this 3-bedroom, 2-bath residence. The heart of the home is the open-plan living area, perfect for family gatherings and entertaining. The large galley kitchen is well-appointed with ample counter space, storage, and a spacious dining area. One of the standout features is the gorgeous water view of the pond. Imagine sipping your morning coffee or unwinding after a long day in the 4-seasons room, soaking in the serene scenery. The expansive covered back porch is an entertainer's paradise, complete with a built-in gas grill, perfect for summer barbecues and outdoor dining. Each of the three bedrooms is generously sized, offering ample closet space and abundant natural light. The primary suite is a true retreat, featuring a cathedral ceiling, an en-suite bath, and a walk-in closet. The second bath is conveniently located for guests and family members alike. This home offers exceptional value for its size, location, and amenities. Schedule a showing today and experience the perfect blend of comfort, convenience, and stunning water views.
Sold
$311,000
2319 Sagamore Dr, Anderson, IN 46011
3beds
2,395sqft
Residential, Condominium
Built in 1998
-- sqft lot
$349,800 Zestimate®
$130/sqft
$1,949 Estimated rent
Home value
$349,800
$325,000 - $378,000
$1,949/mo
Zestimate® history
Owner options
List your home for rent
$1,949/mo
Rent Zestimate®
Find your next renter with Zillow Rental Manager. Plus, with online applications, you can quickly screen prospective tenants – for free.
$1,949/mo
Rent Zestimate®
Refinance and save
$2,578/mo
Est. payment
Refinancing to a lower rate could help reduce your monthly payments and save thousands over the life of the loan.
$2,578/mo
Est. payment
Explore your selling options
Work with a Zillow partner agent
Leverage their expertise and Zillow's premium Showcase listings to get your home seen by more buyers.
Get startedList with your own agent
Get your home in front of millions of buyers by listing it on Zillow.
Learn how to do itSell it yourself
Take full control of how buyers see your home on Zillow by listing For Sale by Owner (FSBO).
List your homeWhat's special
Zillow last checked:
Listing updated:
Listed by:
Peter Stewart 317-450-9202,
Keller Williams Indpls Metro N
Bought with:
James Carlton
F.C. Tucker Company
Source: MIBOR as distributed by MLS GRID,MLS#: 21989063
Facts & features
Interior
Bedrooms & bathrooms
- Bedrooms: 3
- Bathrooms: 2
- Full bathrooms: 2
- Main level bathrooms: 2
- Main level bedrooms: 3
Primary bedroom
- Features: Carpet
- Level: Main
- Area: 192 Square Feet
- Dimensions: 12x16
Bedroom 2
- Features: Carpet
- Level: Main
- Area: 168 Square Feet
- Dimensions: 12x14
Bedroom 3
- Features: Carpet
- Level: Main
- Area: 144 Square Feet
- Dimensions: 12x12
Dining room
- Features: Carpet
- Level: Main
- Area: 168 Square Feet
- Dimensions: 12x14
Kitchen
- Features: Vinyl
- Level: Main
- Area: 112 Square Feet
- Dimensions: 8x14
Laundry
- Features: Vinyl
- Level: Main
- Area: 56 Square Feet
- Dimensions: 7x8
Living room
- Features: Carpet
- Level: Main
- Area: 416 Square Feet
- Dimensions: 16x26
Heating
- Forced Air
Cooling
- Has cooling: Yes
Appliances
- Included: Dishwasher, Disposal, MicroHood, Electric Oven, Refrigerator
- Laundry: Laundry Room
Features
- Double Vanity, Bookcases, Vaulted Ceiling(s), Ceiling Fan(s), Pantry
- Windows: Wood Work Painted
- Has basement: No
- Number of fireplaces: 1
- Fireplace features: Gas Starter
- Common walls with other units/homes: No Common Walls
Interior area
- Total structure area: 2,395
- Total interior livable area: 2,395 sqft
Property
Parking
- Total spaces: 2
- Parking features: Attached
- Attached garage spaces: 2
Features
- Levels: One
- Stories: 1
- Entry location: Free Standing
- Patio & porch: Covered
- Has view: Yes
- View description: Pond
- Water view: Pond
- Waterfront features: Pond, Water View
Lot
- Size: 8,712 Square Feet
- Features: Mature Trees
Details
- Parcel number: 481102303098000003
- Special conditions: Estate
- Horse amenities: None
Construction
Type & style
- Home type: Condo
- Architectural style: Ranch,Traditional
- Property subtype: Residential, Condominium
Materials
- Brick
- Foundation: Slab
Condition
- New construction: No
- Year built: 1998
Utilities & green energy
- Water: Municipal/City
- Utilities for property: Electricity Connected, Sewer Connected, Water Connected
Community & HOA
Community
- Features: Low Maintenance Lifestyle, None
- Subdivision: Sagamore
HOA
- Has HOA: Yes
- Amenities included: Insurance, Maintenance Grounds, Maintenance, Snow Removal
- Services included: Association Home Owners, Entrance Common, Insurance, Maintenance Grounds, Maintenance Structure, Maintenance, Snow Removal
- HOA fee: $675 quarterly
- HOA phone: 765-644-8502
Location
- Region: Anderson
Financial & listing details
- Price per square foot: $130/sqft
- Tax assessed value: $257,700
- Annual tax amount: $2,346
- Date on market: 7/9/2024
- Cumulative days on market: 65 days
- Electric utility on property: Yes
Price history
| Date | Event | Price |
|---|---|---|
| 10/8/2024 | Sold | $311,000-4.3%$130/sqft |
Source:  MIBOR as distributed by MLS GRID #21989063 Report a problem MIBOR as distributed by MLS GRID #21989063 Report a problem | ||
| 9/12/2024 | Pending sale | $324,900$136/sqft |
Source: MIBOR as distributed by MLS GRID #21989063 Report a problem | ||
| 8/16/2024 | Price change | $324,900-3%$136/sqft |
Source: MIBOR as distributed by MLS GRID #21989063 Report a problem | ||
| 7/9/2024 | Listed for sale | $334,900$140/sqft |
Source: MIBOR as distributed by MLS GRID #21989063 Report a problem | ||
Public tax history
| Year | Property taxes | Tax assessment |
|---|---|---|
| 2025 | $2,575 +9.7% | $257,700 +11.1% |
| 2024 | $2,346 -1.6% | $231,900 +9.7% |
| 2023 | $2,386 +8.9% | $211,400 -0.6% |
| 2022 | $2,190 +2.5% | $212,700 +9.2% |
| 2021 | $2,137 +0.3% | $194,700 +2.8% |
| 2020 | $2,130 +9.8% | $189,400 +0.4% |
| 2019 | $1,941 +13.8% | $188,600 +11.5% |
| 2018 | $1,706 +2% | $169,200 -0.8% |
| 2017 | $1,673 -1.1% | $170,600 +2% |
| 2016 | $1,691 +3.4% | $167,300 +2.3% |
| 2014 | $1,636 -1% | $163,600 -1% |
| 2013 | $1,653 -3.5% | $165,300 -3.5% |
| 2012 | $1,713 | $171,300 -7.3% |
| 2011 | -- | $184,800 |
| 2010 | $1,848 -2.2% | $184,800 -2.2% |
| 2009 | $1,890 | $189,000 -4.1% |
| 2006 | -- | $197,100 +4.3% |
| 2005 | -- | $188,900 |
Find assessor info on the county website
Neighborhood: 46011
Nearby homes
- $330,2003 bd2 ba2.7k sqft2317 Sagamore Dr, Anderson, IN 46011Off Market
- $358,7002 bd2 ba2.7k sqft2323 Sagamore Dr, Anderson, IN 46011Off Market

- $332,3003 bd2 ba2.4k sqft2327 Sagamore Dr, Anderson, IN 46011Off Market
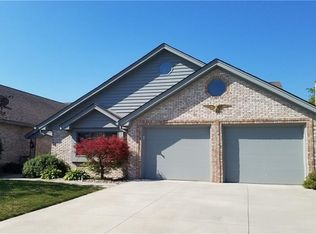
- $326,9003 bd2 ba2.4k sqft2313 Sagamore Dr, Anderson, IN 46011Off Market
- $298,7002 bd2 ba1.8k sqft2331 Sagamore Dr, Anderson, IN 46011Off Market
- $313,0003 bd2 ba2.7k sqft2309 Sagamore Dr, Anderson, IN 46011Off Market
- $304,0003 bd3 ba2.6k sqft2305 Sagamore Dr, Anderson, IN 46011Off Market
- $360,0003 bd3 ba3k sqft2405 Sagamore Dr, Anderson, IN 46011Sold
Nearby schools
GreatSchools rating
- 4/10Edgewood Elementary SchoolGrades: PK-4Distance: 1.7 mi
- 5/10Highland Jr High SchoolGrades: 7-8Distance: 4.3 mi
- 3/10Anderson High SchoolGrades: 9-12Distance: 4 mi
Get a cash offer in 3 minutes
Find out how much your home could sell for in as little as 3 minutes with a no-obligation cash offer.
Estimated market value
$349,800
Get a cash offer in 3 minutes
Find out how much your home could sell for in as little as 3 minutes with a no-obligation cash offer.
Estimated market value
$349,800
- Indiana
- Madison County
- Anderson
- 46011
- 2319 Sagamore Dr
Nearby cities
Nearby zip codes
Other Anderson Topics
