Skip main navigation
Sold for $1,049,000
  • $1,049,000

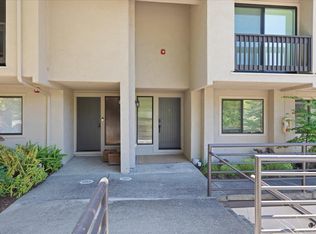
    2319 Ticonderoga Dr, San Mateo, CA 94402

    2beds
    1,470sqft
    Townhouse, Residential
    Built in 1978
    -- sqft lot
    $1,055,200 Zestimate®
    $714/sqft
    $4,942 Estimated rent

    Home value

    $1,055,200

    $960,000 - $1.16M

    $4,942/mo

    Zestimate® history
    Loading
    Loading...

    Owner options

    List your home for rent

    $4,942/mo

    Rent Zestimate®

    Find your next renter with Zillow Rental Manager. Plus, with online applications, you can quickly screen prospective tenants – for free.

    Learn more

    $4,942/mo

    Rent Zestimate®

    Refinance and save

    $7,398/mo

    Est. payment

    Refinancing to a lower rate could help reduce your monthly payments and save thousands over the life of the loan.

    See today's rates

    $7,398/mo

    Est. payment

    Explore your selling options

    Work with a Zillow partner agent

    Leverage their expertise and Zillow's premium Showcase listings to get your home seen by more buyers.

    Get started

    List with your own agent

    Get your home in front of millions of buyers by listing it on Zillow.

    Learn how to do it

    Sell it yourself

    Take full control of how buyers see your home on Zillow by listing For Sale by Owner (FSBO).

    List your home

    What's special

    Huge price reduction! Extra large, remodeled 2bd/2.5bth townhome with two parking spaces in the highly sought-after Ticonderoga community, ideally located near Highlands Elementary, the College of San Mateo, and Highways 92 and 280. Renovated in 2018, this home features extensive upgrades, including a newer roof, oak hardwood floors, dual-pane windows, wood-paneled ceilings, fire sprinklers, an updated furnace and water heater, newer bedroom carpeting, fresh interior paint, and skylights that fill the home with natural light. The upper level offers an open-concept layout with soaring ceilings, creating a bright, loft-like feel that seamlessly connects the kitchen, dining, and living areas. The expansive living area provides plenty of room for large furnishings and includes a gas fireplace, an extra-wide wall ideal for a large TV or projection system, a half bathroom, and a private deck overlooking the trees and backyard - perfect for entertaining! The lower level includes two bedrooms, two full bathrooms, a laundry room, and direct backyard access from the master bedroom. There are two parking spaces - one enclosed garage space and one extra parking space. Community amenities include a pool, tennis court, and two pickleball courts.

    Zillow last checked:

    Listing updated:

    Listed by:

    David Howarth 01360348 415-867-9569,

    Bay Capital Real Estate 650-830-8112

    Bought with:

    Kathy Chern, 01446049

    Norcal Investment Group

    Source: MLSListings Inc,MLS#: ML82046209MLS Logo

    Facts & features

    Interior

    Bedrooms & bathrooms
    • Bedrooms: 2
    • Bathrooms: 3
    • Full bathrooms: 2
    • 1/2 bathrooms: 1
    Dining room
    • Features: BreakfastNook, DiningArea, DiningAreainLivingRoom, Skylights
    Family room
    • Features: SeparateFamilyRoom
    Heating
    • Central Forced Air
    Cooling
    • None
    Appliances
    • Included: Electric Oven, Washer
    • Laundry: Inside
    Features
    • High Ceilings, One Or More Skylights, Vaulted Ceiling(s), Open Beam Ceiling
    • Flooring: Carpet, Wood
    • Fireplace features: Gas
    Interior area
    • Total structure area: 1,470
    • Total interior livable area: 1,470 sqft

    Property

    Parking
    • Total spaces: 1
    • Parking features: Detached
    • Garage spaces: 1
    Features
    • Stories: 2
    • Pool features: Community, Fenced
    • Spa features: Other, Spa/HotTub
    Details
    • Parcel number: 041541360
    • Zoning: R30000
    • Special conditions: Standard

    Construction

    Type & style
    • Home type: Townhouse
    • Property subtype: Townhouse, Residential
    Materials
    • Foundation: Reinforced Concrete
    • Roof: Composition
    Condition
    • New construction: No
    • Year built: 1978

    Utilities & green energy

    • Gas: PublicUtilities
    • Sewer: Public Sewer
    • Water: Public
    • Utilities for property: Public Utilities, Water Public

    Community & HOA

    HOA
    • Has HOA: Yes
    • Services included: Insurance, Sewer
    • HOA fee: $740 monthly
    Location
    • Region: San Mateo

    Financial & listing details

    • Price per square foot: $714/sqft
    • Tax assessed value: $474,216
    • Annual tax amount: $6,839
    • Date on market: 5/7/2026
    • Listing agreement: ExclusiveRightToSell

    Price history

    DateEventPrice
    7/13/2026Sold$1,049,000$714/sqft
    Source: MLSListings Inc #ML82046209 Report a problem
    6/13/2026Pending sale$1,049,000$714/sqft
    Source: MLSListings Inc #ML82046209 Report a problem
    6/6/2026Price change$1,049,000-6.8%$714/sqft
    Source: MLSListings Inc #ML82046209 Report a problem
    5/25/2026Price change$1,125,000-5.9%$765/sqft
    Source: MLSListings Inc #ML82046209 Report a problem
    5/7/2026Listed for sale$1,195,000$813/sqft
    Source: MLSListings Inc #ML82046209 Report a problem

    Public tax history

    YearProperty taxesTax assessment
    2025$6,839 -0.7%$474,216 +2%
    2024$6,885 +1.7%$464,918 +2%
    2023$6,767 +1%$455,802 +2%
    2022$6,703 +3.8%$446,866 +2%
    2021$6,458 +6.3%$438,104 +1%
    2020$6,075 +2.7%$433,612 +2%
    2019$5,915 +30.2%$425,110 +20%
    2018$4,542 +34.9%$354,401 +39.1%
    2017$3,368 -33.2%$254,717 -36.4%
    2016$5,040 +4.1%$400,594 +1.5%
    2015$4,842 $394,578 +2%
    2014$4,842 $386,850 +0.5%
    2013-- $385,102 +2%
    2012-- $377,552
    2011-- $377,552 +2.8%
    2010-- $367,384 -0.2%
    2009-- $368,258 +2%
    2008-- $361,038 +2%
    2007-- $353,960 +2%
    2006-- $347,020
    2005-- $347,020 +4%
    2004-- $333,546 +1.9%
    2003-- $327,434 +2%
    2002-- $321,014 +2%
    2001-- $314,720 +2%
    2000-- $308,550
    Find assessor info on the county website

    Neighborhood: Baywood Park

    Nearby schools

    GreatSchools rating
    Schools provided by the listing agent
    • Elementary: HighlandsElementary_1
    • Middle: BorelMiddle
    • High: AragonHigh
    • District: SanMateoFosterCityElementary

    Source: MLSListings Inc. This data may not be complete. We recommend contacting the local school district to confirm school assignments for this home.

    Get a cash offer in 3 minutes
    Find out how much your home could sell for in as little as 3 minutes with a no-obligation cash offer.
    Estimated market value
    $1,055,200
    Get a cash offer in 3 minutes
    Find out how much your home could sell for in as little as 3 minutes with a no-obligation cash offer.
    Estimated market value
    $1,055,200