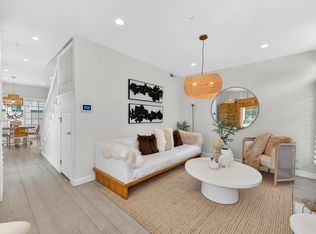
Completely rebuilt in 2022, this stunning Tahoe-inspired 2-story townhouse seamlessly blends luxury, sustainability, and AI smart home technology. Soaring arched vaulted ceilings with custom skylights and a retractable sun roof fill the home with natural light, while white oak wood floors and a warm gas fireplace with custom tile and mantle create an effortless elegance throughout. The brand-new granite kitchen features custom wood cabinetry, stainless steel appliances, a trash compactor, and a charming breakfast/office nook overlooking majestic Redwood Trees a chef's dream with an eco-conscious heart. Philips Hue smart lighting, whole-home surround sound, and smart lock entry technology complete the connected living experience. The primary ensuite offers a soaking tub, walk-in shower, dual custom closets, and direct patio access, while a second bedroom and smart Samsung laundry room round out the lower level. Two balconies showcase breathtaking canyon, pool, tennis court, pickleball and hot tub views. A 400 sq. ft. private patio is perfect for entertaining or relaxing. New vapor barrier and insulation dramatically reduce energy costs. Attached garage with whisper-quiet door, Parking Spot #1, and ample guest parking. HOA maintained. Walk to Crystal Springs Village.
Pending
$1,085,000
2321 Ticonderoga Dr, San Mateo, CA 94402
2beds
1,470sqft
:
Get pre-qualified$7,745/mo
Townhouse, Residential
Built in 1978
963 Square Feet Lot
$-- Zestimate®
$738/sqft
$740/mo HOA
What's special
- 36 days |
- 398 |
- 11 |
Zillow last checked:
Listing updated:
Listed by:
Mike Masoumi 00887609 408-666-2112,
RE/MAX Santa Clara Valley 408-993-8543
Source: MLSListings Inc,MLS#: ML82051026
Facts & features
Interior
Bedrooms & bathrooms
- Bedrooms: 2
- Bathrooms: 3
- Full bathrooms: 2
- 1/2 bathrooms: 1
Bedroom
- Features: GroundFloorBedroom, PrimarySuiteRetreat, PrimaryBedroomonGroundFloor
Bathroom
- Features: ShoweroverTub1, StallShower, Tile, TubinPrimaryBedroom, FullonGroundFloor
Dining room
- Features: DiningArea, DiningAreainLivingRoom, EatinKitchen
Family room
- Features: NoFamilyRoom
Kitchen
- Features: Countertop_Granite, Hookups_IceMaker
Heating
- Forced Air
Cooling
- None
Appliances
- Included: Dishwasher, Disposal, Range Hood, Microwave, Oven/Range, Gas Oven/Range, Refrigerator, Trash Compactor, Washer/Dryer
- Laundry: Inside
Features
- High Ceilings, One Or More Skylights, Open Beam Ceiling, Walk-In Closet(s)
- Flooring: Hardwood, Tile
- Number of fireplaces: 1
- Fireplace features: Gas Log
Interior area
- Total structure area: 1,470
- Total interior livable area: 1,470 sqft
Video & virtual tour
Property
Parking
- Total spaces: 1
- Parking features: Detached
- Garage spaces: 1
Features
- Stories: 2
- Exterior features: Tennis Court(s)
- Pool features: Community, Fenced
- Spa features: Other
Lot
- Size: 963 Square Feet
Details
- Additional structures: TennisRaquetball
- Parcel number: 041541350
- Zoning: R30000
- Special conditions: Standard
Construction
Type & style
- Home type: Townhouse
- Property subtype: Townhouse, Residential
Materials
- Foundation: Concrete Perimeter
- Roof: Composition
Condition
- New construction: No
- Year built: 1978
Utilities & green energy
- Gas: PublicUtilities
- Water: Public
- Utilities for property: Public Utilities, Water Public
Community & HOA
HOA
- Has HOA: Yes
- Amenities included: Barbecue Area, Cabana, Community Pool
- HOA fee: $740 monthly
Location
- Region: San Mateo
Financial & listing details
- Price per square foot: $738/sqft
- Tax assessed value: $431,100
- Annual tax amount: $6,278
- Date on market: 6/19/2026
- Listing agreement: ExclusiveRightToSell
Estimated market value
Not available
Estimated sales range
Not available
Not available
Price history
| Date | Event | Price |
|---|---|---|
| 6/30/2026 | Pending sale | $1,085,000$738/sqft |
Source:  MLSListings Inc #ML82051026 Report a problem MLSListings Inc #ML82051026 Report a problem | ||
| 6/19/2026 | Listed for sale | $1,085,000+7.4%$738/sqft |
Source: MLSListings Inc #ML82051026 Report a problem | ||
| 3/10/2025 | Sold | $1,010,000-7.8%$687/sqft |
Source: MLSListings Inc #ML81982241 Report a problem | ||
| 2/21/2025 | Pending sale | $1,095,000$745/sqft |
Source: MLSListings Inc #ML81982241 Report a problem | ||
| 2/11/2025 | Price change | $1,095,000-2.7%$745/sqft |
Source: MLSListings Inc #ML81982241 Report a problem | ||
| 1/12/2025 | Price change | $1,125,000-4.3%$765/sqft |
Source: MLSListings Inc #ML81982241 Report a problem | ||
| 12/10/2024 | Price change | $1,175,000-6%$799/sqft |
Source: MLSListings Inc #ML81982241 Report a problem | ||
| 11/15/2024 | Listed for sale | $1,250,000+116.3%$850/sqft |
Source: MLSListings Inc #ML81982241 Report a problem | ||
| 10/14/2010 | Listing removed | $578,000$393/sqft |
Source: Cashin Company #81010165 Report a problem | ||
| 3/6/2010 | Listed for sale | $578,000+114.1%$393/sqft |
Source: Cashin Company #81010165 Report a problem | ||
| 10/24/1997 | Sold | $270,000$184/sqft |
Source: Public Record Report a problem | ||
Public tax history
| Year | Property taxes | Tax assessment |
|---|---|---|
| 2025 | $6,278 +0.8% | $431,100 +2% |
| 2024 | $6,229 +1.2% | $422,648 +2% |
| 2023 | $6,154 +0.9% | $414,362 +2% |
| 2022 | $6,100 +6.1% | $406,238 +2% |
| 2021 | $5,750 +3.3% | $398,274 +1% |
| 2020 | $5,567 +3.8% | $394,192 +2% |
| 2019 | $5,366 +44.5% | $386,464 +34.2% |
| 2018 | $3,714 +66.6% | $287,999 +49.1% |
| 2017 | $2,229 -54.5% | $193,098 -47% |
| 2016 | $4,900 +11% | $364,178 +1.5% |
| 2015 | $4,414 | $358,708 +2% |
| 2014 | $4,414 | $351,682 +0.5% |
| 2013 | -- | $350,094 +2% |
| 2012 | -- | $343,230 |
| 2011 | -- | $343,230 +2.8% |
| 2010 | -- | $333,986 -0.2% |
| 2009 | -- | $334,780 +2% |
| 2008 | -- | $328,216 +2% |
| 2007 | -- | $321,782 +2% |
| 2006 | -- | $315,474 |
| 2005 | -- | $315,474 +4% |
| 2004 | -- | $303,226 +1.9% |
| 2003 | -- | $297,670 +2% |
| 2002 | -- | $291,834 +2% |
| 2001 | -- | $286,112 +2% |
| 2000 | -- | $280,502 |
Find assessor info on the county website
Monthly payment
Est. payment
Payment breakdown
Explore the cost of this home by adjusting the details. Changes won't be saved.Climate risks
Neighborhood: Baywood Park
Nearby schools
GreatSchools rating
- 7/10Highlands Elementary SchoolGrades: K-5Distance: 1 mi
- 8/10Borel Middle SchoolGrades: 6-8Distance: 2.5 mi
- 10/10Aragon High SchoolGrades: 9-12Distance: 2.4 mi
Schools provided by the listing agent
- Elementary: HighlandsElementary_1
- Middle: BorelMiddle
- High: AragonHigh
- District: SanMateoFosterCityElementary
Source: MLSListings Inc. This data may not be complete. We recommend contacting the local school district to confirm school assignments for this home.
- $1,049,0002 bd3 ba1.4k sqft2319 Ticonderoga Dr, San Mateo, CA 94402Sold

- $1,453,0002 bd2 ba1.7k sqft2323 Ticonderoga Dr, San Mateo, CA 94402Off Market
- $1,533,5002 bd3 ba1.7k sqft2317 Ticonderoga Dr, San Mateo, CA 94402Off Market
- $1,132,0002 bd2 ba1.7k sqft2315 Ticonderoga Dr, San Mateo, CA 94402Off Market
- $1,591,9003 bd3 ba1.6k sqft2325 Ticonderoga Dr, San Mateo, CA 94402Off Market
- $1,250,0002 bd3 ba1.7k sqft2327 Ticonderoga Dr, San Mateo, CA 94402Sold
- $1,275,0002 bd3 ba1.7k sqft2329 Ticonderoga Dr, San Mateo, CA 94402Sold
- $1,265,0002 bd3 ba1.7k sqft2313 Ticonderoga Dr, San Mateo, CA 94402Sold
A local agent can set up tours, give advice and negotiate with sellers.
Similar homes
- $999,0002 bd3 ba1.2k sqft701 Woodside Way #A, San Mateo, CA 94401For Sale
 MLS ID #ML82045237, Leslie Liang. MLSListings Inc
 - $1,100,0002 bd3 ba1.2k sqft2247 Armada Way, San Mateo, CA 94404For Sale
 MLS ID #ML82052348, Anne Oliva. MLSListings Inc
 - $1,100,0002 bd3 ba1.2k sqft2327 Armada Way, San Mateo, CA 94404For Sale
 MLS ID #ML82045470, Ron Kahn. MLSListings Inc
 - $1,248,0003 bd3 ba2k sqft2411 Carlmont Dr APT 107, Belmont, CA 94002For Sale
 MLS ID #ML82053715, Miriam Chirko. MLSListings Inc
 - $1,115,5002 bd3 ba1.4k sqft656 Cedar St #3, San Carlos, CA 94070For SaleMLS ID #ML82043386, Robert Luecke. MLSListings Inc
- $1,099,0003 bd3 ba1.5k sqft1430 Gordon St APT G, Redwood City, CA 94061For SaleMLS ID #ML82044429, Peter Vece. MLSListings Inc
- $1,500,0002 bd3 ba1.8k sqft20 W 3rd Ave APT 202, San Mateo, CA 94402For SaleMLS ID #ML82052463, Susan Herman. MLSListings Inc
- $1,550,0004 bd3 ba1.7k sqft655 Libra Ln, Foster City, CA 94404For SaleMLS ID #ML82051654, Ella Wu. MLSListings Inc
- $1,088,0002 bd3 ba1.2k sqft201 Flynn Ave APT 16, Mountain View, CA 94043For SaleMLS ID #ML82053038, Miranda Caley. MLSListings Inc
- $1,098,0003 bd3 ba2k sqft239 N Lake Merced Hls, San Francisco, CA 94132For SaleMLS ID #426146040, Michelle Kim DRE #01499868, Mosaik Real Estate. SFAR
- $1,088,0002 bd3 ba1.2k sqft824 Bay St, Mountain View, CA 94041For SaleMLS ID #ML82052091, Anita Gat. MLSListings Inc
- $950,0002 bd2 ba1k sqft4028 Farm Hill Blvd APT 5, Redwood City, CA 94061For SaleMLS ID #ML82049896, Haiyan Fu. MLSListings Inc
- $1,199,0002 bd2 ba1.1k sqft123 Positano Cir, Redwood City, CA 94065For SaleMLS ID #ML82052497, Renee Cassar. MLSListings Inc
- $1,099,9002 bd3 ba1.5k sqft993 Asilomar Ter APT 3, Sunnyvale, CA 94086For SaleMLS ID #ML82050552, Tia Li. MLSListings Inc
- $1,098,0003 bd3 ba1.7k sqft8946 Alpine Rd, La Honda, CA 94020For SaleMLS ID #ML82049126, Johnny Heckenberg. MLSListings Inc
- $1,098,0002 bd3 ba1.2k sqft436 Sierra Vista Ave APT 8, Mountain View, CA 94043For SaleMLS ID #ML82043306, Linda Wang. MLSListings Inc
- $588,8882 bd2 ba950 sqftNot Listed, San Mateo, CA 94403For SaleMLS ID #41136820, Andy Chan. Bay East AOR
- $710,0002 bd1 ba980 sqft1181 Oddstad Blvd, Pacifica, CA 94044For SaleMLS ID #ML82055320, Kenny Godfrey Group. MLSListings Inc
- $799,0002 bd2 ba1.4k sqft58 E Poplar Ave APT 4, San Mateo, CA 94401For SaleMLS ID #ML82045299, OWN Real Estate. MLSListings Inc
- $799,0002 bd2 ba1.2k sqft840 Sea Spray Ln APT 112, Foster City, CA 94404For SaleMLS ID #426141649, Ryuma Yamaguchi DRE #02254039, KW Advisors. SFAR
Local buyer's agents are ready to help
