Welcome to this remodeled and semi-detached 3-level townhome in the gated Lake Merced Hills community. Boasting 3 spacious bedrooms and 2.5BA, this residence offers hardwood floors, vaulted ceilings, a fireplace, formal dining room, and a private patio ideal for indoor-outdoor living. The updated kitchen features custom cabinetry, stainless steel appliances, a breakfast area, and laundry. Upstairs includes three generous bedrooms and two renovated baths, including a primary suite with dual walk-in closets. The entry level offers a tandem 2-car garage with abundant storage and flexible bonus space, plus driveway parking. Resort-style amenities include 24-hour security, pool, spa, tennis courts, saunas, clubhouse, and guest parking. Conveniently located near Lake Merced, Stonestown, Westlake Shopping Center, Daly City BART, Highway 280, and major Peninsula commute routes.
For sale
$1,098,000
239 N Lake Merced Hls, San Francisco, CA 94132
3beds
2,062sqft
Townhouse
Built in 1975
1,182 Square Feet Lot
$1,309,500 Zestimate®
$532/sqft
$788/mo HOA
What's special
Driveway parkingFlexible bonus spaceCustom cabinetryFormal dining roomStainless steel appliancesBreakfast areaTwo renovated baths
- 4 days |
- 960 |
- 70 |
Likely to sell faster than
Zillow last checked:
Listing updated:
Listed by:
Michelle Kim DRE #01499868 415-205-0742,
Mosaik Real Estate 415-205-0742
Source: SFAR,MLS#: 426146040 Originating MLS: San Francisco Association of REALTORS
Originating MLS: San Francisco Association of REALTORSLoading...
Facts & features
Interior
Bedrooms & bathrooms
- Bedrooms: 3
- Bathrooms: 3
- Full bathrooms: 2
- 1/2 bathrooms: 1
Rooms
- Room types: Bonus Room
Primary bedroom
- Features: Walk-In Closet
- Area: 0
- Dimensions: 0 x 0
Bedroom 1
- Area: 0
- Dimensions: 0 x 0
Bedroom 2
- Area: 0
- Dimensions: 0 x 0
Bedroom 3
- Area: 0
- Dimensions: 0 x 0
Bedroom 4
- Area: 0
- Dimensions: 0 x 0
Dining room
- Area: 0
- Dimensions: 0 x 0
Family room
- Area: 0
- Dimensions: 0 x 0
Kitchen
- Features: Breakfast Area, Granite Counters
- Level: Main
- Area: 0
- Dimensions: 0 x 0
Living room
- Features: Deck Attached, View
- Level: Main
- Area: 0
- Dimensions: 0 x 0
Heating
- Central, Fireplace(s)
Appliances
- Included: Dishwasher, Disposal, ENERGY STAR Qualified Appliances, Free-Standing Gas Range, Range Hood, Dryer, Washer
Features
- Storage
- Flooring: Carpet, Wood
- Basement: Finished
- Has fireplace: No
Interior area
- Total structure area: 2,062
- Total interior livable area: 2,062 sqft
Video & virtual tour
Property
Parking
- Total spaces: 2
- Parking features: Attached, Garage Door Opener, Garage Faces Front, Guest, Tandem, On Site
- Attached garage spaces: 1
- Uncovered spaces: 1
Features
- Pool features: In Ground, Community
- Fencing: Back Yard
- Has view: Yes
- View description: Golf Course, Trees/Woods
Lot
- Size: 1,182 Square Feet
- Features: On Golf Course
Details
- Parcel number: 7381 080
- Special conditions: Standard
Construction
Type & style
- Home type: Townhouse
- Architectural style: Traditional
- Property subtype: Townhouse
- Attached to another structure: Yes
Condition
- Updated/Remodeled
- New construction: No
- Year built: 1975
Community & HOA
Community
- Security: Gated with Guard
HOA
- Has HOA: Yes
- Amenities included: Barbecue, Clubhouse, Sauna, Tennis Court(s)
- Services included: Common Areas, Maintenance Grounds, Management, Pool, Recreation Facility, Security, Water
- HOA fee: $788 monthly
- HOA name: Lake Merced Hill Condominium Association, Inc.
- HOA phone: 415-401-2097
Location
- Region: San Francisco
- Elevation: 0
Financial & listing details
- Price per square foot: $532/sqft
- Tax assessed value: $1,312,364
- Annual tax amount: $16,329
- Price range: $1.1M - $1.1M
- Date on market: 7/16/2026
- Cumulative days on market: 3 days
- Total actual rent: 0
Estimated market value
$1,309,500
$1.19M - $1.44M
$5,763/mo
Price history
| Date | Event | Price |
|---|---|---|
| 7/16/2026 | Listed for sale | $1,098,000-8.5%$532/sqft |
Source:  SFAR #426146040 Report a problem SFAR #426146040 Report a problem | ||
| 6/30/2020 | Sold | $1,200,000+0.4%$582/sqft |
Source: SFAR #497422 Report a problem | ||
| 6/12/2020 | Pending sale | $1,195,000$580/sqft |
Source: Compass SF #497422 Report a problem | ||
| 4/30/2020 | Listed for sale | $1,195,000-5.8%$580/sqft |
Source: Compass SF #497422 Report a problem | ||
| 4/5/2017 | Sold | $1,268,500+15.8%$615/sqft |
Source: SFAR #453819 Report a problem | ||
| 2/15/2017 | Pending sale | $1,095,000$531/sqft |
Source: Paragon Real Estate Group #453819 Report a problem | ||
| 1/20/2017 | Listed for sale | $1,095,000+42.2%$531/sqft |
Source: Paragon Real Estate Group #453819 Report a problem | ||
| 11/29/2005 | Sold | $770,000$373/sqft |
Source: Public Record Report a problem | ||
Public tax history
| Year | Property taxes | Tax assessment |
|---|---|---|
| 2025 | $16,329 +2.9% | $1,312,364 +2% |
| 2024 | $15,861 +1.5% | $1,286,634 +2% |
| 2023 | $15,621 +2% | $1,261,408 +2% |
| 2022 | $15,322 +1.8% | $1,236,676 +2% |
| 2021 | $15,051 -10.8% | $1,212,430 -9.9% |
| 2020 | $16,873 +3.5% | $1,346,140 +2% |
| 2019 | $16,295 +3.5% | $1,319,746 +2% |
| 2018 | $15,746 +406.8% | $1,293,870 +392.8% |
| 2017 | $3,107 +2.5% | $262,552 +2% |
| 2016 | $3,032 +1.2% | $257,406 +1.5% |
| 2015 | $2,995 +2.7% | $253,542 +2% |
| 2014 | $2,916 | $248,578 +0.5% |
| 2013 | -- | $247,456 +2% |
| 2012 | -- | $242,606 +2% |
| 2011 | -- | $237,852 +0.7% |
| 2010 | -- | $236,101 -0.2% |
| 2009 | -- | $236,662 +2% |
| 2008 | -- | $232,022 +2% |
| 2007 | -- | $227,474 -80.3% |
| 2006 | -- | $1,155,000 +171.8% |
| 2005 | -- | $424,974 +3.9% |
| 2003 | -- | $409,010 +2% |
| 2002 | -- | $401,000 +2% |
| 2001 | -- | $393,138 +2% |
| 2000 | -- | $385,430 |
Find assessor info on the county website
Monthly payment
Est. payment
Payment breakdown
Explore the cost of this home by adjusting the details. Changes won't be saved.Climate risks
Neighborhood: Lakeshore
Nearby schools
GreatSchools rating
- 7/10Lakeshore Alternative Elementary SchoolGrades: K-5Distance: 1.2 mi
- 4/10Denman (James) Middle SchoolGrades: 6-8Distance: 2.2 mi
- 9/10Lowell High SchoolGrades: 9-12Distance: 1.2 mi
- $---- bd-- ba-- sqft237 N Lake Merced Hls, San Francisco, CA 94132Off Market
- $---- bd-- ba-- sqft241 N Lake Merced Hls, San Francisco, CA 94132Off Market
- $1,295,0003 bd3 ba2k sqft235 N Lake Merced Hls, San Francisco, CA 94132Sold

- $---- bd-- ba-- sqft231 N Lake Merced Hls, San Francisco, CA 94132Off Market
- $---- bd-- ba-- sqft229 N Lake Merced Hls, San Francisco, CA 94132Off Market
- $1,277,7003 bd3 ba1.9k sqft227 N Lake Merced Hls, San Francisco, CA 94132Off Market
- $---- bd-- ba-- sqft225 N Lake Merced Hls, San Francisco, CA 94132Off Market
- $938,8002 bd2 ba1.4k sqft230 Lake Merced Hill #Top Floor, San Francisco, CA 94132Off Market
A local agent can set up tours, give advice and negotiate with sellers.
Similar homes
- $1,249,9993 bd2 ba1.6k sqft183 Victoria St, San Francisco, CA 94132For Sale
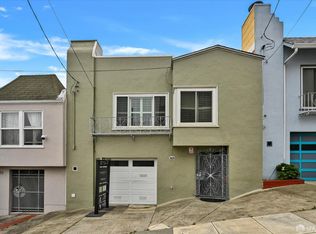 MLS ID #426144019, Yue Ming Wu DRE #02045194, Remax Prestigious Properties. SFAR
 - $1,239,8883 bd2 ba1.6k sqft493 Cambridge St, San Francisco, CA 94134For Sale
 MLS ID #ML82052691, Edgardo Barreto. MLSListings Inc
 - $1,495,0003 bd3 ba1.8k sqft98 Wilshire Ave, Daly City, CA 94015For Sale
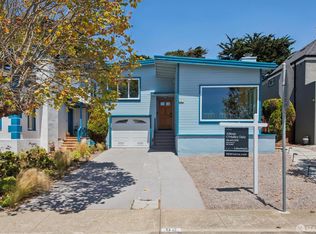 MLS ID #426147574, Allison O'Malley Daly DRE #01351864, Compass. SFAR
 - $759,8882 bd2 ba1.2k sqft109 S Lake Merced Hls APT 3E, San Francisco, CA 94132For Sale
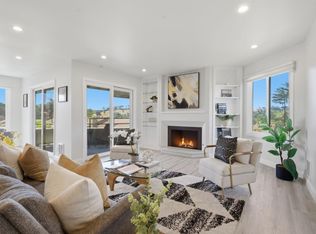 MLS ID #ML82050054, Kevin Cruz. MLSListings Inc
 - $1,388,8883 bd3 ba2.4k sqft518 Athens St, San Francisco, CA 94112For SaleMLS ID #ML82052718, Guillean Arradaza. MLSListings Inc
- $950,0003 bd2 ba1.6k sqft208 Harkness Ave, San Francisco, CA 94134For SaleMLS ID #426133593, Jessie Lee DRE #01852582, Compass. SFAR
- $1,598,0003 bd2 ba1.4k sqft590 Gellert Dr, San Francisco, CA 94132For SaleMLS ID #426144327, Sonia Gomez-Rexelius DRE #01354546, Corcoran Icon Properties. SFAR
- $1,500,0003 bd3 ba1.5k sqft621 Sargent St, San Francisco, CA 94132For SaleMLS ID #426127916, Sabina Girsh DRE #01983913, Redfin. SFAR
- $1,398,0003 bd3 ba2k sqft718 Brussels St, San Francisco, CA 94134For SaleMLS ID #426140990, James K Pan DRE #01405763, KC Strategy Inc.. SFAR
- $999,9503 bd2 ba1.7k sqft188 Santa Barbara Ave, Daly City, CA 94014For SaleMLS ID #ML82050857, Alana Lam. MLSListings Inc
- $1,295,0002 bd3 ba1.9k sqft1950 11th Ave, San Francisco, CA 94116For SaleMLS ID #426145183, Ruksakul Tanatanyanon DRE #01960486, Compass. SFAR
- $1,188,8004 bd3 ba2.1k sqft263 Miriam St, Daly City, CA 94014For SaleMLS ID #426131068, John Tabaloc DRE #01349210, eXp Realty of California, Inc. SFAR
- $998,0003 bd2 ba1.1k sqft110 W Moltke St, Daly City, CA 94014For SaleMLS ID #426139765, Sonny Tang DRE #01949981, Corcoran Icon Properties. SFAR
- $1,199,0003 bd2 ba1.7k sqft212 Lomitas Ave, South San Francisco, CA 94080For SaleMLS ID #426144911, Craig Ackerman DRE #01358899, Compass. SFAR
- $1,495,0003 bd2 ba1.5k sqft313 Los Palmos Dr, San Francisco, CA 94127For SaleMLS ID #426144635, Caley Ya-Cong Zheng DRE #02231888, Willowmar Real Estate. SFAR
- $1,088,0003 bd2 ba1.3k sqft483 Heathcliff Dr, Pacifica, CA 94044For SaleMLS ID #ML82050208, Javaid Noori. MLSListings Inc
- $1,398,0004 bd3 ba2.4k sqft55 Buena Vista Rd, South San Francisco, CA 94080For SaleMLS ID #41141820, Ted Chen. Bay East AOR
- $1,288,0003 bd2 ba1.6k sqft1339 S Mayfair Ave, Daly City, CA 94015For SaleMLS ID #ML82051854, David Tang. MLSListings Inc
- $1,275,0002 bd3 ba1.8k sqft317 Harriet St #18, San Francisco, CA 94103For SaleMLS ID #426141381, Todd D. Montgomery DRE #01875716, Compass. SFAR
- $1,295,0002 bd2 ba1.4k sqft846 Cabrillo St, San Francisco, CA 94118For SaleMLS ID #426144258, Christian O. Tinoco DRE #02045518, Vanguard Properties. SFAR
Local buyer's agents are ready to help
