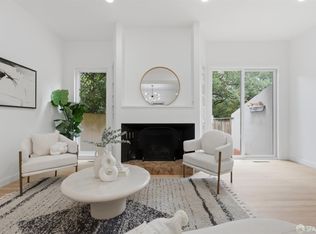
Enjoy resort-style living in a serene woodsy setting in a secure gated community! Living in Lake Merced Hills = ultimate comfort and convenience. This spacious 3 bed, 2.5 bath tri-level townhome is a great single-family alternative. The main level features a kitchen, including a breakfast room, spacious formal dining room, sunken living room with cozy gas fireplace and a private walk-out patio deck w/ views of the adjacent golf course. In-unit laundry and convenient half bath for guests complete this level. Find three bedrooms and two baths on the top level upstairs, including an expansive primary suite with dual walk-in closets. All 2.5 bathrooms are tastefully remodeled, and are contemporary and stylish in design. Upgraded to new recessed lighting throughout, so no need for any light fixtures or lamps. 2-car tandem parking with interior access and ample storage. Community perks include 24-hour security guard, three tennis and pickleball courts, a swimming pool, jacuzzi hot tub, separate men's and women's saunas and a lovely clubhouse available to rent for private parties. Plentiful dining and shopping options nearby at Westlake Shopping Center, Stonestown Galleria and Lakeshore Plaza. Outdoor and nature lovers can walk to Lake Merced, Ocean Beach or Fort Funston in a few minutes. Golf enthusiasts can choose between SF Golf Club, Olympic Club, Harding Park golf courses. 280/101 Freeway access is close proximity as well.
Sold for $1,295,000
$1,295,000
235 N Lake Merced Hls, San Francisco, CA 94132
3beds
2,062sqft
Townhouse
Built in 1975
1,271 Square Feet Lot
$1,390,200 Zestimate®
$628/sqft
$5,889 Estimated rent
Home value
$1,390,200
$1.25M - $1.54M
$5,889/mo
Zestimate® history
Owner options
List your home for rent
$5,889/mo
Rent Zestimate®
Find your next renter with Zillow Rental Manager. Plus, with online applications, you can quickly screen prospective tenants – for free.
$5,889/mo
Rent Zestimate®
Refinance and save
$9,029/mo
Est. payment
Refinancing to a lower rate could help reduce your monthly payments and save thousands over the life of the loan.
$9,029/mo
Est. payment
Explore your selling options
Work with a Zillow partner agent
Leverage their expertise and Zillow's premium Showcase listings to get your home seen by more buyers.
Get startedList with your own agent
Get your home in front of millions of buyers by listing it on Zillow.
Learn how to do itSell it yourself
Take full control of how buyers see your home on Zillow by listing For Sale by Owner (FSBO).
List your homeWhat's special
Swimming poolCozy gas fireplaceSerene woodsy settingSpacious formal dining roomBreakfast roomThree bedroomsJacuzzi hot tub
Zillow last checked:
Listing updated:
Listed by:
Vivian Lee DRE #01342994 415-717-6308,
City Real Estate 415-325-2295
Bought with:
Kecia Clark, DRE #02080838
Sotheby's International Realty
Source: SFAR,MLS#: 426096110 Originating MLS: San Francisco Association of REALTORS
Originating MLS: San Francisco Association of REALTORSFacts & features
Interior
Bedrooms & bathrooms
- Bedrooms: 3
- Bathrooms: 3
- Full bathrooms: 2
- 1/2 bathrooms: 1
Rooms
- Room types: Bathroom, Dining Room, Kitchen, Laundry, Living Room, Storage
Primary bedroom
- Features: Walk-In Closet(s)
- Area: 0
- Dimensions: 0 x 0
Bedroom 1
- Area: 0
- Dimensions: 0 x 0
Bedroom 2
- Area: 0
- Dimensions: 0 x 0
Bedroom 3
- Area: 0
- Dimensions: 0 x 0
Bedroom 4
- Area: 0
- Dimensions: 0 x 0
Primary bathroom
- Features: Bidet, Tub w/Shower Over
Bathroom
- Features: Bidet, Shower Stall(s)
Dining room
- Features: Bar, Formal Room
- Level: Main
- Area: 0
- Dimensions: 0 x 0
Family room
- Area: 0
- Dimensions: 0 x 0
Kitchen
- Features: Breakfast Room
- Level: Main
- Area: 0
- Dimensions: 0 x 0
Living room
- Features: Deck Attached, Sunken
- Level: Main
- Area: 0
- Dimensions: 0 x 0
Heating
- Central
Appliances
- Included: Dishwasher, Disposal, Free-Standing Refrigerator, Range Hood, Dryer, Washer
- Laundry: In Kitchen, Inside
Features
- Storage, Wet Bar
- Flooring: Carpet, Luxury Vinyl Plank, Wood
- Basement: Full
- Number of fireplaces: 1
- Fireplace features: Living Room, Stone
Interior area
- Total structure area: 2,062
- Total interior livable area: 2,062 sqft
Property
Parking
- Total spaces: 2
- Parking features: Driveway, Attached, Covered, Garage Door Opener, Garage Faces Front, Inside Entrance, Tandem, On Site
- Attached garage spaces: 2
- Has uncovered spaces: Yes
Features
- Stories: 3
- Patio & porch: Rear Porch, Uncovered Deck
- Pool features: In Ground, Community
- Has spa: Yes
- Fencing: Back Yard,Fenced,Full,Wood
- Has view: Yes
- View description: Golf Course
Lot
- Size: 1,271 Square Feet
- Features: On Golf Course, Cul-De-Sac, Private
Details
- Additional structures: Pergola
- Parcel number: 7381078
- Special conditions: Trust
Construction
Type & style
- Home type: Townhouse
- Property subtype: Townhouse
- Attached to another structure: Yes
Materials
- Stucco
- Foundation: Concrete
Condition
- Updated/Remodeled
- New construction: No
- Year built: 1975
Utilities & green energy
- Sewer: Public Sewer
- Water: Public
Community & HOA
Community
- Security: Carbon Monoxide Detector(s), Gated with Guard, Smoke Detector(s)
HOA
- Has HOA: Yes
- Amenities included: Clubhouse, Park, Pool, Sauna, Spa/Hot Tub, Tennis Court(s), Trail(s)
- HOA fee: $788 monthly
- HOA name: Lake Merced Hill Recreation and Management Assoc.
- HOA phone: 415-401-2097
Location
- Region: San Francisco
- Elevation: 0
Financial & listing details
- Price per square foot: $628/sqft
- Date on market: 1/16/2026
- Cumulative days on market: 13 days
- Total actual rent: 0
- Road surface type: Paved
Price history
| Date | Event | Price |
|---|---|---|
| 2/10/2026 | Sold | $1,295,000+25.9%$628/sqft |
Source:  SFAR #426096110 Report a problem SFAR #426096110 Report a problem | ||
| 1/30/2026 | Pending sale | $1,029,000$499/sqft |
Source: SFAR #426096110 Report a problem | ||
| 1/16/2026 | Listed for sale | $1,029,000+3.9%$499/sqft |
Source: SFAR #426096110 Report a problem | ||
| 5/3/2024 | Sold | $990,000+41.6%$480/sqft |
Source: SFAR #424026631 Report a problem | ||
| 4/29/2024 | Pending sale | $699,000$339/sqft |
Source: SFAR #424026631 Report a problem | ||
| 4/26/2024 | Listed for sale | $699,000$339/sqft |
Source: SFAR #424026631 Report a problem | ||
Public tax history
Tax history is unavailable.
Neighborhood: Lakeshore
Nearby homes
- $---- bd-- ba-- sqft231 N Lake Merced Hls, San Francisco, CA 94132Off Market
- $---- bd-- ba-- sqft237 N Lake Merced Hls, San Francisco, CA 94132Off Market
- $1,098,0003 bd3 ba2k sqft239 N Lake Merced Hls, San Francisco, CA 94132For Sale
- $---- bd-- ba-- sqft229 N Lake Merced Hls, San Francisco, CA 94132Off Market
- $1,277,7003 bd3 ba1.9k sqft227 N Lake Merced Hls, San Francisco, CA 94132Off Market
- $---- bd-- ba-- sqft241 N Lake Merced Hls, San Francisco, CA 94132Off Market
- $---- bd-- ba-- sqft225 N Lake Merced Hls, San Francisco, CA 94132Off Market
- $938,8002 bd2 ba1.4k sqft230 Lake Merced Hill #Top Floor, San Francisco, CA 94132Off Market
Nearby schools
GreatSchools rating
- 7/10Lakeshore Alternative Elementary SchoolGrades: K-5Distance: 1.2 mi
- 4/10Denman (James) Middle SchoolGrades: 6-8Distance: 2.2 mi
- 9/10Lowell High SchoolGrades: 9-12Distance: 1.2 mi
Get a cash offer in 3 minutes
Find out how much your home could sell for in as little as 3 minutes with a no-obligation cash offer.
Estimated market value
$1,390,200
Get a cash offer in 3 minutes
Find out how much your home could sell for in as little as 3 minutes with a no-obligation cash offer.
Estimated market value
$1,390,200
- California
- San Francisco County
- San Francisco
- 94132
- Lakeshore
- 235 N Lake Merced Hls
Nearby cities
Nearby neighborhoods
Nearby zip codes
Other San Francisco Topics
